Skip main navigation
Sold for $349,000
  • $349,000

    3241 Rolling Meadow Way, Cleveland, TN 37323

    3beds
    2,218sqft
    Single Family Residence
    Built in 2022
    7,143.84 Square Feet Lot
    $350,600 Zestimate®
    $157/sqft
    $2,094 Estimated rent

    Home value

    $350,600

    Estimated sales range

    Not available

    $2,094/mo

    Zestimate® history
    Loading
    Loading...

    Owner options

    List your home for rent

    $2,094/mo

    Rent Zestimate®

    Find your next renter with Zillow Rental Manager. Plus, with online applications, you can quickly screen prospective tenants – for free.

    Learn more

    $2,094/mo

    Rent Zestimate®

    Refinance and save

    $2,038/mo

    Est. payment

    Refinancing to a lower rate could help reduce your monthly payments and save thousands over the life of the loan.

    See today's rates

    $2,038/mo

    Est. payment

    Explore your selling options

    Work with a Zillow partner agent

    Leverage their expertise and Zillow's premium Showcase listings to get your home seen by more buyers.

    Get started

    List with your own agent

    Get your home in front of millions of buyers by listing it on Zillow.

    Learn how to do it

    Sell it yourself

    Take full control of how buyers see your home on Zillow by listing For Sale by Owner (FSBO).

    List your home

    What's special

    Walk-in closetSpacious islandFruit treesWalk-in pantryLevel backyardSpacious showerOpen-concept kitchen
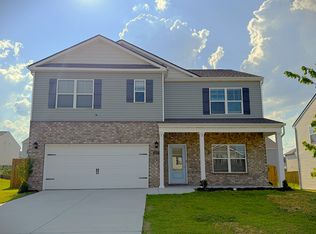
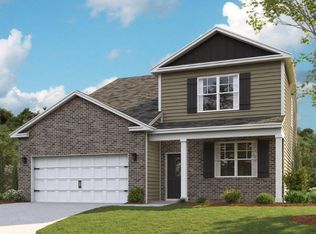
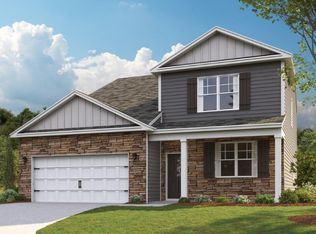
    Step into comfort and convenience in this beautifully maintained 3-bedroom, 2.5-bath home in the sought-after Meadow View community. Built in 2022 and loaded with upgrades, this home offers over 2,200 sq ft of thoughtfully designed living space — perfect for growing families, remote workers, or anyone who loves an active-yet-relaxed lifestyle. The open-concept kitchen features granite countertops, white cabinetry, a 5-burner natural gas stove with convection oven, and a spacious island ideal for hosting. A walk-in pantry, flex space (perfect for an office or dining room), and upstairs loft provide all the room you need to live and work comfortably. The primary suite includes a double vanity, spacious shower, and walk-in closet. Upstairs laundry and well-sized secondary bedrooms make everyday life easier. Outside, enjoy your level backyard with custom raised garden beds, fruit trees, and plenty of space for play or entertaining. Located in a sidewalk-lined, pet-friendly neighborhood with a walking trail and dog park. Only minutes from downtown Cleveland, Mayfield Elementary, and access to I-75. Don't miss your chance to own in one of Cleveland's fastest-growing communities. Schedule your showing today!

    Zillow last checked:

    Listing updated:

    Listed by:

    Vivian Powell 423-580-2458,

    Zach Taylor - Chattanooga,

    Charles Powell 423-595-6386,

    Zach Taylor - Chattanooga

    Bought with:

    John Holden, 373874

    Realty One Group Experts

    Source: Greater Chattanooga Realtors,MLS#: 1516468

    Facts & features

    Interior

    Bedrooms & bathrooms
    • Bedrooms: 3
    • Bathrooms: 3
    • Full bathrooms: 2
    • 1/2 bathrooms: 1
    Primary bedroom
    • Level: Second
    Bedroom
    • Level: Second
    Bedroom
    • Level: Second
    Bathroom
    • Level: Second
    Other
    • Level: First
    Den
    • Level: First
    Kitchen
    • Level: First
    Laundry
    • Level: Second
    Office
    • Level: First
    Heating
    • Central, Natural Gas
    Cooling
    • Attic Fan, Central Air, Ceiling Fan(s), Electric
    Appliances
    • Included: Disposal, Dishwasher, Free-Standing Gas Range, Gas Range, Microwave, Plumbed For Ice Maker, Refrigerator, Tankless Water Heater, Vented Exhaust Fan, Water Purifier
    • Laundry: Gas Dryer Hookup, In Hall, Laundry Room
    Features
    • Built-in Features, Ceiling Fan(s), Double Vanity, Entrance Foyer, Eat-in Kitchen, Granite Counters, Kitchen Island, Open Floorplan, Pantry, Recessed Lighting, Smart Camera(s)/Recording, Storage, Walk-In Closet(s), Double Shower, Tub/shower Combo, En Suite
    • Flooring: Carpet, Laminate
    • Windows: Vinyl Frames
    • Has basement: No
    • Has fireplace: No
    Interior area
    • Total structure area: 2,218
    • Total interior livable area: 2,218 sqft
    • Finished area above ground: 2,218
    • Finished area below ground: 0

    Property

    Parking
    • Total spaces: 2
    • Parking features: Concrete, Driveway, Garage, Garage Door Opener, Garage Faces Front
    • Attached garage spaces: 2
    Features
    • Levels: Two
    • Stories: 2
    • Patio & porch: Front Porch, Patio
    • Exterior features: Garden, Smart Camera(s)/Recording
    • Pool features: None
    • Fencing: None
    Lot
    • Size: 7,143 sqft
    • Dimensions: 65 x 110
    • Features: Back Yard, Cleared, Interior Lot, Level
    Details
    • Additional structures: None
    • Parcel number: 050e N 015.00
    • Special conditions: Standard
    • Other equipment: None

    Construction

    Type & style
    • Home type: SingleFamily
    • Architectural style: Contemporary
    • Property subtype: Single Family Residence
    Materials
    • Brick, Vinyl Siding
    • Foundation: Slab
    • Roof: Asphalt,Shingle
    Condition
    • Updated/Remodeled
    • New construction: No
    • Year built: 2022

    Utilities & green energy

    • Sewer: Public Sewer
    • Water: Public
    • Utilities for property: Electricity Available, Natural Gas Available, Sewer Available, Water Available

    Community & neighborhood

    Security
    • Security features: Smoke Detector(s)
    Community
    • Community features: Park, Sidewalks
    Location
    • Region: Cleveland
    • Subdivision: Meadow View

    HOA & financial

    HOA
    • Has HOA: Yes
    • HOA fee: $33 monthly
    • Amenities included: Dog Park
    • Services included: Maintenance Grounds

    Other

    Other facts
    • Listing terms: Cash,Conventional,FHA,VA Loan
    • Road surface type: Asphalt

    Price history

    DateEventPrice
    11/12/2025Sold$349,000-0.9%$157/sqft
    Source: Greater Chattanooga Realtors #1516468 Report a problem
    10/1/2025Contingent$352,000$159/sqft
    Source: Greater Chattanooga Realtors #1516468 Report a problem
    9/5/2025Price change$352,000-2.9%$159/sqft
    Source: Greater Chattanooga Realtors #1516468 Report a problem
    8/4/2025Price change$362,4000%$163/sqft
    Source: Greater Chattanooga Realtors #1516468 Report a problem
    7/11/2025Listed for sale$362,500+8.8%$163/sqft
    Source: Greater Chattanooga Realtors #1516468 Report a problem
    9/26/2022Sold$333,040-0.5%$150/sqft
    Source: RCAR #20222061 Report a problem
    5/19/2022Pending sale$334,555-0.1%$151/sqft
    Source: DR Horton Report a problem
    4/22/2022Listed for sale$335,005$151/sqft
    Source: RCAR #20222061 Report a problem

    Public tax history

    Tax history is unavailable.

    Neighborhood: 37323

    Nearby schools

    GreatSchools rating
    Schools provided by the listing agent
    • Elementary: Mayfield Elementary
    • Middle: Cleveland Middle
    • High: Cleveland High

    Source: Greater Chattanooga Realtors. This data may not be complete. We recommend contacting the local school district to confirm school assignments for this home.

    Get pre-qualified for a loan
    At Zillow Home Loans, we can pre-qualify you in as little as 5 minutes with no impact to your credit score.

    An equal housing lender. NMLS #10287.