Get more house for less with this priced-to-sell stunning 4-bedroom home, centrally located with a modern open layout!
Built in 2022, this 3,180 sq. ft. beauty offers the perfect blend of space, style, and convenience. From the moment you step inside, you're greeted by a bright, open floor plan that's ideal for both daily living and entertaining. Just off the entry, French glass doors open to a private home office—perfect for remote work or a quiet reading space. A spacious formal dining room flows seamlessly into the expansive living area and a chef's kitchen with generous counter space, ideal for hosting gatherings.
Upstairs, you'll find four bedrooms, including two featuring their own private en-suite bathrooms—a rare and sought-after feature. A large open loft/sitting area at the top of the stairs provides even more room to spread out. The laundry room is also conveniently located upstairs for easy access from bedrooms and bathrooms.
Enjoy the outdoors in your private, low-maintenance fenced backyard or take advantage of the neighborhood's sidewalks, walking trail, and fenced-in dog park. A two-car garage offers ample storage and includes a tankless water heater, water softener, and whole house sediment filtration system. The home is also wired for speed with ethernet CAT6 lines running throughout. And, as an extension of goodwill, the current owners are including an ''ultimate plan'' home warranty to give you all-inclusive peace of mind.
This is more than just a house—it's a home designed for comfort, convenience, and connection. Don't miss your chance to make it yours!
Under contract - not showing
$374,900
3312 Ridge Side Dr, Cleveland, TN 37323
4beds
3,180sqft
Single Family Residence, Residential
Built in 2022
6,969 Square Feet Lot
$-- Zestimate®
$118/sqft
$42/mo HOA
What's special
- 49 days
- 49
- 2
Zillow last checked:
Listing updated:
Listed by:
Ryan D May 423-402-0259,
Premier Property Group, LLC. 423-402-0259
Source: RealTracs MLS as distributed by MLS GRID,MLS#: 3337207
Facts & features
Interior
Bedrooms & bathrooms
- Bedrooms: 4
- Bathrooms: 4
- Full bathrooms: 3
- 1/2 bathrooms: 1
Heating
- Central
Cooling
- Central Air
Appliances
- Included: Gas Range, Dishwasher, Refrigerator, Disposal, Microwave
Features
- Ceiling Fan(s), Walk-In Closet(s), High Ceilings, High Speed Internet
- Flooring: Carpet, Laminate, Vinyl
- Basement: None
Interior area
- Total structure area: 3,180
- Total interior livable area: 3,180 sqft
Property
Parking
- Total spaces: 2
- Parking features: Attached, Driveway
- Attached garage spaces: 2
- Has uncovered spaces: Yes
Features
- Levels: Three Or More
- Stories: 2
- Patio & porch: Patio, Covered
Lot
- Size: 6,969 Square Feet
- Dimensions: 65 x 110
- Features: Level
- Topography: Level
Details
- Parcel number: 050E N 00500 000
- Special conditions: Standard
Construction
Type & style
- Home type: SingleFamily
- Property subtype: Single Family Residence, Residential
Materials
- Stone, Vinyl Siding
- Roof: Shingle
Condition
- New construction: No
- Year built: 2022
Utilities & green energy
- Sewer: Public Sewer
- Water: Public
- Utilities for property: Water Available
Community & HOA
Community
- Security: Smoke Detector(s)
- Subdivision: Meadow View
HOA
- Has HOA: Yes
- HOA fee: $500 annually
Location
- Region: Cleveland
Financial & listing details
- Price per square foot: $118/sqft
- Annual tax amount: $3,140
- Date on market: 8/7/2026
Estimated market value
Not available
Estimated sales range
Not available
Not available
Price history
| Date | Event | Price |
|---|---|---|
| 8/7/2026 | Pending sale | $374,900$118/sqft |
Source:  RealTracs MLS as distributed by MLS GRID #3337207 Report a problem RealTracs MLS as distributed by MLS GRID #3337207 Report a problem | ||
| 7/15/2026 | Contingent | $374,900$118/sqft |
Source: Greater Chattanooga Realtors #1520086 Report a problem | ||
| 11/7/2025 | Price change | $374,900-1.3%$118/sqft |
Source: Greater Chattanooga Realtors #1520086 Report a problem | ||
| 10/17/2025 | Price change | $379,900-1.3%$119/sqft |
Source:  RCAR #20254235 Report a problem RCAR #20254235 Report a problem | ||
| 9/16/2025 | Price change | $384,900-1.3%$121/sqft |
Source: Greater Chattanooga Realtors #1520086 Report a problem | ||
| 9/6/2025 | Listed for sale | $389,900$123/sqft |
Source: Greater Chattanooga Realtors #1520086 Report a problem | ||
Public tax history
Tax history is unavailable.
Monthly payment
Est. payment
Payment breakdown
Explore the cost of this home by adjusting the details. Changes won't be saved.Climate risks
Neighborhood: 37323
Nearby schools
Schools provided by the listing agent
- Elementary: Mayfield Elementary
- Middle: Cleveland Middle
- High: Cleveland High
Source: RealTracs MLS as distributed by MLS GRID. This data may not be complete. We recommend contacting the local school district to confirm school assignments for this home.
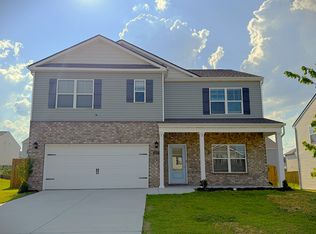
- $379,3004 bd2 ba2.6k sqft3304 Rdg Side Dr NE, Cleveland, TN 37323Off Market
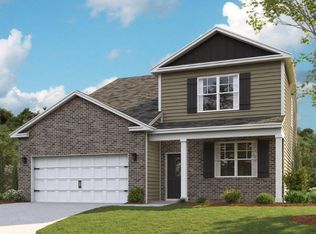
- $395,3004 bd2 ba2.8k sqft3320 Rdg Side Dr NE, Cleveland, TN 37323Off Market
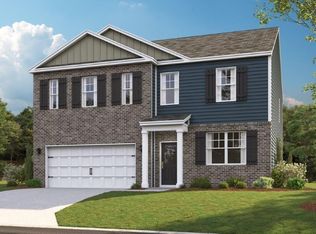
- $370,0005 bd4 ba2.6k sqft3328 Ridge Side Dr, Cleveland, TN 37323Off Market

- $395,4005 bd3 ba2.9k sqft3247 Rolling Meadow Way, Cleveland, TN 37323Off Market
Similar homes
- $380,0005 bd3 ba2.5k sqft3297 Ridge Side Dr, Cleveland, TN 37323For Sale
 MLS ID #1539716, Melanie Settles. Greater Chattanooga Realtors
 - $370,5004 bd3 ba1.7k sqft2281 Madison Ln NE, Cleveland, TN 37323New Construction
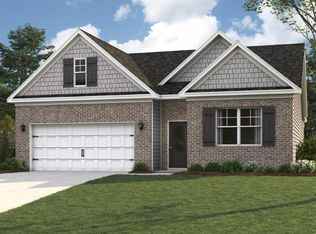 MLS ID #1541925, Coleman Spurlock. Greater Chattanooga Realtors
 - $364,0004 bd3 ba1.8k sqft200 Eastview Cove Dr SE, Cleveland, TN 37323For Sale
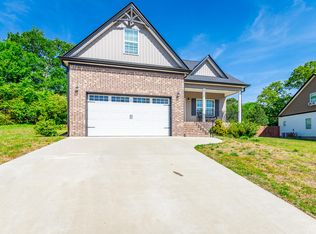 MLS ID #1534186, Whitney LaBarbera. Greater Chattanooga Realtors
 - $389,8104 bd3 ba2.8k sqft2247 Chelle Dr NE, Cleveland, TN 37323New Construction
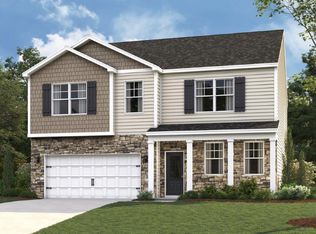 Greater Chattanooga Realtors
