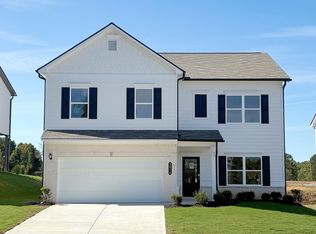
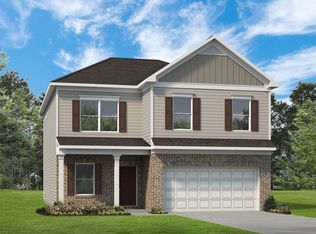
Move-in ready! The Caldwell floorplan in the new Upton Landing community! This beautifully designed Caldwell plan in Cleveland TN combines modern style, functional space, and everyday convenience. Located just minutes from dining, grocery stores, shopping, and quick access to I-75, this home offers an easy commute while keeping daily essentials close by. Inside, the open-concept layout creates a bright, welcoming feel with seamless flow between the chef-inspired kitchen, spacious dining area, and inviting family room--perfect for entertaining guests or enjoying relaxed evenings at home. The private main-level owner's suite serves as a peaceful retreat and features a spa-like primary bath with an oversized shower designed for comfort and relaxation, while the spacious upstairs loft offers flexible space for a media room, home office, or play area. Thoughtful upgrades throughout include granite countertops, modern black hardware, crown molding, a sleek linear fireplace, elegant tray ceiling, and abundant natural light that enhances the airy feel of the home. Outside, enjoy a covered patio and a low maintenance homesite designed for easy living. New construction means modern energy efficiency, low maintenance, warranty protection, and the peace of mind that comes with owning a brand-new home. Take advantage of exclusive seller incentives when using the preferred lender. Photos representative of plan and not actual home being built.
Pending
$339,990
2818 Upton Cir, Cleveland, TN 37323
3beds
2,231sqft
Single Family Residence
Built in 2026
8,276 Square Feet Lot
$329,000 Zestimate®
$152/sqft
$46/mo HOA
What's special
Bright welcoming feelCovered patioOpen-concept layoutModern black hardwareSleek linear fireplaceGranite countertopsElegant tray ceiling
- 49 days
- 15
- 3
Zillow last checked:
Listing updated:
Listed by:
Noah Huling 423-602-1620,
SDH Chattanooga LLC 770-231-3919
Source: Greater Chattanooga Realtors,MLS#: 1542014
Facts & features
Interior
Bedrooms & bathrooms
- Bedrooms: 3
- Bathrooms: 3
- Full bathrooms: 2
- 1/2 bathrooms: 1
Heating
- Central
Cooling
- Central Air
Appliances
- Included: Disposal, Dishwasher, Electric Range, Microwave, Water Heater
- Laundry: Laundry Room, Main Level
Features
- Breakfast Bar, High Ceilings, Pantry, Primary Downstairs, See Remarks, Stone Counters, Tray Ceiling(s), Walk-In Closet(s), Separate Dining Room, Split Bedrooms
- Flooring: Carpet, Luxury Vinyl
- Basement: None
- Number of fireplaces: 1
- Fireplace features: Electric, Family Room
Interior area
- Total structure area: 2,231
- Total interior livable area: 2,231 sqft
- Finished area above ground: 2,231
- Finished area below ground: 0
Property
Parking
- Total spaces: 2
- Parking features: Garage
- Attached garage spaces: 2
Features
- Levels: Two
- Stories: 2
- Patio & porch: Covered, Patio
- Exterior features: None
Lot
- Size: 8,276 Square Feet
- Dimensions: 78 x 93
Details
- Parcel number: 25
Construction
Type & style
- Home type: SingleFamily
- Property subtype: Single Family Residence
Materials
- Brick, HardiPlank Type
- Foundation: Slab
- Roof: Composition,Shingle
Condition
- New construction: Yes
- Year built: 2026
Details
- Builder name: Smith Douglas Homes
Utilities & green energy
- Sewer: Public Sewer
- Water: Public
- Utilities for property: Electricity Available, Sewer Connected, Underground Utilities, Water Connected
Community & HOA
Community
- Security: Smoke Detector(s)
- Subdivision: Upton Landing
HOA
- Has HOA: Yes
- HOA fee: $552 annually
Location
- Region: Cleveland
Financial & listing details
- Price per square foot: $152/sqft
- Annual tax amount: $1
- Date on market: 9/2/2026
- Listing terms: Cash,Conventional,FHA,VA Loan
- Road surface type: Asphalt
Estimated market value
$329,000
$313,000 - $345,000
$2,230/mo
Price history
| Date | Event | Price |
|---|---|---|
| 9/18/2026 | Pending sale | $339,990$152/sqft |
Source: Greater Chattanooga Realtors #1542014 Report a problem | ||
| 9/2/2026 | Listed for sale | $339,990$152/sqft |
Source: Greater Chattanooga Realtors #1542014 Report a problem | ||
| 9/1/2026 | Listing removed | $339,990$152/sqft |
Source:  Smith Douglas Homes Report a problem | ||
| 8/5/2026 | Price change | $339,990-2.8%$152/sqft |
Source: Greater Chattanooga Realtors #1534501 Report a problem | ||
| 7/5/2026 | Price change | $349,900-1.4%$157/sqft |
Source: Greater Chattanooga Realtors #1534501 Report a problem | ||
| 6/7/2026 | Price change | $354,900-0.8%$159/sqft |
Source: Greater Chattanooga Realtors #1534501 Report a problem | ||
| 5/11/2026 | Listed for sale | $357,935$160/sqft |
Source: Greater Chattanooga Realtors #1534501 Report a problem | ||
Public tax history
Tax history is unavailable.
Monthly payment
Est. payment
Payment breakdown
Explore the cost of this home by adjusting the details. Changes won't be saved.Climate risks
Neighborhood: 37323
Nearby schools
Schools provided by the listing agent
- Elementary: Mayfield
- Middle: Cleveland Middle
- High: Cleveland High
Source: Greater Chattanooga Realtors. This data may not be complete. We recommend contacting the local school district to confirm school assignments for this home.


Similar homes
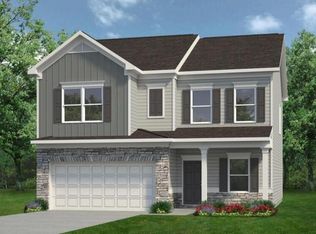
- from $310,9004 bd3 ba2.3k sqftThe McGinnis Plan, Upton Landing, Cleveland, TN 37323New Construction
 Smith Douglas Homes
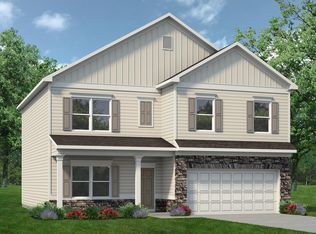
- from $311,9003 bd3 ba2.2k sqftThe Caldwell Plan, Upton Landing, Cleveland, TN 37323New Construction
 Smith Douglas Homes
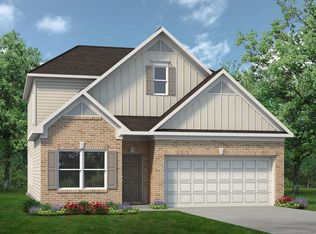
- from $316,9004 bd3 ba2.5k sqftThe Harrington Plan, Upton Landing, Cleveland, TN 37323New Construction
 Smith Douglas Homes
- $319,9003 bd3 ba2.1k sqft4076 Wendell Rd NE, Cleveland, TN 37323For Sale
 MLS ID #1543502, Benjamin Absher. Greater Chattanooga Realtors
