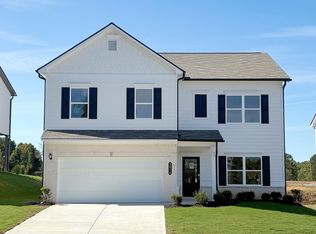
Move in ready December! The Caldwell in Upton Landing by Smith Douglas Homes is one of our most highly desired floor plans. Offering the effortless ease of main-level living, this home lives like a single-story ranch while featuring a massive secondary sanctuary on the upper level. The ground floor is anchored by a serene primary suite tucked away for ultimate privacy, complete with a beautiful tray ceiling, a double-vanity bath, an upgraded walk-in shower, and an expansive walk-in closet. Nearby, a private laundry room and powder bath add everyday convenience. The heart of the home opens into a chef-inspired kitchen with granite countertops, custom tile backsplash, a central spacious peninsula, and a pantry-all flowing seamlessly into a bright dining area and a warm family room. Step outside to your covered back patio overlooking a broad, deep backyard that provides plenty of room for outdoor play, gardening, or weekend barbecues. Upstairs, the home opens into a grand loft that makes a great space for family, entertaining, a game room, or simply unwinding at the end of a busy day. Two additional oversized bedrooms with generous walk-in closets and a shared full bath with double vanities complete the second floor. Conveniently located just minutes from local dining, everyday shopping, and fast I-75 access, your daily commute is a breeze. Enjoy the modern efficiency, low-maintenance living, builder warranty protection, and peace of mind that comes with owning a brand-new home. Ask about special seller incentives when financing through the preferred lender. Photos representative of plan and not actual home being built.
Pending
Price cut: $15K (10/15)
$334,990
2766 Upton Cir, Cleveland, TN 37323
3beds
2,231sqft
Single Family Residence
Built in 2026
5,662 Square Feet Lot
$324,700 Zestimate®
$150/sqft
$46/mo HOA
What's special
Warm family roomPrivate laundry roomGrand loftBroad deep backyardExpansive walk-in closetUpgraded walk-in showerMain-level living
- 28 days
- 143
- 9
Zillow last checked:
Listing updated:
Listed by:
Noah Huling 423-602-1620,
SDH Chattanooga LLC 770-231-3919
Source: Greater Chattanooga Realtors,MLS#: 1543356
Facts & features
Interior
Bedrooms & bathrooms
- Bedrooms: 3
- Bathrooms: 3
- Full bathrooms: 2
- 1/2 bathrooms: 1
Heating
- Central
Cooling
- Central Air
Appliances
- Included: Disposal, Dishwasher, Electric Range, Microwave, Water Heater
- Laundry: Laundry Room, Main Level
Features
- Breakfast Bar, Double Vanity, Granite Counters, High Ceilings, Pantry, Primary Downstairs, See Remarks, Tray Ceiling(s), Walk-In Closet(s), En Suite, Separate Dining Room, Split Bedrooms
- Flooring: Carpet, Luxury Vinyl
- Has basement: No
- Has fireplace: No
Interior area
- Total structure area: 2,231
- Total interior livable area: 2,231 sqft
- Finished area above ground: 2,231
- Finished area below ground: 0
Property
Parking
- Total spaces: 2
- Parking features: Garage, Garage Door Opener
- Attached garage spaces: 2
Features
- Levels: Two
- Stories: 2
- Patio & porch: Covered, Patio
- Exterior features: Rain Gutters
Lot
- Size: 5,662 Square Feet
- Dimensions: 50 x 110
Details
- Parcel number: 30
Construction
Type & style
- Home type: SingleFamily
- Property subtype: Single Family Residence
Materials
- HardiPlank Type, Stone
- Foundation: Slab
- Roof: Composition,Shingle
Condition
- New construction: Yes
- Year built: 2026
Details
- Builder name: Smith Douglas Homes
Utilities & green energy
- Sewer: Public Sewer
- Water: Public
- Utilities for property: Electricity Connected, Sewer Connected, Underground Utilities, Water Connected
Community & HOA
Community
- Security: Smoke Detector(s)
- Subdivision: Upton Landing
HOA
- Has HOA: Yes
- HOA fee: $552 annually
Location
- Region: Cleveland
Financial & listing details
- Price per square foot: $150/sqft
- Annual tax amount: $1
- Date on market: 9/24/2026
- Listing terms: Cash,Conventional,FHA,VA Loan
- Road surface type: Asphalt
Estimated market value
$324,700
$308,000 - $341,000
$2,221/mo
Price history
| Date | Event | Price |
|---|---|---|
| 10/16/2026 | Pending sale | $334,990$150/sqft |
Source: Greater Chattanooga Realtors #1543356 Report a problem | ||
| 10/15/2026 | Price change | $334,990-4.3%$150/sqft |
Source: Greater Chattanooga Realtors #1543356 Report a problem | ||
| 9/24/2026 | Listed for sale | $349,990$157/sqft |
Source: Greater Chattanooga Realtors #1543356 Report a problem | ||
Public tax history
Tax history is unavailable.
Monthly payment
Est. payment
Payment breakdown
Explore the cost of this home by adjusting the details. Changes won't be saved.Climate risks
Neighborhood: 37323
Nearby schools
Schools provided by the listing agent
- Elementary: Mayfield
- Middle: Cleveland Middle
- High: Cleveland High
Source: Greater Chattanooga Realtors. This data may not be complete. We recommend contacting the local school district to confirm school assignments for this home.
- $344,9904 bd3 ba2.5k sqft2772 Upton Cir, Cleveland, TN 37323New Construction

- $289,9903 bd2 ba1.3k sqft2762 Upton Ct, Cleveland, TN 37323New Construction

- $236,000-- bd1 ba1.2k sqft2729 Michigan Avenue Rd NE, Cleveland, TN 37323Off Market
- $750,0001 bd-- ba2.4k sqft2715&2729 Michigan Avenue Rd NE, Cleveland, TN 37323Sold

Similar homes
- $344,9904 bd3 ba2.5k sqft2772 Upton Cir, Cleveland, TN 37323New ConstructionGreater Chattanooga Realtors
- $330,0004 bd2 ba1.7k sqft148 Brookhill Ln NE, Cleveland, TN 37323For Sale By Owner

- $329,9905 bd3 ba2.3k sqft2814 Upton Cir, Cleveland, TN 37323New Construction
 Greater Chattanooga Realtors
- $335,0004 bd2 ba1.8k sqft200 Starlet Cir NE, Cleveland, TN 37323For Sale

 MLS ID #3594533, STEVE BLACK. RealTracs MLS as distributed by MLS GRID
