**Ask about preferred lender offers-up to 1% towards closing costs!**
This spacious home offers over 2300 sqft with a thoughtfully designed layout, including 3 bedroom, plus a bonus room, 2.5 baths, open living areas, and plenty of natural light throughout. The heart of the home features a bright kitchen and dining space, perfect for gatherings, while the living room provides a warm and inviting atmosphere to gather around the fireplace. There is also another 1106 sqft of unfinished basement!!
Step outside and enjoy your own private retreat--nestled on a peaceful lot in a sought-after Cleveland neighborhood, offering both convenience and tranquility.
Whether entertaining friends, enjoying family time, or simply relaxing, this home was designed with everyday living in mind. Located just minutes from schools and shopping, this property combines suburban comfort with easy access to everything Cleveland has to offer. Don't miss your opportunity to call 162 Lower Woods Trail home--schedule your showing today!
For sale
Price cut: $2.9K (7/22)
$497,000
162 Lower Woods Trl NE, Cleveland, TN 37323
3beds
2,182sqft
:
Get pre-qualified$2,816/mo
Single Family Residence
Built in 2018
0.59 Acres Lot
$492,000 Zestimate®
$228/sqft
$-- HOA
What's special
Private retreatThoughtfully designed layout
- 123 days |
- 196 |
- 9 |
Zillow last checked:
Listing updated:
Listed by:
Misty Newsome 423-284-2173,
RE/MAX Experience 423-790-3086
Source: Greater Chattanooga Realtors,MLS#: 1531445
Facts & features
Interior
Bedrooms & bathrooms
- Bedrooms: 3
- Bathrooms: 3
- Full bathrooms: 2
- 1/2 bathrooms: 1
Heating
- Central, Electric
Cooling
- Central Air, Ceiling Fan(s), Electric
Appliances
- Included: Built-In Electric Oven, Built-In Range, Dishwasher, Electric Water Heater, Ice Maker, Microwave, Oven, Plumbed For Ice Maker, Refrigerator, Self Cleaning Oven, Stainless Steel Appliance(s), Wall Oven
- Laundry: Laundry Room, Main Level
Features
- Bar, Ceiling Fan(s), Crown Molding, Granite Counters, High Speed Internet, Kitchen Island, Pantry, Storage, Tray Ceiling(s), Walk-In Closet(s), Tub/shower Combo, En Suite, Split Bedrooms
- Flooring: Carpet, Hardwood, Tile
- Basement: Unfinished
- Number of fireplaces: 1
Interior area
- Total structure area: 2,182
- Total interior livable area: 2,182 sqft
- Finished area above ground: 2,387
Property
Parking
- Total spaces: 2
- Parking features: Concrete, Driveway, Garage, Garage Door Opener, Garage Faces Front, Kitchen Level
- Attached garage spaces: 2
Features
- Levels: Three Or More,One,One and One Half,Two
- Patio & porch: Patio, Porch
- Exterior features: Rain Gutters
- Has view: Yes
- View description: Mountain(s)
Lot
- Size: 0.59 Acres
Details
- Additional structures: None
- Parcel number: 051i C 004.00
Construction
Type & style
- Home type: SingleFamily
- Architectural style: Cape Cod,Ranch
- Property subtype: Single Family Residence
Materials
- Stone, Vinyl Siding
- Foundation: Block, Permanent
- Roof: Shingle
Condition
- New construction: No
- Year built: 2018
Utilities & green energy
- Sewer: Septic Tank
- Water: Public
- Utilities for property: Cable Available, Electricity Connected, Sewer Connected, Water Connected
Community & HOA
Community
- Subdivision: Fairlawn
HOA
- Has HOA: Yes
Location
- Region: Cleveland
Financial & listing details
- Price per square foot: $228/sqft
- Tax assessed value: $553,600
- Annual tax amount: $1,675
- Date on market: 3/31/2026
- Listing terms: Cash,Conventional,FHA,VA Loan
Estimated market value
$492,000
$467,000 - $517,000
$2,397/mo
Price history
| Date | Event | Price |
|---|---|---|
| 7/22/2026 | Price change | $497,000-0.6%$228/sqft |
Source:  RCAR #20261619 Report a problem RCAR #20261619 Report a problem | ||
| 6/24/2026 | Price change | $499,9000%$229/sqft |
Source: Greater Chattanooga Realtors #1531445 Report a problem | ||
| 5/21/2026 | Price change | $499,999-0.8%$229/sqft |
Source: RCAR #20261619 Report a problem | ||
| 4/8/2026 | Price change | $504,000-1%$231/sqft |
Source: Greater Chattanooga Realtors #1531445 Report a problem | ||
| 3/31/2026 | Listed for sale | $509,000-0.2%$233/sqft |
Source: RCAR #20261619 Report a problem | ||
| 3/31/2026 | Listing removed | $509,900$234/sqft |
Source: Greater Chattanooga Realtors #1521479 Report a problem | ||
| 12/29/2025 | Price change | $509,900-0.8%$234/sqft |
Source: RCAR #20254615 Report a problem | ||
| 11/6/2025 | Price change | $514,000-1%$236/sqft |
Source: Greater Chattanooga Realtors #1521479 Report a problem | ||
| 10/11/2025 | Price change | $519,000-0.2%$238/sqft |
Source: RCAR #20254615 Report a problem | ||
| 9/29/2025 | Listed for sale | $520,000+67.7%$238/sqft |
Source: RCAR #20254615 Report a problem | ||
| 12/11/2018 | Sold | $310,000+604.5%$142/sqft |
Source: Greater Chattanooga Realtors #1289583 Report a problem | ||
| 9/8/2007 | Sold | $44,000$20/sqft |
Source: Public Record Report a problem | ||
Public tax history
| Year | Property taxes | Tax assessment |
|---|---|---|
| 2025 | -- | $138,400 +58.7% |
| 2024 | $1,550 | $87,200 |
| 2023 | $1,550 | $87,200 |
| 2022 | $1,550 | $87,200 |
| 2021 | $1,550 +14.7% | $87,200 +43.4% |
| 2019 | $1,351 +729.6% | $60,800 |
| 2018 | $163 -0.1% | -- |
| 2017 | $163 +14.8% | -- |
| 2016 | $142 | -- |
| 2015 | $142 +0.7% | -- |
| 2014 | $141 | -- |
| 2013 | -- | -- |
Find assessor info on the county website
Monthly payment
Est. payment
Payment breakdown
Explore the cost of this home by adjusting the details. Changes won't be saved.Climate risks
Neighborhood: 37323
Nearby schools
GreatSchools rating
- 8/10Michigan Avenue Elementary SchoolGrades: PK-5Distance: 0.5 mi
- 6/10Ocoee Middle SchoolGrades: 6-8Distance: 3 mi
- 7/10Walker Valley High SchoolGrades: 9-12Distance: 7.7 mi
Schools provided by the listing agent
- Elementary: Michigan Avenue Elementary
- Middle: Ocoee Middle
- High: Walker Valley High
Source: Greater Chattanooga Realtors. This data may not be complete. We recommend contacting the local school district to confirm school assignments for this home.
- $604,0004 bd4 ba3.1k sqft172 Lower Woods Trl NE, Cleveland, TN 37323Off Market
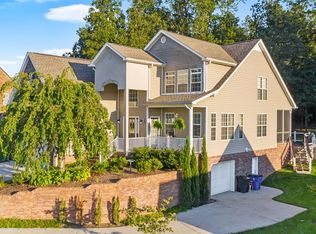
- $469,400-- bd-- ba-- sqft154 Lower Woods Trl NE #42, Cleveland, TN 37323Off Market
- $498,3003 bd3 ba2.2k sqft165 NE Lower Woods, Cleveland, TN 37323Off Market

- $430,0004 bd3 ba2.5k sqft154 Lower Woods Trl NE, Cleveland, TN 37323Sold
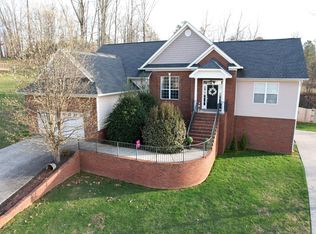
- $432,0003 bd2 ba2k sqft187 Lower Woods Trl LOT 69, Cleveland, TN 37323Off Market
- $40,700-- bd-- ba-- sqftLower Woods Trl NE, Cleveland, TN 37323Off Market
- $50,000-- bd-- ba-- sqftLower Woods Trl NE, Cleveland, TN 37323Off Market
- $40,700-- bd-- ba-- sqftLower Woods Trl NE, Cleveland, TN 37323Off Market
A local agent can set up tours, give advice and negotiate with sellers.
A local lender can help you make sure your offer is ready when you are.
Similar homes
- $489,9003 bd3 ba2.4k sqft327 Mill Creek Trl NE, Cleveland, TN 37323For Sale
 MLS ID #1539533, William Eilf. Greater Chattanooga Realtors
 - $415,0003 bd2 ba1.8k sqft133 Briar Meadow Trl SE, Cleveland, TN 37323For Sale
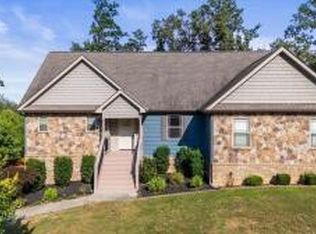
 MLS ID #3315918, Robert Backer. RealTracs MLS as distributed by MLS GRID
 - $399,5003 bd2 ba1.7k sqft112 Georgia Bell Cir SE, Cleveland, TN 37323For Sale
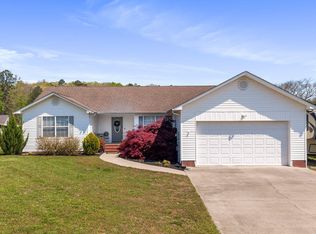 MLS ID #3243355, David May. RealTracs MLS as distributed by MLS GRID
 - $444,9004 bd2 ba2.1k sqft164 Briar Meadow Trl SE, Cleveland, TN 37323For Sale
 MLS ID #3214700, Sommer Oder-Bailey. RealTracs MLS as distributed by MLS GRID
 - $530,0004 bd4 ba3.2k sqft3102 Parkwood Trl NW, Cleveland, TN 37312For SaleMLS ID #1536509, Sophia Chase. Greater Chattanooga Realtors
- $384,9005 bd4 ba2.6k sqft3227 Rolling Meadow Way, Cleveland, TN 37323For SaleMLS ID #1529959, Johnny Smith. Greater Chattanooga Realtors
- $479,9003 bd3 ba2.7k sqft209 Talons Ridge Rd NW, Charleston, TN 37312For SaleMLS ID #1538267, Brittani Bednarski. Greater Chattanooga Realtors
- $462,0004 bd3 ba2.4k sqft310 Silver Springs Trl NW, Cleveland, TN 37312For SaleMLS ID #1533575, Melinda Ramage. Greater Chattanooga Realtors
- $460,0003 bd2 ba2.1k sqft121 Park Creek Dr NW, Cleveland, TN 37312For SaleMLS ID #1537705, Jennifer Douglass. Greater Chattanooga Realtors
- $529,9004 bd4 ba2.8k sqft152 Winding Glen Dr NW, Cleveland, TN 37312For SaleMLS ID #1532740, Teresa Young. Greater Chattanooga Realtors
- $349,9003 bd3 ba2.2k sqft2818 Upton Cir, Cleveland, TN 37323New ConstructionGreater Chattanooga Realtors
- $369,9003 bd2 ba1.4k sqft135 Timberdale Trl SE, Cleveland, TN 37323For SaleMLS ID #3253490, Troy Goins. RealTracs MLS as distributed by MLS GRID
- $469,9004 bd4 ba2.2k sqft3032 22nd St NW, Cleveland, TN 37312For SaleMLS ID #3224404, Prisavia Croft. RealTracs MLS as distributed by MLS GRID
- $425,0003 bd2 ba1.8k sqft5168 Meadowbend Dr NE, Cleveland, TN 37312For SaleMLS ID #1534206, Grace Frank. Greater Chattanooga Realtors
- $459,5003 bd3 ba1.8k sqft164 Arthur Ln NW Lot 8, Cleveland, TN 37312New ConstructionMLS ID #3243313, Jonathan Kraft. RealTracs MLS as distributed by MLS GRID
- $339,9004 bd3 ba2k sqft2808 Upton Cir, Cleveland, TN 37323New ConstructionGreater Chattanooga Realtors
- $354,9005 bd3 ba2.3k sqft2814 Upton Cir, Cleveland, TN 37323New ConstructionGreater Chattanooga Realtors
- $325,0004 bd3 ba1.4k sqft112 Mulberry Ln NE, Cleveland, TN 37312For SaleMLS ID #1537726, William Eilf. Greater Chattanooga Realtors
- from $498,9004 bd2 ba2.9k sqftThe Stillwater Plan, The Trails at Freewill, Cleveland, TN 37323New ConstructionPratt Home Builders
- $339,9003 bd3 ba1.4k sqft5769 Mouse Creek Rd NW, Cleveland, TN 37312For SaleMLS ID #1533900, Kelli R Paul. Greater Chattanooga Realtors
