This well-maintained, move-in ready RANCH home offers approximately 2,100 square feet with 3 bedrooms and 2 full baths, all situated on a large lot in a quiet cul-de-sac setting located in the desirable Ridgestone Park subdivision in Cleveland, TN. Inside, you'll find a spacious living room with vaulted ceilings, abundant natural light, hardwood flooring, and a cozy fireplace. The kitchen features beautiful cabinetry, granite countertops, island seating, and a convenient dining area, along with a formal dining room for additional gathering space. The home also offers a finished sunroom, laundry/mud room, walk-in closets in every bedroom, and two walk-in closets in the primary suite. The bathrooms feature elegant finishes, including a spa-like primary bath. Additional updates and features include a new A/C unit in 2024, an encapsulated crawl space, and accessible features including a ramp inside the garage plus floored attic storage space. Step outside to enjoy the large, fenced backyard with mature landscaping, offering plenty of space for outdoor living, gardening, pets, or entertaining. Convenient Cleveland location (just off Freewill Road) with space, comfort, and charm all in one. Located near schools, shopping, dining, and I-75, this home offers the best of quiet cul-de-sac living with easy access to Cleveland amenities.
For sale
Price cut: $25K (8/10)
$435,000
121 Park Creek Dr NW, Cleveland, TN 37312
3beds
2,100sqft
Single Family Residence
Built in 1996
0.44 Acres Lot
$425,100 Zestimate®
$207/sqft
$-- HOA
What's special
Cozy fireplaceFinished sunroomIsland seatingConvenient dining areaAbundant natural lightKitchen features beautiful cabinetryHardwood flooring
- 57 days |
- 448 |
- 28 |
Zillow last checked:
Listing updated:
Listed by:
Jennifer Douglass 423-645-3360,
K W Cleveland 423-303-1200
Source: Greater Chattanooga Realtors,MLS#: 1537705
Facts & features
Interior
Bedrooms & bathrooms
- Bedrooms: 3
- Bathrooms: 2
- Full bathrooms: 2
Heating
- Central, Electric
Cooling
- Central Air, Electric
Appliances
- Included: Dishwasher, Electric Oven, Microwave, Refrigerator
- Laundry: Laundry Room, Main Level
Features
- Ceiling Fan(s), Granite Counters, Open Floorplan, Primary Downstairs
- Flooring: Carpet, Hardwood, Tile
- Basement: Crawl Space
- Number of fireplaces: 1
- Fireplace features: Gas Log, Great Room
Interior area
- Total structure area: 2,100
- Total interior livable area: 2,100 sqft
- Finished area above ground: 2,100
Property
Parking
- Total spaces: 2
- Parking features: Concrete, Driveway, Garage, Garage Door Opener
- Attached garage spaces: 2
Features
- Levels: One
- Patio & porch: Front Porch
- Exterior features: Private Yard, Rain Gutters
- Fencing: Fenced
Lot
- Size: 0.44 Acres
- Dimensions: 40 x 125 x 129 x 91 x 158 x 17
- Features: Cul-De-Sac, Level
Details
- Parcel number: 033b D 020.00
Construction
Type & style
- Home type: SingleFamily
- Architectural style: Ranch
- Property subtype: Single Family Residence
Materials
- Brick
- Foundation: Block
- Roof: Shingle
Condition
- New construction: No
- Year built: 1996
Utilities & green energy
- Sewer: Public Sewer
- Water: Public
- Utilities for property: Electricity Connected, Natural Gas Connected, Sewer Connected, Underground Utilities, Water Connected
Community & HOA
Community
- Security: Smoke Detector(s)
- Subdivision: Ridgestone Park
HOA
- Has HOA: No
Location
- Region: Cleveland
Financial & listing details
- Price per square foot: $207/sqft
- Tax assessed value: $511,200
- Annual tax amount: $2,882
- Date on market: 6/29/2026
- Listing terms: Cash,Conventional,FHA,VA Loan
- Road surface type: Paved
Estimated market value
$425,100
$404,000 - $446,000
$2,118/mo
Price history
| Date | Event | Price |
|---|---|---|
| 8/10/2026 | Price change | $435,000-5.4%$207/sqft |
Source: Greater Chattanooga Realtors #1537705 Report a problem | ||
| 7/7/2026 | Price change | $460,000-5.2%$219/sqft |
Source: Greater Chattanooga Realtors #1537705 Report a problem | ||
| 6/27/2026 | Listed for sale | $485,000+110.9%$231/sqft |
Source:  RCAR #20263350 Report a problem RCAR #20263350 Report a problem | ||
| 4/12/2019 | Sold | $230,000-2.1%$110/sqft |
Source:  RealTracs MLS as distributed by MLS GRID #2519141 Report a problem RealTracs MLS as distributed by MLS GRID #2519141 Report a problem | ||
| 3/22/2019 | Listed for sale | $235,000+32%$112/sqft |
Source: KW Cleveland #20191558 Report a problem | ||
| 9/17/2001 | Sold | $178,000+14.6%$85/sqft |
Source: Public Record Report a problem | ||
| 7/2/1999 | Sold | $155,260+813.3%$74/sqft |
Source: Public Record Report a problem | ||
| 3/29/1996 | Sold | $17,000$8/sqft |
Source: Public Record Report a problem | ||
Public tax history
| Year | Property taxes | Tax assessment |
|---|---|---|
| 2025 | -- | $127,800 +59.5% |
| 2024 | $1,153 | $80,125 |
| 2023 | $1,153 | $80,125 |
| 2022 | $1,153 -54.4% | $80,125 |
| 2021 | $2,526 +4.7% | $80,125 +27.6% |
| 2019 | $2,412 +2% | $62,775 |
| 2018 | $2,366 +0% | -- |
| 2017 | $2,365 +15.6% | -- |
| 2016 | $2,046 | -- |
| 2015 | $2,046 | -- |
| 2014 | $2,046 | -- |
| 2013 | -- | -- |
| 2011 | $1,848 | $56,300 |
| 2009 | $1,848 | $56,300 |
| 2008 | -- | $56,300 +14.4% |
| 2007 | $1,807 | $49,225 |
| 2006 | $1,807 | $49,225 |
| 2005 | $1,807 +6.7% | $49,225 +11.4% |
| 2004 | $1,693 | $44,200 |
| 2003 | $1,693 | $44,200 +11.4% |
| 2001 | -- | $39,692 -75% |
| 2000 | -- | $158,769 |
Find assessor info on the county website
Monthly payment
Est. payment
Payment breakdown
Explore the cost of this home by adjusting the details. Changes won't be saved.Climate risks
Neighborhood: 37312
Nearby schools
GreatSchools rating
- 7/10Candy's Creek Cherokee Elementary SchoolGrades: PK-5Distance: 0.2 mi
- 4/10Cleveland Middle SchoolGrades: 6-8Distance: 1.2 mi
- 7/10Cleveland High SchoolGrades: 9-12Distance: 2.2 mi
Schools provided by the listing agent
- Elementary: Candy's Creek Cherokee Elementary
- Middle: Cleveland Middle
- High: Cleveland High
Source: Greater Chattanooga Realtors. This data may not be complete. We recommend contacting the local school district to confirm school assignments for this home.
- $419,6003 bd-- ba1.7k sqft115 Park Creek Dr NW, Cleveland, TN 37312Off Market
- $277,900-- bd2 ba1.1k sqft2715 Alvin Ct NW, Cleveland, TN 37312Off Market
- $434,9003 bd2 ba1.7k sqft141 Park Creek Dr NW, Cleveland, TN 37312Off Market
- $246,400-- bd2 ba1.2k sqft2725 Alvin Ct NW, Cleveland, TN 37312Off Market
- $370,5003 bd2 ba1.7k sqft123 Spring Walk Dr NW, Cleveland, TN 37312Off Market
- $458,200-- bd2 ba1.8k sqft120 Spring Walk Dr NW, Cleveland, TN 37312Off Market
- $241,4003 bd2 ba1.1k sqft2705 Alvin Ct NW, Cleveland, TN 37312Off Market
- $462,3003 bd3 ba2.4k sqft5022 Grove Park Ct NW LOT 4, Cleveland, TN 37312Off Market
A local agent can set up tours, give advice and negotiate with sellers.
A local lender can help you make sure your offer is ready when you are.
Similar homes
- $429,9003 bd2 ba2k sqft353 Cottonwood Bnd NW, Cleveland, TN 37312For Sale
 MLS ID #1537609, Judy Digennaro. Greater Chattanooga Realtors
 - $429,9003 bd3 ba2.5k sqft400 Ivy Way NW, Cleveland, TN 37312For Sale

 MLS ID #3288581, Joel Orr. RealTracs MLS as distributed by MLS GRID
 - $425,0003 bd3 ba2.4k sqft3430 Dogwood Trl NW, Cleveland, TN 37312For Sale
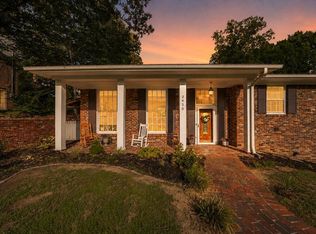 MLS ID #1538299, Bonnie Bennett. Greater Chattanooga Realtors
 - $469,9004 bd2 ba2.1k sqft133 Rosewood Dr NE, Cleveland, TN 37312For Sale
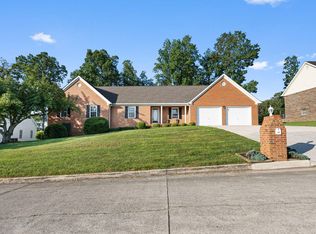 MLS ID #1539638, Angel Clark. Greater Chattanooga Realtors
 - $412,0003 bd3 ba1.8k sqft348 Hickory Hills Dr NE, Cleveland, TN 37312For SaleMLS ID #1537712, Misty Newsome. Greater Chattanooga Realtors
- $445,9003 bd3 ba2.5k sqft101 Sweet Gracie Ln NW, Cleveland, TN 37312For Sale
 MLS ID #1339241, Jessica A Hill, Silver Key Realty. East Tennessee Realtors
 - $414,9003 bd2 ba1.7k sqft1744 Overdale Dr NW, Cleveland, TN 37312For SaleMLS ID #3215618, Sommer Oder-Bailey. RealTracs MLS as distributed by MLS GRID
- $445,0003 bd3 ba2.6k sqft2443 Valley Hills Trl NW, Cleveland, TN 37311For SaleMLS ID #1534296, Kodak Hensley. Greater Chattanooga Realtors
- $375,0003 bd2 ba1.5k sqft105 Barker Ln NW, Cleveland, TN 37312For SaleMLS ID #3244416, Racheal Swigert. RealTracs MLS as distributed by MLS GRID
- $495,0004 bd3 ba2.5k sqft1857 Weston Pl NW, Cleveland, TN 37312For SaleMLS ID #1535699, William Eilf. Greater Chattanooga Realtors
- $390,0003 bd3 ba1.9k sqft1716 Derby Ln NW, Cleveland, TN 37312For SaleMLS ID #1530351, Jennifer Douglass. Greater Chattanooga Realtors
- $460,0003 bd3 ba2.4k sqft2013 Laurel Springs Dr NW, Cleveland, TN 37311For SaleMLS ID #1535132, Benjamin Helton. Greater Chattanooga Realtors
- $370,0003 bd3 ba1.9k sqft5266 Mouse Creek Rd NW, Cleveland, TN 37312For SaleMLS ID #1538387, Cindi Richardson. Greater Chattanooga Realtors
- $495,0004 bd3 ba3k sqft3255 Postoak Dr NW, Cleveland, TN 37312For SaleMLS ID #3230001, Cristen "Cristy" Schuch. RealTracs MLS as distributed by MLS GRID
- $550,0004 bd4 ba2.4k sqft120 Buckeye Ln NW, Cleveland, TN 37312For SaleMLS ID #1540867, Kim A Bass. Greater Chattanooga Realtors
- $449,9004 bd4 ba2.2k sqft3032 22nd St NW, Cleveland, TN 37312For SaleMLS ID #3224404, Prisavia Croft. RealTracs MLS as distributed by MLS GRID
- $369,9004 bd3 ba2.3k sqft3005 Oakland Dr NW, Cleveland, TN 37312For SaleMLS ID #3311601, Sommer Oder-Bailey. RealTracs MLS as distributed by MLS GRID
- $415,0004 bd2 ba2.2k sqft431 Highland Ave NW, Cleveland, TN 37311For SaleMLS ID #3243878, Dottie M Sneed. RealTracs MLS as distributed by MLS GRID
- $325,0004 bd3 ba1.9k sqft112 Mulberry Ln NE, Cleveland, TN 37312For SaleMLS ID #1537726, William Eilf. Greater Chattanooga Realtors
- $425,0003 bd2 ba2.2k sqft142 Orrie Moss Ct SE, Cleveland, TN 37323For SaleMLS ID #3501098, Michael Murphy. RealTracs MLS as distributed by MLS GRID
