Welcome to 164 Briar Meadow Trail SE in Cleveland, TN -- a home that truly checks all the boxes with space, views, and versatility! Step onto the covered front porch and take in the beautiful mountain views -- the perfect spot for your morning coffee or winding down in the evenings. Out back, you'll love the fully fenced yard, ideal for kids, pets, or simply enjoying your own private space, plus a convenient storage building for all your extras. Inside, the main level offers a well-designed layout featuring 3 spacious bedrooms, 2 full bathrooms, and a dedicated laundry area. The open kitchen is both functional and inviting, complete with granite countertops and a cozy breakfast area, while the separate formal dining room gives you the perfect space to host gatherings. The large living room is the heart of the home, showcasing cathedral ceilings, a gas fireplace, and beautiful hardwood floors that flow throughout the main level. Downstairs, the basement adds even more flexibility with an extra-deep 30-foot, 2-car garage and a workspace area perfect for hobbies or storage. You'll also a room that can easily serve as a bedroom, bonus room, or media room depending on your needs.This home offers the space, features, and setting you've been looking for! Call your favorite agent to schedule a showing today!
Active
Price cut: $5K (5/28)
$444,900
164 Briar Meadow Trl SE, Cleveland, TN 37323
4beds
2,172sqft
:
Get pre-qualified$2,520/mo
Single Family Residence, Residential
Built in 2016
0.8 Acres Lot
$-- Zestimate®
$205/sqft
$-- HOA
What's special
- 85 days |
- 281 |
- 13 |
Zillow last checked:
Listing updated:
Listed by:
Sommer Oder-Bailey 423-790-3086,
RE/MAX Experience 423-790-3086
Source: RealTracs MLS as distributed by MLS GRID,MLS#: 3214700
Facts & features
Interior
Bedrooms & bathrooms
- Bedrooms: 4
- Bathrooms: 2
- Full bathrooms: 2
Heating
- Central
Cooling
- Central Air
Appliances
- Included: Electric Range, Dishwasher, Microwave
Features
- Smart Thermostat
- Flooring: Wood, Tile
- Basement: Finished
Interior area
- Total structure area: 2,172
- Total interior livable area: 2,172 sqft
Property
Parking
- Total spaces: 2
- Parking features: Attached, Concrete
- Attached garage spaces: 2
Features
- Levels: Three Or More
- Stories: 2
Lot
- Size: 0.8 Acres
- Dimensions: .85
- Features: Sloped
- Topography: Sloped
Details
- Parcel number: 080G J 01200 000
- Special conditions: Standard
Construction
Type & style
- Home type: SingleFamily
- Architectural style: Ranch
- Property subtype: Single Family Residence, Residential
Materials
- Brick
- Roof: Shingle
Condition
- New construction: No
- Year built: 2016
Utilities & green energy
- Sewer: Septic Tank
- Water: Public
- Utilities for property: Water Available
Community & HOA
Community
- Subdivision: Farmingdale Trails
HOA
- Has HOA: No
Location
- Region: Cleveland
Financial & listing details
- Price per square foot: $205/sqft
- Tax assessed value: $364,500
- Annual tax amount: $1,103
- Date on market: 5/1/2026
Estimated market value
Not available
Estimated sales range
Not available
Not available
Price history
| Date | Event | Price |
|---|---|---|
| 5/28/2026 | Price change | $444,900-1.1%$205/sqft |
Source:  RCAR #20262317 Report a problem RCAR #20262317 Report a problem | ||
| 5/2/2026 | Listed for sale | $449,900+42.8%$207/sqft |
Source: RCAR #20262317 Report a problem | ||
| 10/28/2021 | Sold | $315,000-6%$145/sqft |
Source:  RealTracs MLS as distributed by MLS GRID #3151010 Report a problem RealTracs MLS as distributed by MLS GRID #3151010 Report a problem | ||
| 9/3/2021 | Pending sale | $335,000$154/sqft |
Source:  RE/MAX International #20215098 Report a problem RE/MAX International #20215098 Report a problem | ||
| 9/3/2021 | Contingent | $335,000$154/sqft |
Source: RCAR #20215098 Report a problem | ||
| 8/28/2021 | Listed for sale | $335,000+59.5%$154/sqft |
Source: RCAR #20215098 Report a problem | ||
| 3/19/2019 | Sold | $210,000+0%$97/sqft |
Source: Greater Chattanooga Realtors #1294526 Report a problem | ||
| 2/14/2019 | Pending sale | $209,900$97/sqft |
Source: Keller Williams Realty #1294526 Report a problem | ||
| 2/12/2019 | Listed for sale | $209,900+6%$97/sqft |
Source: Keller Williams Realty #1294526 Report a problem | ||
| 3/7/2017 | Sold | $198,000$91/sqft |
Source: Public Record Report a problem | ||
Public tax history
| Year | Property taxes | Tax assessment |
|---|---|---|
| 2025 | -- | $91,125 +49.5% |
| 2024 | $1,083 | $60,950 |
| 2023 | $1,083 | $60,950 |
| 2022 | $1,083 +11% | $60,950 +11.1% |
| 2021 | $976 -1.1% | $54,875 +23.5% |
| 2019 | $987 +5.1% | $44,425 |
| 2018 | $940 0% | -- |
| 2017 | $940 +739.3% | -- |
| 2016 | $112 | -- |
Find assessor info on the county website
Monthly payment
Est. payment
Payment breakdown
Explore the cost of this home by adjusting the details. Changes won't be saved.Climate risks
Neighborhood: South Cleveland
Nearby schools
GreatSchools rating
- 5/10Waterville Community Elementary SchoolGrades: PK-5Distance: 2.1 mi
- 4/10Lake Forest Middle SchoolGrades: 6-8Distance: 3.4 mi
- 4/10Bradley Central High SchoolGrades: 9-12Distance: 5.5 mi
Schools provided by the listing agent
- Elementary: Black Fox Elementary School
- Middle: Lake Forest Middle School
- High: Bradley Central High School
Source: RealTracs MLS as distributed by MLS GRID. This data may not be complete. We recommend contacting the local school district to confirm school assignments for this home.
- $362,1003 bd2 ba1.5k sqft158 Briar Meadow Trl SE, Cleveland, TN 37323Off Market

- $411,4003 bd2 ba1.9k sqft161 Briar Meadow Trl SE, Cleveland, TN 37323Off Market
- $418,3003 bd2 ba1.9k sqft110 Timber Top Xing SE, Cleveland, TN 37323Off Market

- $393,3003 bd2 ba1.7k sqft129 SE Timber Top Xing, Cleveland, TN 37323Off Market
- $410,6003 bd2 ba1.9k sqft154 Briar Meadow Trl SE, Cleveland, TN 37323Off Market
- $374,2003 bd2 ba1.5k sqft159 Briar Meadow Trl SE, Cleveland, TN 37323Off Market
- $346,9003 bd2 ba1.5k sqft159 Briar Meadow Trl SE #9, Cleveland, TN 37323Off Market
- $373,0003 bd2 ba1.6k sqft126 Timber Top Xing, Cleveland, TN 37323Off Market
A local agent can set up tours, give advice and negotiate with sellers.
A local lender can help you make sure your offer is ready when you are.
Similar homes
- $415,0003 bd2 ba1.8k sqft133 Briar Meadow Trl SE #5, Cleveland, TN 37323For Sale
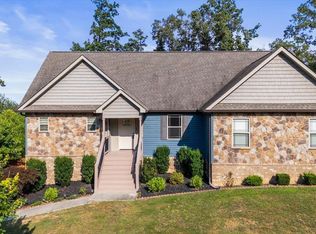 MLS ID #1538282, Yadi G Rosales. Greater Chattanooga Realtors
 - $377,0003 bd2 ba1.4k sqft135 Timberdale Trl SE, Cleveland, TN 37323For Sale

 MLS ID #3253490, Troy Goins. RealTracs MLS as distributed by MLS GRID
 - $464,9004 bd2 ba1.9k sqft1890 Preservation Dr NE, Cleveland, TN 37323For Sale
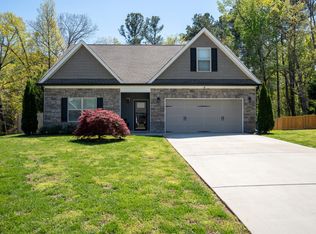 MLS ID #1539249, Tori Childs. Greater Chattanooga Realtors
 - $475,9004 bd4 ba3k sqft483 Minnis Rd NE, Cleveland, TN 37323For Sale
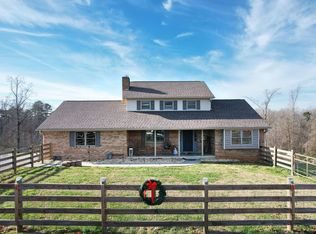 MLS ID #3251971, Walker McGowan. RealTracs MLS as distributed by MLS GRID
 - $410,0003 bd2 ba1.9k sqft7100 Blue Springs Rd, Cleveland, TN 37311For SaleMLS ID #1532616, Misty Newsome. Greater Chattanooga Realtors
- $412,0003 bd3 ba1.8k sqft148 Clearview Cir NE, Cleveland, TN 37323For SaleMLS ID #3250404, Lauren Johnson. RealTracs MLS as distributed by MLS GRID
- $374,9003 bd2 ba1.7k sqft111 Hall Norwood Rd SE, Cleveland, TN 37311For SaleMLS ID #1533819, Angel Clark. Greater Chattanooga Realtors
- $499,9004 bd3 ba2.2k sqft2029 Pearl Dr SW, Cleveland, TN 37311For SaleMLS ID #3247570, Matt Sharp. RealTracs MLS as distributed by MLS GRID
- $439,9003 bd3 ba2.5k sqft400 Ivy Way NW, Cleveland, TN 37312For SaleMLS ID #3288581, Joel Orr. RealTracs MLS as distributed by MLS GRID
- $475,0003 bd3 ba2.3k sqft2168 Little Falls Cir NW, Cleveland, TN 37311For SaleMLS ID #3223354, Shannon Fowler. RealTracs MLS as distributed by MLS GRID
- $469,9004 bd3 ba2.2k sqft9302 Rockshire Ln, Chattanooga, TN 37421For SaleMLS ID #1539147, Erik Palmer. Greater Chattanooga Realtors
- $415,0003 bd3 ba2k sqft175 Greenbriar Trl NE, Cleveland, TN 37323For SaleMLS ID #1530202, Sophia Chase. Greater Chattanooga Realtors
- $425,0004 bd2 ba2.3k sqft132 Hope Way, Dalton, GA 30721For SaleMLS ID #434245, Rachel Davenport, Keller Williams Realty Partners - Woodstock. NGBOR
- $469,0004 bd4 ba2.9k sqft2640 Rolling Hills Dr NW, Cleveland, TN 37312For SaleMLS ID #1538538, Lauren Nunnelly. Greater Chattanooga Realtors
- $449,2004 bd2 ba1.8k sqft136 Thoroughbred Dr NW, Cleveland, TN 37312For SaleMLS ID #3248723, Lance Allen. RealTracs MLS as distributed by MLS GRID
- $330,0003 bd2 ba1.4k sqft111 Cora Dr SE, Cleveland, TN 37323For SaleMLS ID #3268470, Michelle McRee. RealTracs MLS as distributed by MLS GRID
- $449,9004 bd3 ba2.4k sqft2614 Sweet Bay Cir NW, Cleveland, TN 37312For SaleMLS ID #1530402, Kim Riddle. Greater Chattanooga Realtors
- $446,0004 bd3 ba2.1k sqft110 NE Quail Run, Cleveland, TN 37312For Sale
 MLS ID #1331226, Darren Miller, eXp Realty, LLC. East Tennessee Realtors
 - $415,0003 bd2 ba1.4k sqft253 18th St NW, Cleveland, TN 37311For SaleMLS ID #1534251, Tiffany Crawford. Greater Chattanooga Realtors
- $469,9004 bd4 ba2.2k sqft3032 22nd St NW, Cleveland, TN 37312For SaleMLS ID #3224404, Prisavia Croft. RealTracs MLS as distributed by MLS GRID
