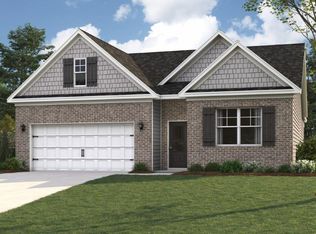
Move-in ready October! The Coleman plan in Upton Landing, located in Cleveland TN, offers the kind of space, functionality, and everyday comfort you have been searching for. Just minutes from local dining, grocery stores, shopping, and convenient access to I-75, this home delivers both accessibility and value in one of Cleveland's fastest-growing areas. From the moment you step inside, the home feels open, comfortable, and easy to live in. A welcoming front study creates the perfect flex space for a home office, homework area, or quiet retreat before opening into an airy main living area filled with natural light from added family room windows. The chef inspired kitchen was designed to be both stylish and practical, featuring granite countertops, upgraded cabinetry, a designer tile backsplash, oversized island, pendant lighting, and seamless flow into the breakfast area and spacious family room making everyday routines and entertaining feel effortless. Upstairs, the private owner's suite offers a relaxing escape with a spa-inspired bath featuring dual vanities, an oversized shower, and a large walk-in closet. Three additional bedrooms provide flexibility for family, guests, hobbies, or extra workspace, giving you endless possibilities. Iron stair rails, luxury vinyl plank flooring, elevated finishes, and carefully selected details throughout give the home a polished, modern feel while still feeling warm and inviting. Outside, enjoy a covered patio and a lower maintenance homesite that allows for outdoor enjoyment. Take advantage of exclusive seller incentives when using the preferred lender. Photos representative of plan not actual home being built.
Pending
Price cut: $2K (9/3)
$324,990
2808 Upton Cir, Cleveland, TN 37323
4beds
2,053sqft
Single Family Residence
Built in 2026
6,534 Square Feet Lot
$311,200 Zestimate®
$158/sqft
$46/mo HOA
What's special
Oversized islandLower maintenance homesiteCovered patioLarge walk-in closetChef inspired kitchenWelcoming front studyUpgraded cabinetry
- 49 days
- 44
- 4
Zillow last checked:
Listing updated:
Listed by:
Noah Huling 423-602-1620,
SDH Chattanooga LLC 770-231-3919
Source: Greater Chattanooga Realtors,MLS#: 1542009
Facts & features
Interior
Bedrooms & bathrooms
- Bedrooms: 4
- Bathrooms: 3
- Full bathrooms: 2
- 1/2 bathrooms: 1
Heating
- Central
Cooling
- Central Air
Appliances
- Included: Disposal, Dishwasher, Electric Range, Microwave, Water Heater
- Laundry: Laundry Room, Upper Level
Features
- Double Vanity, Entrance Foyer, Granite Counters, High Ceilings, Kitchen Island, Open Floorplan, Pantry, Walk-In Closet(s), En Suite
- Flooring: Carpet, Luxury Vinyl
- Windows: Other
- Basement: None
- Has fireplace: No
Interior area
- Total structure area: 2,053
- Total interior livable area: 2,053 sqft
- Finished area above ground: 2,053
- Finished area below ground: 0
Property
Parking
- Total spaces: 2
- Parking features: Garage
- Attached garage spaces: 2
Features
- Levels: Two
- Stories: 2
- Patio & porch: Covered, Patio
- Exterior features: None
Lot
- Size: 6,534 Square Feet
- Dimensions: 95 x 77
Details
- Parcel number: 27
- Special conditions: Standard
Construction
Type & style
- Home type: SingleFamily
- Property subtype: Single Family Residence
Materials
- HardiPlank Type, Stone
- Foundation: Slab
- Roof: Composition,Shingle
Condition
- New construction: Yes
- Year built: 2026
Details
- Builder name: Smith Douglas Homes
Utilities & green energy
- Sewer: Public Sewer
- Water: Public
- Utilities for property: Electricity Available, Sewer Connected, Underground Utilities, Water Connected
Community & HOA
Community
- Security: Smoke Detector(s)
- Subdivision: Upton Landing
HOA
- Has HOA: Yes
- HOA fee: $552 annually
Location
- Region: Cleveland
Financial & listing details
- Price per square foot: $158/sqft
- Annual tax amount: $1
- Date on market: 9/2/2026
- Listing terms: Cash,Conventional,FHA,VA Loan
- Road surface type: Asphalt
Estimated market value
$311,200
$296,000 - $327,000
$2,246/mo
Price history
| Date | Event | Price |
|---|---|---|
| 9/25/2026 | Pending sale | $324,990$158/sqft |
Source: Greater Chattanooga Realtors #1542009 Report a problem | ||
| 9/3/2026 | Price change | $324,990-0.6%$158/sqft |
Source: Greater Chattanooga Realtors #1542009 Report a problem | ||
| 9/2/2026 | Listed for sale | $326,990$159/sqft |
Source: Greater Chattanooga Realtors #1542009 Report a problem | ||
| 9/1/2026 | Listing removed | $326,990$159/sqft |
Source:  Smith Douglas Homes Report a problem | ||
| 8/5/2026 | Price change | $326,990-3.8%$159/sqft |
Source: Greater Chattanooga Realtors #1535040 Report a problem | ||
| 7/5/2026 | Price change | $339,900-2.3%$166/sqft |
Source: Greater Chattanooga Realtors #1535040 Report a problem | ||
| 6/7/2026 | Price change | $347,900-0.3%$169/sqft |
Source: Greater Chattanooga Realtors #1535040 Report a problem | ||
| 5/19/2026 | Listed for sale | $348,774$170/sqft |
Source: Greater Chattanooga Realtors #1535040 Report a problem | ||
Public tax history
Tax history is unavailable.
Monthly payment
Est. payment
Payment breakdown
Explore the cost of this home by adjusting the details. Changes won't be saved.Climate risks
Neighborhood: 37323
Nearby schools
Schools provided by the listing agent
- Elementary: Mayfield Elementary
- Middle: Cleveland Middle
- High: Cleveland High
Source: Greater Chattanooga Realtors. This data may not be complete. We recommend contacting the local school district to confirm school assignments for this home.

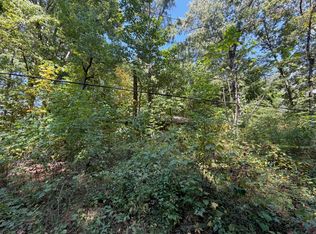

Similar homes
- $329,9905 bd3 ba2.3k sqft2814 Upton Cir, Cleveland, TN 37323New Construction
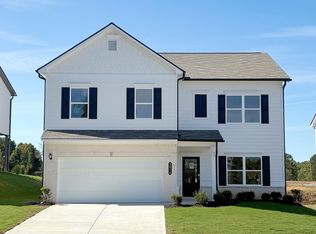 Greater Chattanooga Realtors
- from $310,9004 bd3 ba2.3k sqftThe McGinnis Plan, Upton Landing, Cleveland, TN 37323New Construction
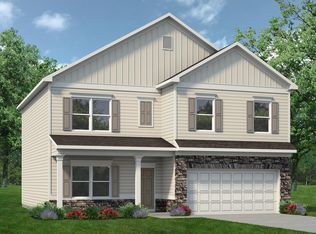 Smith Douglas Homes
- from $316,9004 bd3 ba2.5k sqftThe Harrington Plan, Upton Landing, Cleveland, TN 37323New Construction
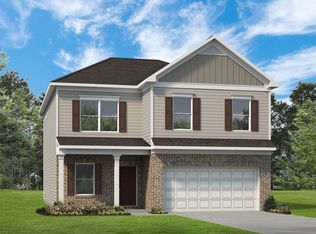 Smith Douglas Homes
- $363,0004 bd3 ba1.7k sqft2281 Madison Ln NE, Cleveland, TN 37323New Construction
 MLS ID #1541925, Diane Motsay. Greater Chattanooga Realtors
- $420,0004 bd3 ba2.1k sqft110 NE Quail Run, Cleveland, TN 37312Active
 MLS ID #1331226, Darren Miller, eXp Realty, LLC. East Tennessee Realtors
