The Hanover floorplan available at Fairview Hills in is one of our most popular floorplans. The foyer opens into an open concept main level. A large kitchen with a pantry and island with countertop seating overlooks a dining and living area. The downstairs also features a half bathroom and a flex room that could be used as a formal dining space or an office. Upstairs is a loft which provides extra space for work and play. The primary bedroom has a private bathroom and walk-in closet. Three additional bedrooms share a comfortable bathroom. There is also a laundry room upstairs for convenience. This floorplan is designed for any stage of life.
New construction
Price cut: $11K (8/3)
$389,810
2247 Chelle Dr NE, Cleveland, TN 37323
4beds
2,804sqft
:
Get pre-qualified$2,242/mo
Single Family Residence
Built in 2026
8,276 Square Feet Lot
$399,500 Zestimate®
$139/sqft
$33/mo HOA
What's special
Half bathroomFlex roomOpen concept main level
- 121 days |
- 15 |
- 1 |
Zillow last checked:
Listing updated:
Listed by:
Diane Motsay 616-550-8139,
DHI Inc 865-338-5674
Source: Greater Chattanooga Realtors,MLS#: 1531949
Facts & features
Interior
Bedrooms & bathrooms
- Bedrooms: 4
- Bathrooms: 3
- Full bathrooms: 2
- 1/2 bathrooms: 1
Primary bedroom
- Level: Second
- Area: 261.6
- Dimensions: 13.08 x 20
Bedroom
- Level: First
- Area: 124.52
- Dimensions: 11.67 x 10.67
Bedroom
- Level: Second
- Area: 140.72
- Dimensions: 12.42 x 11.33
Bedroom
- Level: Second
- Area: 129.25
- Dimensions: 11 x 11.75
Bedroom
- Level: Second
- Area: 129.25
- Dimensions: 11 x 11.75
Dining room
- Level: First
- Area: 114.41
- Dimensions: 11.25 x 10.17
Great room
- Level: First
- Area: 232.53
- Dimensions: 15.08 x 15.42
Kitchen
- Level: First
- Area: 150.98
- Dimensions: 11.25 x 13.42
Loft
- Level: Second
- Area: 132
- Dimensions: 11 x 12
Office
- Level: First
- Area: 137.95
- Dimensions: 12.08 x 11.42
Heating
- Central, Electric
Cooling
- Central Air, Electric
Appliances
- Included: Disposal, Dishwasher, Electric Range, Electric Water Heater, Microwave, Refrigerator
- Laundry: Electric Dryer Hookup, Laundry Room, Washer Hookup
Features
- Double Vanity, Granite Counters, Pantry, Walk-In Closet(s), Separate Shower, Tub/shower Combo
- Flooring: Carpet, Laminate, Vinyl
- Has basement: No
- Has fireplace: Yes
Interior area
- Total structure area: 2,804
- Total interior livable area: 2,804 sqft
- Finished area above ground: 2,804
- Finished area below ground: 0
Video & virtual tour
Property
Parking
- Total spaces: 2
- Parking features: Driveway, Garage, Garage Door Opener
- Attached garage spaces: 2
Features
- Levels: Two
- Patio & porch: Patio
- Exterior features: Rain Gutters, Smart Lock(s)
Lot
- Size: 8,276 Square Feet
- Dimensions: 60 x 140
- Features: Front Yard, Level
Details
- Parcel number: 00
Construction
Type & style
- Home type: SingleFamily
- Architectural style: Contemporary
- Property subtype: Single Family Residence
Materials
- HardiPlank Type
- Foundation: Slab
- Roof: Asphalt,Shingle
Condition
- New construction: Yes
- Year built: 2026
Details
- Builder name: D.R. Horton
Utilities & green energy
- Sewer: Public Sewer
- Water: Public
- Utilities for property: Cable Available, Electricity Connected, Phone Available, Sewer Connected, Underground Utilities, Water Connected
Community & HOA
Community
- Security: Smoke Detector(s)
- Subdivision: Fairview Hills
HOA
- Has HOA: Yes
- HOA fee: $400 annually
Location
- Region: Cleveland
Financial & listing details
- Price per square foot: $139/sqft
- Annual tax amount: $1,419
- Date on market: 4/6/2026
- Listing terms: Cash,Conventional,FHA,VA Loan
Estimated market value
$399,500
$380,000 - $419,000
$2,578/mo
Price history
| Date | Event | Price |
|---|---|---|
| 8/3/2026 | Price change | $389,810-2.7%$139/sqft |
Source: Greater Chattanooga Realtors #1531949 Report a problem | ||
| 7/14/2026 | Price change | $400,810+1%$143/sqft |
Source: Greater Chattanooga Realtors #1531949 Report a problem | ||
| 7/10/2026 | Price change | $396,810-1%$142/sqft |
Source: Greater Chattanooga Realtors #1531949 Report a problem | ||
| 4/6/2026 | Listed for sale | $400,810$143/sqft |
Source: Greater Chattanooga Realtors #1531949 Report a problem | ||
Public tax history
Tax history is unavailable.
Monthly payment
Est. payment
Payment breakdown
Explore the cost of this home by adjusting the details. Changes won't be saved.Climate risks
Neighborhood: 37323
Nearby schools
GreatSchools rating
- 7/10Parkview Elementary SchoolGrades: PK-5Distance: 0.4 mi
- 4/10Bradley County Virtual SchoolGrades: 6-12Distance: 2.7 mi
Schools provided by the listing agent
- Elementary: Park View Elementary
- Middle: Lake Forest Middle
- High: Cleveland High
Source: Greater Chattanooga Realtors. This data may not be complete. We recommend contacting the local school district to confirm school assignments for this home.
- $344,3804 bd2 ba1.7k sqft2223 Chelle Dr NE, Cleveland, TN 37323Sold
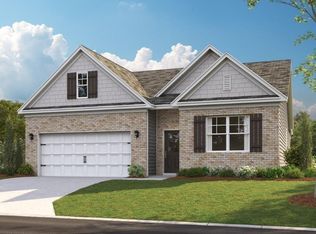
- $349,3303 bd3 ba2.1k sqft2235 Chelle Dr NE, Cleveland, TN 37323New Construction
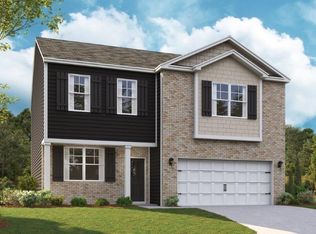
- $343,9104 bd2 ba1.7k sqft2229 Chelle Dr NE, Cleveland, TN 37323Sold
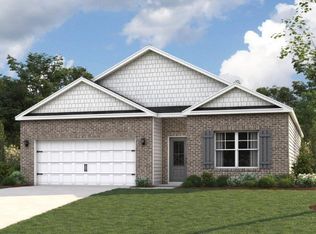
- $352,4754 bd2 ba1.7k sqft2236 Chelle Dr, Cleveland, TN 37323Sold
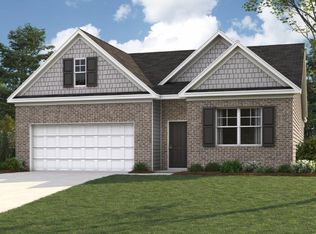
- $348,4953 bd3 ba2.1k sqft2248 Chelle Dr NE, Cleveland, TN 37323Sold
- $337,9754 bd2 ba1.7k sqft2224 Chelle Dr NE, Cleveland, TN 37323Sold
- $329,5504 bd3 ba1.8k sqft2217 Chelle Dr NE, Cleveland, TN 37323New Construction
- $339,2903 bd2 ba1.6k sqft2242 Chelle Dr NE, Cleveland, TN 37323Sold
A local agent can set up tours, give advice and negotiate with sellers.
A local lender can help you make sure your offer is ready when you are.
Similar homes
- from $392,9904 bd3 ba2.8k sqftHanover Plan, Fairview Hills, Cleveland, TN 37323New Construction
 DR Horton
 - from $334,9904 bd2 ba1.7k sqftCali Plan, Fairview Hills, Cleveland, TN 37323New Construction
 DR Horton
 - $391,8253 bd3 ba3.1k sqft4382 Farm Way Trl NE, Cleveland, TN 37323New Construction
 Greater Chattanooga Realtors
 - from $378,4904 bd4 ba3.1k sqftRichland Plan, Lone Oaks Farm, Cleveland, TN 37323New Construction
 DR Horton
 - $339,9903 bd3 ba2.2k sqft2818 Upton Cir, Cleveland, TN 37323New ConstructionGreater Chattanooga Realtors
- $346,9905 bd3 ba2.3k sqft2814 Upton Cir, Cleveland, TN 37323New ConstructionGreater Chattanooga Realtors
- $326,9904 bd3 ba2k sqft2808 Upton Cir, Cleveland, TN 37323New ConstructionGreater Chattanooga Realtors
- from $321,9004 bd3 ba2.3k sqftThe McGinnis Plan, Upton Landing, Cleveland, TN 37323New ConstructionSmith Douglas Homes
- from $319,9003 bd3 ba2.2k sqftThe Caldwell Plan, Upton Landing, Cleveland, TN 37323New ConstructionSmith Douglas Homes
- $338,9004 bd3 ba2.1k sqft1214 Leyland Pass, Cleveland, TN 37323New ConstructionLennar Homes
- $336,9004 bd3 ba2.1k sqft1217 Leyland Pass, Cleveland, TN 37323New ConstructionLennar Homes
- from $331,4903 bd3 ba2.1k sqftPenwell Plan, Lone Oaks Farm, Cleveland, TN 37323New ConstructionDR Horton
- from $312,4904 bd2 ba1.7k sqftCali Plan, Lone Oaks Farm, Cleveland, TN 37323New ConstructionDR Horton
- $425,0003 bd2 ba1.8k sqft5168 Meadowbend Dr NE, Cleveland, TN 37312For SaleMLS ID #1534206, Grace Frank. Greater Chattanooga Realtors
- from $361,9004 bd3 ba2.3k sqftThe McGinnis Plan, Harbour Chase, Ooltewah, TN 37363New ConstructionSmith Douglas Homes
- from $344,0004 bd3 ba2.1k sqftDavidson Plan, Summit View : Summit View Single Family, Cleveland, TN 37312New ConstructionLennar Homes
- $389,9004 bd3 ba2.2k sqft8768 Meadowvale Ct, Ooltewah, TN 37363New ConstructionGreater Chattanooga Realtors
- $414,9904 bd3 ba2.5k sqft1489 Centerstone Ln, Apison, TN 37302New ConstructionGreater Chattanooga Realtors
- $399,9903 bd3 ba2.2k sqft1501 Centerstone Ln, Apison, TN 37302New ConstructionGreater Chattanooga Realtors
- $435,0003 bd3 ba2.2k sqft2912 Discovery Dr NW, Cleveland, TN 37312New Construction
 MLS ID #3248825, Ila Storie Wills. RealTracs MLS as distributed by MLS GRID
