This beautifully designed one-level Craftsman-style home, built in 2022, offers 1,800 square feet of thoughtfully crafted living space along with a spacious 528 square foot two-car garage. From the moment you arrive, you will appreciate the striking curb appeal featuring reverse board and batten siding paired with stacked stone accents and a dimensional roof.
Inside, the home showcases an open and inviting layout with 12-foot ceilings in the great room, kitchen, and dining area, while the remainder of the home features 9-foot ceilings, creating a bright and airy feel throughout. The main living areas are finished with hickory engineered hardwood flooring, complemented by craftsman trim and shiplap accent walls that add warmth and character.
The custom gourmet kitchen is a standout, featuring shaker-style gray cabinetry, quartz countertops, stainless steel appliances, a Thor gas range, and a refrigerator that remains with the home. The spacious layout is perfect for both everyday living and entertaining.
The primary suite offers a relaxing retreat with a marble-top vanity, freestanding soaking tub, and a custom tile shower. Two additional bedrooms and a full bath provide flexibility for family, guests, or office space.
Additional features include a gas tankless water heater, heat pump HVAC system, dedicated laundry room, and a large storage closet already roughed in for a future half bath. Custom plantation shutters are installed on all windows, adding both style and functionality.
Step outside to enjoy the concrete patio, ideal for outdoor gatherings or quiet evenings at home.
This home combines quality craftsmanship, modern finishes, and thoughtful design--ready for its next owner to enjoy.
Active
Price cut: $4.1K (6/29)
$394,900
2111 Parker St NE, Cleveland, TN 37311
3beds
1,800sqft
:
Get pre-qualified$2,367/mo
Single Family Residence, Residential
Built in 2022
9,583 Square Feet Lot
$-- Zestimate®
$219/sqft
$-- HOA
What's special
Custom tile showerCraftsman trimStacked stone accentsDimensional roofThor gas rangeHeat pump hvac systemStainless steel appliances
- 102 days |
- 342 |
- 22 |
Zillow last checked:
Listing updated:
Listed by:
David May 423-421-8082,
Keller Williams Cleveland 423-303-1200
Source: RealTracs MLS as distributed by MLS GRID,MLS#: 3223455
Facts & features
Interior
Bedrooms & bathrooms
- Bedrooms: 3
- Bathrooms: 2
- Full bathrooms: 2
Heating
- Central, Electric
Cooling
- Central Air
Appliances
- Included: Electric Range, Dishwasher, Refrigerator, Disposal, Microwave
Features
- Ceiling Fan(s), Walk-In Closet(s)
- Flooring: Wood, Tile
- Basement: Crawl Space
Interior area
- Total structure area: 1,800
- Total interior livable area: 1,800 sqft
Property
Parking
- Total spaces: 2
- Parking features: Concrete, Driveway
- Garage spaces: 2
- Has uncovered spaces: Yes
Features
- Levels: Three Or More
- Stories: 1
- Patio & porch: Patio, Covered, Porch
Lot
- Size: 9,583 Square Feet
- Features: Level
- Topography: Level
Details
- Parcel number: 049E G 01101 000
- Special conditions: Standard
Construction
Type & style
- Home type: SingleFamily
- Architectural style: Ranch
- Property subtype: Single Family Residence, Residential
Materials
- Brick, Fiber Cement
- Roof: Shingle
Condition
- New construction: No
- Year built: 2022
Utilities & green energy
- Sewer: Public Sewer
- Water: Public
- Utilities for property: Electricity Available, Water Available
Community & HOA
Community
- Subdivision: Hollywood Add.
HOA
- Has HOA: No
Location
- Region: Cleveland
Financial & listing details
- Price per square foot: $219/sqft
- Tax assessed value: $398,000
- Annual tax amount: $2,244
- Date on market: 4/17/2026
- Electric utility on property: Yes
Estimated market value
Not available
Estimated sales range
Not available
Not available
Price history
| Date | Event | Price |
|---|---|---|
| 6/29/2026 | Price change | $394,900-1%$219/sqft |
Source:  RCAR #20262010 Report a problem RCAR #20262010 Report a problem | ||
| 6/16/2026 | Price change | $399,000-2.4%$222/sqft |
Source: RCAR #20262010 Report a problem | ||
| 6/3/2026 | Price change | $409,000-2.4%$227/sqft |
Source: RCAR #20262010 Report a problem | ||
| 5/27/2026 | Price change | $419,000-1.4%$233/sqft |
Source: RCAR #20262010 Report a problem | ||
| 5/14/2026 | Price change | $424,900-1%$236/sqft |
Source: RCAR #20262010 Report a problem | ||
| 4/17/2026 | Listed for sale | $429,000+28.9%$238/sqft |
Source: RCAR #20262010 Report a problem | ||
| 6/21/2022 | Sold | $332,900+2.7%$185/sqft |
Source:  RealTracs MLS as distributed by MLS GRID #3193356 Report a problem RealTracs MLS as distributed by MLS GRID #3193356 Report a problem | ||
| 1/19/2022 | Listed for sale | $324,000$180/sqft |
Source: RCAR #20220256 Report a problem | ||
Public tax history
| Year | Property taxes | Tax assessment |
|---|---|---|
| 2025 | -- | $99,500 +54.7% |
| 2024 | $926 +6.2% | $64,325 +6.1% |
| 2023 | $872 +106.1% | $60,600 +771.9% |
| 2022 | $423 +93.2% | $6,950 |
| 2021 | $219 -81.5% | $6,950 -77.5% |
| 2019 | $1,185 | $30,850 |
Find assessor info on the county website
Monthly payment
Est. payment
Payment breakdown
Explore the cost of this home by adjusting the details. Changes won't be saved.Climate risks
Neighborhood: 37311
Nearby schools
GreatSchools rating
- 5/10Mayfield Elementary SchoolGrades: PK-5Distance: 0.2 mi
- 4/10Cleveland Middle SchoolGrades: 6-8Distance: 2.7 mi
- 7/10Cleveland High SchoolGrades: 9-12Distance: 1.6 mi
- $369,3003 bd2 ba1.6k sqft2121 Parker St NE, Cleveland, TN 37311Off Market

- $293,0003 bd2 ba1.1k sqft2131 Parker St NE, Cleveland, TN 37311Off Market
- $394,5002 bd2 ba-- sqft225 20th St NE, Cleveland, TN 37311Off Market
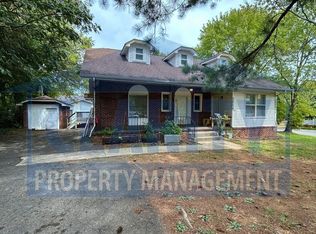
- $370,000-- bd2 ba2.3k sqft221 20th St NE, Cleveland, TN 37311Off Market
- $353,6003 bd2 ba2.3k sqft2141 Parker St NE, Cleveland, TN 37311Off Market
- $228,3002 bd2 ba1.2k sqft2116 Parker St NE, Cleveland, TN 37311Off Market
- $178,700-- bd1 ba1.2k sqft2120 Parker St NE, Cleveland, TN 37311Off Market
- $411,9003 bd3 ba1.7k sqft2145 Parker St NE, Cleveland, TN 37311Off Market
A local agent can set up tours, give advice and negotiate with sellers.
A local lender can help you make sure your offer is ready when you are.
Similar homes
- $429,9004 bd2 ba1.5k sqft530 20th St NW, Cleveland, TN 37311For Sale
 MLS ID #1539315, Dominick Konsulis. Greater Chattanooga Realtors
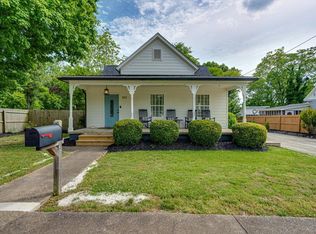
 - $415,0003 bd2 ba1.4k sqft253 18th St NW, Cleveland, TN 37311For Sale
 MLS ID #1534251, Tiffany Crawford. Greater Chattanooga Realtors
 - $395,0003 bd2 ba1.6k sqft1302 Blythe Ferry Pl NE, Cleveland, TN 37312For Sale
 MLS ID #1537308, Tate Trentham. Greater Chattanooga Realtors
 - $369,0004 bd3 ba2.2k sqft2100 Peerless Rd NW, Cleveland, TN 37311For Sale
 MLS ID #1536386, Asher Black. Greater Chattanooga Realtors
 - $379,9003 bd3 ba2.6k sqft2430 Walnut Dr NW, Cleveland, TN 37311For SaleMLS ID #1535941, Adam Hammond. Greater Chattanooga Realtors
- $389,9003 bd3 ba2k sqft4825 Kiowa Ln NW, Cleveland, TN 37312For Sale
 MLS ID #3263424, Mark Rothschild. RealTracs MLS as distributed by MLS GRID
 - $329,9003 bd2 ba1.6k sqft1525 Westside Dr NW, Cleveland, TN 37311For SaleMLS ID #1532064, Nathan Torgerson. Greater Chattanooga Realtors
- $479,0003 bd4 ba1.8k sqft2664 Spring Creek Dr, Cleveland, TN 37311For SaleMLS ID #1534232, Marcia Botts. Greater Chattanooga Realtors
- $395,0003 bd2 ba2.1k sqft370 Morgan Johnston Cir NE, Cleveland, TN 37312For SaleMLS ID #1536354, Peggy Clements Wright. Greater Chattanooga Realtors
- $399,5003 bd2 ba1.7k sqft112 Georgia Bell Cir SE, Cleveland, TN 37323For SaleMLS ID #3243355, David May. RealTracs MLS as distributed by MLS GRID
- $405,0003 bd3 ba2.3k sqft157 Mapleton Dr NW, Cleveland, TN 37312For SaleMLS ID #1530897, Chanda Strickland. Greater Chattanooga Realtors
- $439,1123 bd3 ba1.9k sqft3120 Kinders Way NW, Cleveland, TN 37312For SaleMLS ID #1538894, Daniel Keener. Greater Chattanooga Realtors
- $325,0003 bd2 ba1.5k sqft3100 Cottage Grove Cir NW, Cleveland, TN 37312For SaleMLS ID #3135611, Joshua "Josh" Brewer. RealTracs MLS as distributed by MLS GRID
- $589,9004 bd4 ba2.5k sqft621 Highland Ave NW, Cleveland, TN 37311For SaleMLS ID #1537019, Adam Hammond. Greater Chattanooga Realtors
- $459,9003 bd2 ba1.7k sqft330 Old Tasso Pl NE, Cleveland, TN 37312For SaleMLS ID #1533941, Gail Rollins. Greater Chattanooga Realtors
- $429,5003 bd3 ba2k sqft160 Lauren Dr SE, Cleveland, TN 37323For SaleMLS ID #3244417, Racheal Swigert. RealTracs MLS as distributed by MLS GRID
- $310,0003 bd2 ba1.3k sqft3305 Ridgeway Dr NW, Cleveland, TN 37312For SaleMLS ID #1532624, Darren Miller. Greater Chattanooga Realtors
- $409,9003 bd2 ba1.7k sqft129 Timber Top Xing SE, Cleveland, TN 37323For SaleMLS ID #1528524, Darren Miller. Greater Chattanooga Realtors
- $415,0004 bd3 ba2.3k sqft2603 Sweet Bay Cir NW, Cleveland, TN 37312For SaleMLS ID #1532026, Deana L Luedtke. Greater Chattanooga Realtors
- $430,0003 bd2 ba1.9k sqft155 Surrey Ln, Cleveland, TN 37312For SaleMLS ID #3205190, Rhonda King. RealTracs MLS as distributed by MLS GRID
