Welcome to 3100 Cottage Grove, a beautifully appointed home tucked inside one of Cleveland's desirable gated communities. Offering 3 bedrooms and 2 full baths, this residence combines refined finishes, privacy, and an unbeatable central location just minutes from shopping, dining, medical facilities, and quick access to I-75. From the moment you arrive, you'll appreciate its prime positioning as the first home on the right, adjoining a community green space and backing to peaceful wooded views that provide an added sense of privacy.
Inside, the main level showcases rich hardwood flooring and tile throughout, creating a seamless and low-maintenance living experience. The kitchen is designed to impress with granite countertops, stainless steel appliances including range, microwave, and dishwasher, and ample workspace for everyday living or entertaining. Granite surfaces continue into the bathrooms, elevating each space with timeless style. Whether you're relaxing in the open living area or enjoying the quiet surroundings from your backyard, this home offers comfort, convenience, and a secure lifestyle in the heart of Cleveland.
Closed
Zillow last checked:
Listing updated:
Bought with:
Alicia Leeds, 373134
EXP Realty LLC
Source: RealTracs MLS as distributed by MLS GRID,MLS#: 3135611
Price history
| Date | Event | Price |
|---|---|---|
| 10/16/2026 | Sold | $304,000-3.5%$202/sqft |
Source:  RealTracs MLS as distributed by MLS GRID #3135611 Report a problem RealTracs MLS as distributed by MLS GRID #3135611 Report a problem | ||
| 9/9/2026 | Pending sale | $315,000$210/sqft |
Source: RealTracs MLS as distributed by MLS GRID #3135611 Report a problem | ||
| 8/14/2026 | Price change | $315,000-3.1%$210/sqft |
Source: RealTracs MLS as distributed by MLS GRID #3135611 Report a problem | ||
| 7/29/2026 | Price change | $325,000-2.7%$216/sqft |
Source:  RCAR #20260954 Report a problem RCAR #20260954 Report a problem | ||
| 7/24/2026 | Price change | $334,000-1.5%$222/sqft |
Source: RCAR #20260954 Report a problem | ||
| 6/16/2026 | Price change | $339,000-1.7%$226/sqft |
Source: RCAR #20260954 Report a problem | ||
| 4/29/2026 | Price change | $344,900-1.4%$230/sqft |
Source: RCAR #20260954 Report a problem | ||
| 2/26/2026 | Listed for sale | $349,900+95.5%$233/sqft |
Source: RCAR #20260954 Report a problem | ||
| 4/1/2019 | Sold | $179,000+225.5%$119/sqft |
Source: RealTracs MLS as distributed by MLS GRID #3142535 Report a problem | ||
| 7/3/2018 | Sold | $55,000-69.3%$37/sqft |
Source: Public Record Report a problem | ||
| 5/9/2017 | Listing removed | $179,000+297.8%$119/sqft |
Source: Crye-Leike REALTORS #20166491 Report a problem | ||
| 2/3/2017 | Sold | $45,000-74.9%$30/sqft |
Source: Public Record Report a problem | ||
| 11/22/2016 | Price change | $179,000-0.5%$119/sqft |
Source: Crye-Leike REALTORS #20166491 Report a problem | ||
| 11/8/2016 | Listed for sale | $179,900+15.3%$120/sqft |
Source: Crye-Leike, Realtors #20166491 Report a problem | ||
| 5/24/2016 | Sold | $156,000+5.5%$104/sqft |
Source: Public Record Report a problem | ||
| 6/30/2010 | Sold | $147,900$98/sqft |
Source: Public Record Report a problem | ||
Nearby homes
- $312,0003 bd2 ba1.5k sqft3106 Cottage Grove Cir NW, Cleveland, TN 37312Off Market
- $279,7003 bd3 ba1.3k sqft3112 Cottage Grove Cir NW, Cleveland, TN 37312Off Market
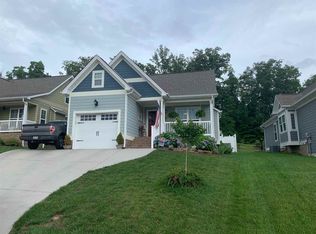
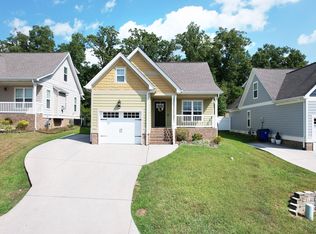
- $304,0003 bd2 ba1.4k sqft3111 Cottage Grove Cir NW, Cleveland, TN 37312Off Market
- $319,0003 bd3 ba1.3k sqft3116 Cottage Grove Cir NW, Cleveland, TN 37312Pending
Get a cash offer in 3 minutes
Find out how much your home could sell for in as little as 3 minutes with a no-obligation cash offer.
Estimated market value
$309,600
