Beautiful home nestled in the serene Stonewood Forest neighborhood, boasting a prime location just minutes away from both I-75 for convenient commuting and local shopping destinations. This meticulously maintained residence exudes elegance with its gleaming hardwood floors and staircase, complemented by exquisite crown moldings throughout. Step into the spacious living area, featuring a cozy gas fireplace, perfect for gatherings or quiet evenings. The 10-foot ceilings add to the sense of openness and grandeur. The well-appointed kitchen is a chef's dream, adorned with granite countertops, an island and breakfast area, a kitchen pantry with plenty of storage closets too, plus a separate formal dining room. The main floor offers a luxurious owner's suite with ample closet space, double vanity and separate tiled shower and soaking tub. Tastefully designed guest half bath, and a convenient separate laundry room. Upstairs, discover three generously sized bedrooms, along with a fully finished bonus room and another full bath. (This home could be used as a 5 bedroom home or 2 different office spaces.) Entertain guests on the expansive back deck, complete with a retractable awning for shaded relaxation, overlooking the vast yard. Retreat to the charming front porch area for moments of quiet reflection. For pet lovers, there's a fenced area, and ample storage space is available in the large storage room beneath the house. Additionally, enjoy the convenience of central heating with gas backup for added comfort. This stunning home offers the perfect blend of luxury, functionality, and comfort, making it a true gem in an established and sought-after neighborhood and walking distance to Fletcher Park.
Sold for $474,000
$474,000
140 Stonewood Dr NW, Cleveland, TN 37311
4beds
3,100sqft
Single Family Residence
Built in 1995
0.68 Acres Lot
$519,500 Zestimate®
$153/sqft
$2,662 Estimated rent
Home value
$519,500
$494,000 - $551,000
$2,662/mo
Zestimate® history
Owner options
List your home for rent
$2,662/mo
Rent Zestimate®
Find your next renter with Zillow Rental Manager. Plus, with online applications, you can quickly screen prospective tenants – for free.
$2,662/mo
Rent Zestimate®
Refinance and save
$2,852/mo
Est. payment
Refinancing to a lower rate could help reduce your monthly payments and save thousands over the life of the loan.
$2,852/mo
Est. payment
Explore your selling options
Work with a Zillow partner agent
Leverage their expertise and Zillow's premium Showcase listings to get your home seen by more buyers.
Get startedList with your own agent
Get your home in front of millions of buyers by listing it on Zillow.
Learn how to do itSell it yourself
Take full control of how buyers see your home on Zillow by listing For Sale by Owner (FSBO).
List your homeWhat's special
Zillow last checked:
Listing updated:
Listed by:
Jennifer Douglass 423-645-3360,
K W Cleveland
Bought with:
Vickie G Dycus, 209492
RE/MAX Real Estate Center
Source: Greater Chattanooga Realtors,MLS#: 1388030
Facts & features
Interior
Bedrooms & bathrooms
- Bedrooms: 4
- Bathrooms: 3
- Full bathrooms: 2
- 1/2 bathrooms: 1
Heating
- Central
Cooling
- Central Air
Appliances
- Included: Dishwasher, Free-Standing Electric Range, Gas Water Heater, Microwave, Refrigerator
- Laundry: Electric Dryer Hookup, Gas Dryer Hookup, Laundry Room, Washer Hookup
Features
- Double Vanity, Granite Counters, High Ceilings, Pantry, Primary Downstairs, Soaking Tub, Walk-In Closet(s), Separate Shower, Breakfast Room, Separate Dining Room
- Flooring: Carpet, Tile, Engineered Hardwood
- Windows: Insulated Windows, Vinyl Frames
- Basement: Crawl Space
- Number of fireplaces: 1
- Fireplace features: Gas Log, Great Room
Interior area
- Total structure area: 3,100
- Total interior livable area: 3,100 sqft
Property
Parking
- Total spaces: 2
- Parking features: Garage Door Opener, Kitchen Level
- Attached garage spaces: 2
Features
- Levels: Two
- Patio & porch: Covered, Deck, Patio, Porch, Porch - Covered
- Has view: Yes
- View description: Other
Lot
- Size: 0.68 Acres
- Dimensions: 145 x 116 x 253 x 171
- Features: Gentle Sloping, Level
Details
- Has additional parcels: Yes
- Parcel number: 049b D 012.00
Construction
Type & style
- Home type: SingleFamily
- Property subtype: Single Family Residence
Materials
- Brick, Other
- Foundation: Block
- Roof: Asphalt,Shingle
Condition
- New construction: No
- Year built: 1995
Utilities & green energy
- Water: Public
- Utilities for property: Electricity Available
Community & HOA
Community
- Security: Smoke Detector(s), Security System
- Subdivision: Stonewood Forest
HOA
- Has HOA: Yes
- HOA fee: $100 annually
Location
- Region: Cleveland
Financial & listing details
- Price per square foot: $153/sqft
- Tax assessed value: $465,800
- Annual tax amount: $2,903
- Date on market: 3/7/2024
- Listing terms: Cash,Conventional,FHA,Owner May Carry,VA Loan
Price history
| Date | Event | Price |
|---|---|---|
| 7/26/2024 | Sold | $474,000-3.2%$153/sqft |
Source: Greater Chattanooga Realtors #1388030 Report a problem | ||
| 6/17/2024 | Contingent | $489,900$158/sqft |
Source:  RCAR #20240883 Report a problem RCAR #20240883 Report a problem | ||
| 5/6/2024 | Price change | $489,900-2%$158/sqft |
Source: Greater Chattanooga Realtors #1388030 Report a problem | ||
| 3/25/2024 | Price change | $499,900-1.8%$161/sqft |
Source: Greater Chattanooga Realtors #1388030 Report a problem | ||
| 3/6/2024 | Listed for sale | $509,000-3.8%$164/sqft |
Source: RCAR #20240883 Report a problem | ||
| 9/19/2022 | Listing removed | -- |
Source: Greater Chattanooga Realtors #1359673 Report a problem | ||
| 9/15/2022 | Price change | $529,3000%$171/sqft |
Source: RCAR #20225164 Report a problem | ||
| 9/7/2022 | Price change | $529,4000%$171/sqft |
Source: RCAR #20225164 Report a problem | ||
| 9/2/2022 | Price change | $529,500-1.7%$171/sqft |
Source: RCAR #20225164 Report a problem | ||
| 8/19/2022 | Price change | $538,500-0.1%$174/sqft |
Source: RCAR #20225164 Report a problem | ||
| 7/23/2022 | Price change | $539,000-3.6%$174/sqft |
Source: RCAR #20225164 Report a problem | ||
| 6/14/2022 | Listed for sale | $559,000+64.4%$180/sqft |
Source: RCAR #20223260 Report a problem | ||
| 12/3/2019 | Sold | $340,000-14.3%$110/sqft |
Source: Public Record Report a problem | ||
| 3/2/2019 | Listing removed | $396,900$128/sqft |
Source: Keller Williams Realty Cleveland #20185399 Report a problem | ||
| 12/4/2018 | Price change | $396,900-0.8%$128/sqft |
Source: Keller Williams Realty Cleveland #20185399 Report a problem | ||
| 9/5/2018 | Listed for sale | $399,900+64.2%$129/sqft |
Source: KW Cleveland #20185399 Report a problem | ||
| 10/30/2012 | Sold | $243,500-2.6%$79/sqft |
Source: Public Record Report a problem | ||
| 8/18/2012 | Price change | $249,900-5.7%$81/sqft |
Source: Bender Realty #20113016 Report a problem | ||
| 3/21/2012 | Price change | $265,000-7%$85/sqft |
Source: Bender Realty #20113016 Report a problem | ||
| 11/12/2011 | Listed for sale | $285,000$92/sqft |
Source: Bender Realty #20113016 Report a problem | ||
Public tax history
| Year | Property taxes | Tax assessment |
|---|---|---|
| 2025 | -- | $116,450 +26.4% |
| 2024 | $1,326 | $92,100 |
| 2023 | $1,326 | $92,100 |
| 2022 | $1,326 -54.3% | $92,100 |
| 2021 | $2,904 -9.4% | $92,100 +10.4% |
| 2019 | $3,206 +2% | $83,450 |
| 2018 | $3,145 0% | -- |
| 2017 | $3,145 +26% | -- |
| 2016 | $2,497 | -- |
| 2015 | $2,497 -2.1% | -- |
| 2014 | $2,550 | -- |
| 2013 | -- | -- |
| 2011 | $2,198 | $66,975 |
| 2009 | $2,198 | $66,975 |
| 2008 | -- | $66,975 +4.4% |
| 2007 | $2,355 | $64,175 |
| 2006 | $2,355 | $64,175 |
| 2005 | $2,355 +7.1% | $64,175 +11.8% |
| 2004 | $2,198 | $57,400 |
| 2003 | $2,198 | $57,400 +11.3% |
| 2001 | -- | $51,595 -75% |
| 2000 | -- | $206,381 |
Find assessor info on the county website
Neighborhood: 37311
Nearby homes
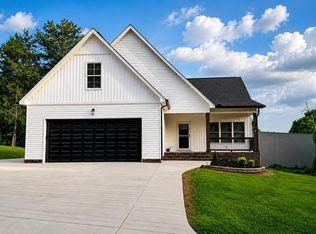
- $475,9003 bd4 ba2.7k sqft120 Stonewood Dr NW, Cleveland, TN 37311For Sale
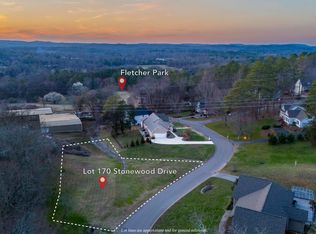
- $10,0000.7 Acres170 Stonewood Dr NW, Cleveland, TN 37311Sold
- $15,000-- bd-- ba-- sqftStonewood Dr NW, Cleveland, TN 37311Off Market
- $8,000-- bd-- ba-- sqftStonewood Dr NW, Cleveland, TN 37311Off Market
- $666,6005 bd4 ba4.7k sqft131 Pebble Ridge Dr NW, Cleveland, TN 37311Off Market
- $469,800-- bd2 ba2.4k sqft121 Stonewood Dr NW, Cleveland, TN 37311Off Market
- $633,3003 bd2 ba3.4k sqft145 Stonewood Dr NW, Cleveland, TN 37311Off Market
- $---- bd-- ba-- sqft940 Martin Dr NW, Cleveland, TN 37311Off Market
Nearby schools
GreatSchools rating
- 7/10Candy's Creek Cherokee Elementary SchoolGrades: PK-5Distance: 3.1 mi
- 4/10Cleveland Middle SchoolGrades: 6-8Distance: 2 mi
- 7/10Cleveland High SchoolGrades: 9-12Distance: 2.1 mi
Schools provided by the listing agent
- Elementary: Candy's Creek Cherokee Elementary
- Middle: Cleveland Middle
- High: Cleveland High
Source: Greater Chattanooga Realtors. This data may not be complete. We recommend contacting the local school district to confirm school assignments for this home.
Get a cash offer in 3 minutes
Find out how much your home could sell for in as little as 3 minutes with a no-obligation cash offer.
Estimated market value
$519,500
Get a cash offer in 3 minutes
Find out how much your home could sell for in as little as 3 minutes with a no-obligation cash offer.
Estimated market value
$519,500
- Tennessee
- Bradley County
- Cleveland
- 37311
- 140 Stonewood Dr NW
Nearby cities
Nearby neighborhoods
Nearby zip codes
Other Cleveland Topics
