This thoughtfully designed new construction home offers 2,450 sf of refined living space, blending comfort, functionality, and modern style. With 3 bedrooms, 2.5 bathrooms, and a well planned open floor plan, the home creates a bright and inviting atmosphere ideal for both everyday living and entertaining. The main level makes a strong impression with soaring 20 foot ceilings, crown molding, and luxury vinyl flooring that extends throughout the entire home, offering both durability and a cohesive, upscale look. The living area is anchored by a stacked stone electric fireplace, creating a warm and stylish focal point. A separate formal dining room provides an ideal setting for hosting gatherings, holidays, or special occasions. The kitchen is designed to be both functional and visually appealing, featuring quartz countertops, ample cabinetry, and generous workspace for meal preparation. A breakfast bar offers casual seating, while the dedicated breakfast area provides additional space for dining and everyday convenience. The primary suite is located on the main level, offering privacy and ease of access. This spacious retreat includes a large walk in closet and a well appointed en suite bathroom with dual vanities and a walk in tile shower. A generously sized laundry room on the main floor adds to the home's everyday practicality. Upstairs, 2 additional bedrooms and a full bathroom provide comfortable accommodations for family or guests. A large bonus room offers exceptional flexibility and can easily be used as a media room, home office, playroom, or additional living space to suit a variety of needs. Every detail of this home has been designed with livability in mind, offering a balance of open gathering spaces and private areas. With quality craftsmanship, modern finishes, and a versatile layout, this home presents an excellent opportunity for buyers seeking new construction in a well designed and functional space. Schedule your private showing today to experience the quality, space, and features this home has to offer.
New construction
Price cut: $10.9K (8/5)
$539,000
198 Lead Mine Valley Rd, Cleveland, TN 37311
3beds
2,450sqft
:
Get pre-qualified$3,195/mo
Single Family Residence
Built in 2026
0.88 Acres Lot
$548,000 Zestimate®
$220/sqft
$-- HOA
What's special
Walk in tile showerBright and inviting atmosphereStacked stone electric fireplaceSeparate formal dining roomLarge walk in closetDedicated breakfast areaAmple cabinetry
- 125 days |
- 126 |
- 2 |
Zillow last checked:
Listing updated:
Listed by:
Marcia Botts 423-400-1042,
Award Realty 423-476-3205
Source: Greater Chattanooga Realtors,MLS#: 1531829
Facts & features
Interior
Bedrooms & bathrooms
- Bedrooms: 3
- Bathrooms: 3
- Full bathrooms: 2
- 1/2 bathrooms: 1
Heating
- Central
Cooling
- Central Air
Appliances
- Included: Dishwasher, Electric Range, Electric Water Heater, Gas Water Heater, Microwave, Plumbed For Ice Maker, Refrigerator
- Laundry: Laundry Room, Main Level
Features
- Breakfast Bar, Ceiling Fan(s), Crown Molding, Double Vanity, Eat-in Kitchen, High Ceilings, Open Floorplan, Primary Downstairs, Stone Counters, Walk-In Closet(s), Separate Shower
- Flooring: Luxury Vinyl
- Windows: Double Pane Windows, Insulated Windows, Storm Window(s)
- Has basement: No
- Number of fireplaces: 1
- Fireplace features: Electric
Interior area
- Total structure area: 2,450
- Total interior livable area: 2,450 sqft
- Finished area above ground: 2,450
Video & virtual tour
Property
Parking
- Total spaces: 2
- Parking features: Concrete, Driveway, Garage, Garage Door Opener
- Attached garage spaces: 2
Features
- Levels: One and One Half
- Patio & porch: Covered, Front Porch, Patio
- Exterior features: Rain Gutters
- Has view: Yes
- View description: Neighborhood, Pasture, Trees/Woods
Lot
- Size: 0.88 Acres
- Dimensions: 85 x 453 x 85 x 454
- Features: Cleared, Landscaped, Level
Details
- Additional structures: None
- Parcel number: 065 05710 000
- Special conditions: Standard
Construction
Type & style
- Home type: SingleFamily
- Architectural style: Contemporary
- Property subtype: Single Family Residence
Materials
- Stone, Vinyl Siding, Fiber Cement
- Foundation: Permanent
- Roof: Shingle
Condition
- New construction: Yes
- Year built: 2026
Utilities & green energy
- Sewer: Septic Tank
- Water: Public
- Utilities for property: Cable Available, Electricity Connected, Phone Available, Sewer Not Available, Underground Utilities, Water Connected
Community & HOA
Community
- Security: Smoke Detector(s)
- Subdivision: Arthur's Crossing
HOA
- Has HOA: No
Location
- Region: Cleveland
Financial & listing details
- Price per square foot: $220/sqft
- Annual tax amount: $219
- Date on market: 4/3/2026
- Listing terms: Cash,Conventional,FHA,USDA Loan,VA Loan
- Road surface type: Asphalt
Estimated market value
$548,000
$521,000 - $575,000
$2,575/mo
Price history
| Date | Event | Price |
|---|---|---|
| 8/5/2026 | Price change | $539,000-2%$220/sqft |
Source: Greater Chattanooga Realtors #1531829 Report a problem | ||
| 7/13/2026 | Price change | $549,900-0.9%$224/sqft |
Source: Greater Chattanooga Realtors #1531829 Report a problem | ||
| 5/26/2026 | Price change | $555,000-1.8%$227/sqft |
Source: Greater Chattanooga Realtors #1531829 Report a problem | ||
| 5/4/2026 | Price change | $565,000-2.4%$231/sqft |
Source: Greater Chattanooga Realtors #1531829 Report a problem | ||
| 4/3/2026 | Listed for sale | $579,000$236/sqft |
Source: Greater Chattanooga Realtors #1531829 Report a problem | ||
Public tax history
Tax history is unavailable.
Monthly payment
Est. payment
Payment breakdown
Explore the cost of this home by adjusting the details. Changes won't be saved.Climate risks
Neighborhood: South Cleveland
Nearby schools
GreatSchools rating
- 6/10Black Fox Elementary SchoolGrades: PK-5Distance: 1.1 mi
- 4/10Lake Forest Middle SchoolGrades: 6-8Distance: 3.3 mi
- 4/10Bradley Central High SchoolGrades: 9-12Distance: 2.9 mi
Schools provided by the listing agent
- Elementary: Black Fox Elementary
- Middle: Lake Forest Middle School
- High: Bradley Central High
Source: Greater Chattanooga Realtors. This data may not be complete. We recommend contacting the local school district to confirm school assignments for this home.
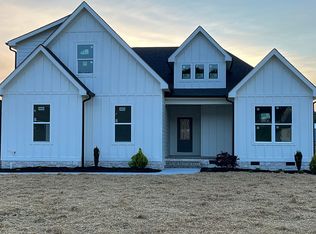
- $585,0005 bd3 ba2.5k sqft206 Lead Mine Valley Rd SW, Cleveland, TN 37311Sold
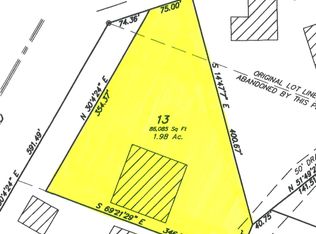
- $77,5001.98 acres13 Old Chattanooga Pike SW LOT 13, Cleveland, TN 37311Sold
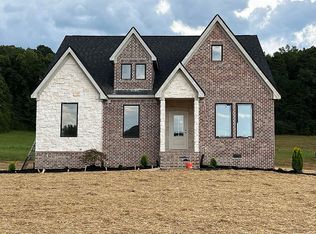
- $417,5003 bd2 ba-- sqft231 Lead Mine Valley Rd SW, Cleveland, TN 37311Off Market

- $179,0003.16 acres2149 Old Chattanooga Pike SW, Cleveland, TN 37311Lot/Land
- $55,0000.76 acresLOT 9 Lead Mine Valley Rd SW, Cleveland, TN 37311Sold
- $77,5003.05 acresLOT 14 Old Chattanooga Pike SW, Cleveland, TN 37311Sold
- $47,0000.76 acres8 Lead Mine Valley Rd SW LOT 8, Cleveland, TN 37311Sold
- $77,5001.98 acresLOT 13 Old Chattanooga Pike SW, Cleveland, TN 37311Sold
A local agent can set up tours, give advice and negotiate with sellers.
A local lender can help you make sure your offer is ready when you are.
Similar homes
- $539,0003 bd3 ba2.4k sqft252 Lead Mine Valley Rd SW, Cleveland, TN 37311New Construction

 MLS ID #3168119, Marcia Botts. RealTracs MLS as distributed by MLS GRID
 - $475,0003 bd3 ba2.3k sqft767 Lead Mine Valley Rd SW, Cleveland, TN 37311New Construction
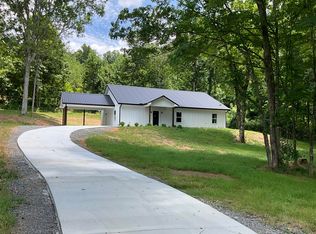 MLS ID #1535995, Becky Lockwood. Greater Chattanooga Realtors
 - $475,9003 bd4 ba2.7k sqft120 Stonewood Dr NW, Cleveland, TN 37311For Sale
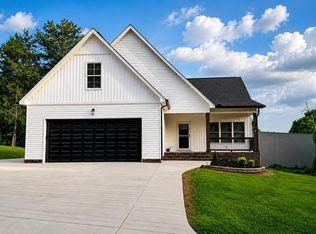 MLS ID #3256227, Sommer Oder-Bailey. RealTracs MLS as distributed by MLS GRID
 - $399,0003 bd3 ba1.8k sqft735 Lead Mine Valley Rd SW, Cleveland, TN 37311New Construction
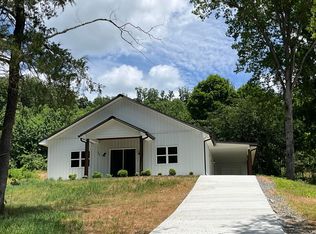 MLS ID #1535989, Becky Lockwood. Greater Chattanooga Realtors
 - $509,0004 bd3 ba2.7k sqft2809 Ashwood Pl NW, Cleveland, TN 37312For SaleMLS ID #1535213, Jennifer Douglass. Greater Chattanooga Realtors
- $399,0002 bd3 ba1.8k sqft743 Lead Mine Valley Rd SW, Cleveland, TN 37311New ConstructionMLS ID #1535990, Becky Lockwood. Greater Chattanooga Realtors
- $399,0002 bd3 ba1.8k sqft751 Lead Mine Valley Rd SW, Cleveland, TN 37311New ConstructionMLS ID #1535992, Becky Lockwood. Greater Chattanooga Realtors
- $399,0002 bd3 ba1.8k sqft759 Lead Mine Valley Rd SW, Cleveland, TN 37311New ConstructionMLS ID #1535993, Becky Lockwood. Greater Chattanooga Realtors
- $368,0003 bd2 ba1.8k sqft8019 Cobblestone Dr SW, Cleveland, TN 37311For SaleMLS ID #1536674, Tina Ledford. Greater Chattanooga Realtors
- $370,0003 bd3 ba1.8k sqft8027 Cobblestone Dr SW, Cleveland, TN 37311For SaleMLS ID #1533377, Cindi Richardson. Greater Chattanooga Realtors
- $389,9003 bd2 ba2k sqft2442 Ella Dr SE, Cleveland, TN 37323For SaleMLS ID #3306054, Vanessa Jaramillo. RealTracs MLS as distributed by MLS GRID
- $560,0004 bd3 ba2.7k sqft494 Johnston Rd, McDonald, TN 37353New ConstructionMLS ID #1539269, Michelle Branson Johann. Greater Chattanooga Realtors
- $560,0003 bd3 ba2.5k sqft9215 Sir Charles Ct, Harrison, TN 37341For SaleMLS ID #1536506, Robert W Moss. Greater Chattanooga Realtors
- $465,0004 bd3 ba2.3k sqft220 Hollow Rd NE, Cleveland, TN 37323New ConstructionMLS ID #1534866, Wade Trammell. Greater Chattanooga Realtors
- $499,9003 bd4 ba2.2k sqft5025 Grove Park Ct NE, Cleveland, TN 37312For SaleMLS ID #3217878, Joshua "Josh" Brewer. RealTracs MLS as distributed by MLS GRID
- $515,0004 bd3 ba3k sqft210 Winding Glen Dr NW, Cleveland, TN 37312For SaleMLS ID #1530286, Jannis Sams. Greater Chattanooga Realtors
- $329,9003 bd2 ba1.6k sqft1525 Westside Dr NW, Cleveland, TN 37311For SaleMLS ID #1532064, Nathan Torgerson. Greater Chattanooga Realtors
- $440,0004 bd3 ba2.1k sqft110 NE Quail Run, Cleveland, TN 37312For Sale
 MLS ID #1331226, Darren Miller, eXp Realty, LLC. East Tennessee Realtors
 - $560,0004 bd4 ba2.6k sqft8921 Silver Maple Dr, Ooltewah, TN 37363For SaleMLS ID #1532660, Vickie Basham. Greater Chattanooga Realtors
- $549,9004 bd3 ba2.3k sqft10926 High River Dr, Soddy Daisy, TN 37379For SaleMLS ID #1536960, Katrina Morrow. Greater Chattanooga Realtors
