Discover the perfect blend of luxury and comfort in this stunning 4-bedroom, 3-bathroom home at 210 Winding Glen Drive NW, Cleveland, TN 37312--now freshly painted and move-in ready in the desirable gated Eagle Creek community!
Nestled in one of Cleveland's most sought-after gated neighborhoods, this home offers tree-lined sidewalks, a sparkling community pool, and a welcoming clubhouse for resort-style living with added security and convenience. Located in the highly rated Walker Valley school zone, it's ideal for families seeking top-rated schools in Cleveland, TN.
The open and inviting floor plan features 3 bedrooms and 2 full baths on the main level, including a spacious great room, formal dining room with cozy fireplace, and a functional kitchen with an adjacent keeping room boasting its own fireplace--perfect for everyday living and entertaining. Elegant details shine throughout with tray ceilings, abundant crown moldings, and craftsman-style trim adding timeless appeal.
Upstairs, a private bonus bedroom with full bath and versatile bonus room provides flexible space for a home office, media room, guest suite, or play area.
Step outside to your private backyard oasis with a fully fenced yard and relaxing covered patio--great for outdoor gatherings, pets, or quiet evenings.
This single-family home in the Eagle Creek gated community combines upscale amenities, family-friendly features, and prime location. Don't miss this opportunity in Cleveland's premier gated neighborhood--schedule your showing today and make 210 Winding Glen Drive NW your new address!
For sale
Price cut: $16K (8/10)
$499,000
210 Winding Glen Dr NW, Cleveland, TN 37312
4beds
3,059sqft
Single Family Residence
Built in 2018
0.29 Acres Lot
$494,500 Zestimate®
$163/sqft
$58/mo HOA
What's special
Spacious great roomRelaxing covered patioTree-lined sidewalksTray ceilingsAbundant crown moldingsSparkling community pool
- 160 days |
- 617 |
- 31 |
Zillow last checked:
Listing updated:
Listed by:
Jannis Sams 423-503-2945,
Crye-Leike, REALTORS 423-473-9545
Source: Greater Chattanooga Realtors,MLS#: 1530286
Facts & features
Interior
Bedrooms & bathrooms
- Bedrooms: 4
- Bathrooms: 3
- Full bathrooms: 3
Primary bedroom
- Level: First
Bedroom
- Level: First
Bedroom
- Level: First
Bedroom
- Level: Second
Primary bathroom
- Level: First
Bathroom
- Level: First
Bathroom
- Level: Second
Other
- Level: First
Bonus room
- Level: Second
Dining room
- Level: First
Family room
- Level: First
Kitchen
- Level: First
Laundry
- Level: First
Living room
- Level: First
Heating
- Central, Electric, Propane
Cooling
- Central Air, Ceiling Fan(s), Electric
Appliances
- Included: Convection Oven, Dishwasher, ENERGY STAR Qualified Appliances, ENERGY STAR Qualified Dishwasher, Electric Range, Electric Water Heater, Microwave, Plumbed For Ice Maker, Self Cleaning Oven, Stainless Steel Appliance(s)
- Laundry: Electric Dryer Hookup, Laundry Room, Main Level, Washer Hookup
Features
- Breakfast Bar, Ceiling Fan(s), Chandelier, Crown Molding, Double Vanity, Entrance Foyer, Granite Counters, High Ceilings, High Speed Internet, Open Floorplan, Pantry, Primary Downstairs, Recessed Lighting, Soaking Tub, Walk-In Closet(s), Separate Shower, Tub/shower Combo, En Suite, Sitting Area, Breakfast Room, Separate Dining Room, Split Bedrooms
- Flooring: Carpet, Ceramic Tile, Engineered Hardwood
- Windows: Blinds, Double Pane Windows, Screens, Vinyl Frames
- Has basement: No
- Number of fireplaces: 2
- Fireplace features: Dining Room, Family Room, Gas Log, Propane
Interior area
- Total structure area: 3,059
- Total interior livable area: 3,059 sqft
- Finished area above ground: 3,059
Property
Parking
- Total spaces: 2
- Parking features: Driveway, Garage, Garage Door Opener, Garage Faces Front
- Attached garage spaces: 2
Features
- Levels: One
- Stories: 1
- Patio & porch: Covered, Deck, Front Porch, Patio, Porch, Rear Porch, Porch - Covered
- Exterior features: Fire Pit, Rain Gutters
- Pool features: Community, In Ground, Outdoor Pool
- Spa features: None
- Fencing: Back Yard,Fenced,Partial,Wood
- Has view: Yes
- View description: Neighborhood, Trees/Woods
Lot
- Size: 0.29 Acres
- Dimensions: 105 x 128 x 91 x 132
- Features: Back Yard, Close to Clubhouse, Few Trees, Front Yard, Level, Views
Details
- Additional structures: None
- Parcel number: 015p D 004.00
- Special conditions: Standard
- Other equipment: None
Construction
Type & style
- Home type: SingleFamily
- Architectural style: Ranch
- Property subtype: Single Family Residence
Materials
- HardiPlank Type, Stone, Vinyl Siding
- Foundation: Brick/Mortar, Permanent
- Roof: Asphalt,Shingle
Condition
- Updated/Remodeled
- New construction: No
- Year built: 2018
Utilities & green energy
- Sewer: Public Sewer
- Water: Public
- Utilities for property: Cable Available, Cable Connected, Electricity Available, Electricity Connected, Natural Gas Available, Phone Available, Propane, Sewer Available, Sewer Connected, Underground Utilities, Water Connected
Community & HOA
Community
- Features: Curbs, Clubhouse, Street Lights, Sidewalks
- Security: Gated Community, Smoke Detector(s)
- Subdivision: Eagle Creek
HOA
- Has HOA: Yes
- Amenities included: Clubhouse, Gated, Landscaping, Parking, Pool
- HOA fee: $700 annually
Location
- Region: Cleveland
Financial & listing details
- Price per square foot: $163/sqft
- Tax assessed value: $608,300
- Annual tax amount: $1,875
- Date on market: 6/11/2026
- Listing terms: Cash,Conventional,VA Loan
- Road surface type: Paved
Estimated market value
$494,500
$470,000 - $519,000
$2,671/mo
Price history
| Date | Event | Price |
|---|---|---|
| 8/10/2026 | Price change | $499,000-3.1%$163/sqft |
Source: Greater Chattanooga Realtors #1530286 Report a problem | ||
| 7/10/2026 | Price change | $515,000-0.9%$168/sqft |
Source: Greater Chattanooga Realtors #1530286 Report a problem | ||
| 6/22/2026 | Price change | $519,900-1%$170/sqft |
Source:  RCAR #20261244 Report a problem RCAR #20261244 Report a problem | ||
| 6/10/2026 | Listed for sale | $525,000$172/sqft |
Source: RCAR #20261244 Report a problem | ||
| 6/4/2026 | Pending sale | $525,000$172/sqft |
Source: Greater Chattanooga Realtors #1530286 Report a problem | ||
| 5/25/2026 | Price change | $525,000+1%$172/sqft |
Source: RCAR #20261244 Report a problem | ||
| 4/28/2026 | Price change | $519,900-1.9%$170/sqft |
Source: RCAR #20261244 Report a problem | ||
| 3/23/2026 | Price change | $529,900-1.9%$173/sqft |
Source: RCAR #20261244 Report a problem | ||
| 3/12/2026 | Listed for sale | $539,900+30.8%$176/sqft |
Source: RCAR #20261244 Report a problem | ||
| 1/9/2026 | Sold | $412,824-24.3%$135/sqft |
Source: Public Record Report a problem | ||
| 12/4/2025 | Price change | $545,000-3.5%$178/sqft |
Source: RCAR #20253606 Report a problem | ||
| 11/13/2025 | Price change | $565,000-2.6%$185/sqft |
Source: Greater Chattanooga Realtors #1518003 Report a problem | ||
| 10/30/2025 | Price change | $580,000-3.2%$190/sqft |
Source: RCAR #20253606 Report a problem | ||
| 9/23/2025 | Price change | $599,000-2.6%$196/sqft |
Source: Greater Chattanooga Realtors #1518003 Report a problem | ||
| 9/3/2025 | Price change | $615,000-3.1%$201/sqft |
Source: RCAR #20253606 Report a problem | ||
| 8/4/2025 | Listed for sale | $635,000-2.3%$208/sqft |
Source: RCAR #20253606 Report a problem | ||
| 6/27/2025 | Listing removed | $649,900$212/sqft |
Source: RCAR #20252386 Report a problem | ||
| 6/11/2025 | Listed for sale | $649,900+44.4%$212/sqft |
Source: RCAR #20252386 Report a problem | ||
| 4/24/2023 | Listing removed | -- |
Source: RCAR #20213284 Report a problem | ||
| 7/23/2021 | Sold | $450,000$147/sqft |
Source: Greater Chattanooga Realtors #1337411 Report a problem | ||
| 6/21/2021 | Contingent | $450,000$147/sqft |
Source: RCAR #20213389 Report a problem | ||
| 6/9/2021 | Listed for sale | $450,000+40.7%$147/sqft |
Source: RCAR #20213284 Report a problem | ||
| 4/23/2018 | Sold | $319,900+720.3%$105/sqft |
Source: Greater Chattanooga Realtors #1274384 Report a problem | ||
| 5/10/2017 | Sold | $39,000$13/sqft |
Source: Public Record Report a problem | ||
Public tax history
| Year | Property taxes | Tax assessment |
|---|---|---|
| 2025 | -- | $152,075 +50.8% |
| 2024 | $1,809 | $100,875 |
| 2023 | $1,809 | $100,875 |
| 2022 | $1,809 | $100,875 |
| 2021 | $1,809 +3.5% | $100,875 +28.2% |
| 2019 | $1,748 +12.9% | $78,675 |
| 2018 | $1,549 +0% | -- |
| 2017 | $1,548 | -- |
| 2016 | -- | -- |
Find assessor info on the county website
Monthly payment
Est. payment
Payment breakdown
Explore the cost of this home by adjusting the details. Changes won't be saved.Climate risks
Neighborhood: 37312
Getting around
0 / 100
Car-DependentNearby schools
GreatSchools rating
- 6/10Charleston Elementary SchoolGrades: PK-5Distance: 3.1 mi
- 6/10Ocoee Middle SchoolGrades: 6-8Distance: 7.2 mi
- 7/10Walker Valley High SchoolGrades: 9-12Distance: 1.7 mi
Schools provided by the listing agent
- Elementary: Charleston Elementary
- Middle: Ocoee Middle/High
- High: Walker Valley High
Source: Greater Chattanooga Realtors. This data may not be complete. We recommend contacting the local school district to confirm school assignments for this home.
- $629,5004 bd3 ba3k sqft210 Winding Gln NW LOT 119, Cleveland, TN 37312Off Market

- $538,2005 bd3 ba2.7k sqft206 Winding Glen Dr NW, Cleveland, TN 37312Off Market
- $600,0004 bd4 ba3k sqft214 Winding Glen Dr, Cleveland, TN 37312Sold
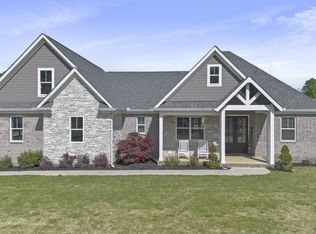
- $522,1003 bd3 ba2.4k sqft108 Blue Heron Dr NW, Cleveland, TN 37312Off Market
- $577,0004 bd3 ba2.8k sqft157 White Tail Ln, Cleveland, TN 37312Sold
- $596,2004 bd2 ba3k sqft115 Blue Heron Dr, Cleveland, TN 37312Off Market
- $546,5003 bd2 ba2.5k sqft118 Blue Heron Dr, Cleveland, TN 37312Off Market
- $585,0004 bd3 ba3.1k sqft160 Red Fox Ln NW, Cleveland, TN 37312Sold
A local agent can set up tours, give advice and negotiate with sellers.
A local lender can help you make sure your offer is ready when you are.
Similar homes
- $569,0004 bd2 ba2.5k sqft229 Eagle Creek Rd NW, Cleveland, TN 37312For Sale
 MLS ID #1540322, Jannis Sams. Greater Chattanooga Realtors
 - $490,0003 bd3 ba2.9k sqft160 Nesting Ridge Rd NW, Cleveland, TN 37312For Sale
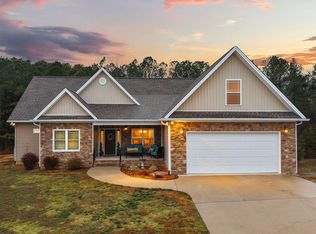 MLS ID #1528032, Jennifer Douglass. Greater Chattanooga Realtors
 - $498,0004 bd3 ba2.5k sqft3820 Charleston Dr NE, Cleveland, TN 37312For Sale
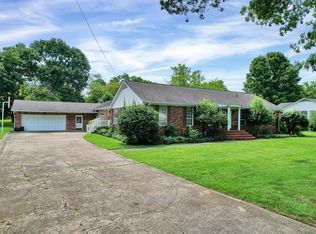 MLS ID #1539200, Elijah King. Greater Chattanooga Realtors
 - $474,9003 bd3 ba2.7k sqft209 Talons Ridge Rd NW, Charleston, TN 37312For Sale
 MLS ID #1538267, Brittani Bednarski. Greater Chattanooga Realtors
 - $474,9005 bd4 ba2.7k sqft268 56th St NW, Cleveland, TN 37312For SaleMLS ID #1535574, Brandy Sams Coleman. Greater Chattanooga Realtors
- $499,9003 bd4 ba2.2k sqft5025 Grove Park Ct NE, Cleveland, TN 37312For Sale
 MLS ID #3217878, Joshua "Josh" Brewer. RealTracs MLS as distributed by MLS GRID
 - $440,0004 bd3 ba2.1k sqft110 NE Quail Run, Cleveland, TN 37312For Sale
 MLS ID #1331226, Darren Miller, eXp Realty, LLC. East Tennessee Realtors
 - $494,0005 bd4 ba3.7k sqft2415 Yellowood Ct NW, Cleveland, TN 37312For SaleMLS ID #1528493, Jennifer Douglass. Greater Chattanooga Realtors
- $450,0003 bd2 ba2.4k sqft2850 Parkwood Trl NW, Cleveland, TN 37312For SaleMLS ID #3320216, Victoria Tilley. RealTracs MLS as distributed by MLS GRID
- $375,0004 bd2 ba1.7k sqft6120 Pearson Ln NW, Cleveland, TN 37312For SaleMLS ID #1536777, Jennifer Douglass. Greater Chattanooga Realtors
- $499,9003 bd3 ba2.2k sqft2029 Pearl Dr SW, Cleveland, TN 37311For SaleMLS ID #1540129, Michelle Rymer. Greater Chattanooga Realtors
- $318,0003 bd3 ba1.7k sqft323 Lewis Lane Rd NE, Cleveland, TN 37312For SaleMLS ID #1540680, Karen Albright. Greater Chattanooga Realtors
- $556,0005 bd4 ba3.1k sqft3153 Kinders Way NW, Cleveland, TN 37312For SaleMLS ID #3283724, Lance Allen. RealTracs MLS as distributed by MLS GRID
- $489,9003 bd2 ba2.1k sqft125 Arthur Ln NW, Cleveland, TN 37312New ConstructionMLS ID #1525908, Bonnie Brown. Greater Chattanooga Realtors
- $464,9004 bd3 ba2.5k sqft5272 Baylor St NW, Cleveland, TN 37312New ConstructionMLS ID #1528573, Jonathan Kraft. Greater Chattanooga Realtors
- $464,9004 bd4 ba2.5k sqft5272 Baylor St NW Lot 99, Cleveland, TN 37312New ConstructionMLS ID #3140809, Jonathan Kraft. RealTracs MLS as distributed by MLS GRID
- $519,0003 bd3 ba2.7k sqft2801 Spring Place Rd SE, Cleveland, TN 37323For SaleMLS ID #1539764, Marcia Botts. Greater Chattanooga Realtors
- $385,0003 bd2 ba1.6k sqft1302 Blythe Ferry Pl NE, Cleveland, TN 37312For SaleMLS ID #1537308, Tate Trentham. Greater Chattanooga Realtors
- $475,9003 bd4 ba2.7k sqft120 Stonewood Dr NW, Cleveland, TN 37311For SaleMLS ID #3256227, Sommer Oder-Bailey. RealTracs MLS as distributed by MLS GRID
- $430,0003 bd2 ba1.8k sqft1898 Preservation Dr NE, Cleveland, TN 37323For SaleMLS ID #1540230, Eric Tidmore. Greater Chattanooga Realtors
