Stunning New Construction Townhouse with Resort-Style Amenities! Welcome to modern living in this beautifully crafted brand new 4-bedroom, 3.5-bath townhouse that blends contemporary design with everyday comfort. Enter into an open-concept main level featuring abundant natural light, sleek finishes, and a seamless flow from the living room to the gourmet kitchen — perfect for entertaining or relaxed everyday living. Enjoy spacious bedrooms including a luxurious primary suite with bathroom and generous closet space. Thoughtfully designed for convenience, this home also features a two-car garage and additional parking. Residents of this vibrant community will love access to resort-style amenities, including a sparkling community pool, basketball court, pickleball court, and shuffleboard — ideal for recreation and socializing with neighbors. There is also a clubhouse with a kitchen for gatherings of any kind and storage facilities will soon be available. Perfect for first-time buyers, downsizers, or anyone seeking a low-maintenance lifestyle with upscale touches and active community benefits. Don't miss the opportunity to make this exceptional property your new home!
Active
$464,900
5272 Baylor St NW Lot 99, Cleveland, TN 37312
4beds
2,550sqft
:
Get pre-qualified$2,831/mo
Residential
Built in 2026
4,356 Square Feet Lot
$-- Zestimate®
$182/sqft
$75/mo HOA
What's special
- 160 days |
- 80 |
- 0 |
Zillow last checked:
Listing updated:
Listed by:
Jonathan Kraft 423-284-8004,
Crye-Leike - Cleveland 423-473-9545,
Paul Ramsey 423-310-6464,
Crye-Leike - Cleveland
Source: RealTracs MLS as distributed by MLS GRID,MLS#: 3140809
Facts & features
Interior
Bedrooms & bathrooms
- Bedrooms: 4
- Bathrooms: 4
- Full bathrooms: 3
- 1/2 bathrooms: 1
Heating
- Central
Cooling
- Central Air
Appliances
- Included: Electric Range, Dishwasher, Disposal, Microwave
Features
- Ceiling Fan(s)
- Flooring: Carpet, Tile, Other
- Basement: None
Interior area
- Total structure area: 2,550
- Total interior livable area: 2,550 sqft
Property
Parking
- Total spaces: 2
- Parking features: Garage Door Opener, Attached, Concrete, Driveway
- Attached garage spaces: 2
- Has uncovered spaces: Yes
Features
- Levels: Three Or More
- Stories: 2
- Pool features: Association
Lot
- Size: 4,356 Square Feet
- Dimensions: 50 x 100
- Features: Level
- Topography: Level
Details
- Special conditions: Standard
Construction
Type & style
- Home type: SingleFamily
- Architectural style: Other
- Property subtype: Residential
Materials
- Brick, Fiber Cement
- Roof: Shingle
Condition
- New construction: Yes
- Year built: 2026
Utilities & green energy
- Sewer: Public Sewer
- Water: Public
- Utilities for property: Water Available
Community & HOA
Community
- Security: Smoke Detector(s)
- Subdivision: Northside
HOA
- Has HOA: Yes
- Amenities included: Clubhouse, Playground, Pool
- HOA fee: $900 annually
Location
- Region: Cleveland
Financial & listing details
- Price per square foot: $182/sqft
- Annual tax amount: $100
- Date on market: 2/15/2026
Estimated market value
Not available
Estimated sales range
Not available
Not available
Price history
| Date | Event | Price |
|---|---|---|
| 3/5/2026 | Listed for sale | $464,900$182/sqft |
Source:  RealTracs MLS as distributed by MLS GRID #3140809 Report a problem RealTracs MLS as distributed by MLS GRID #3140809 Report a problem | ||
Public tax history
Tax history is unavailable.
Monthly payment
Est. payment
Payment breakdown
Explore the cost of this home by adjusting the details. Changes won't be saved.Climate risks
Neighborhood: 37312
Nearby schools
GreatSchools rating
- 6/10Ernest L Ross Elementary SchoolGrades: 3-5Distance: 1.4 mi
- 4/10Cleveland Middle SchoolGrades: 6-8Distance: 3.2 mi
- 7/10Cleveland High SchoolGrades: 9-12Distance: 2.5 mi
Schools provided by the listing agent
- Middle: Cleveland Middle
- High: Cleveland High
Source: RealTracs MLS as distributed by MLS GRID. This data may not be complete. We recommend contacting the local school district to confirm school assignments for this home.
- $464,9004 bd3 ba2.5k sqft5272 Baylor St NW, Cleveland, TN 37312New Construction
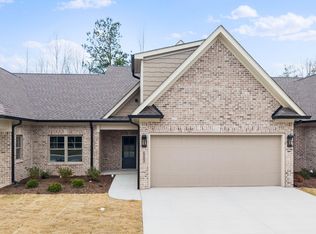
- $399,9002 bd3 ba1.7k sqft5270 Baylor St NW LOT 99, Cleveland, TN 37312New Construction

- $399,9002 bd3 ba1.7k sqft5270 Baylor St NW, Cleveland, TN 37312New Construction
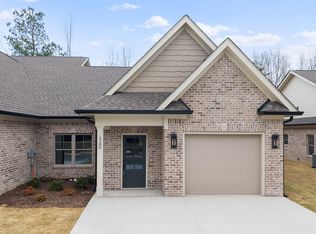
- $399,9002 bd3 ba1.7k sqft5274 Baylor St NW, Cleveland, TN 37312New Construction
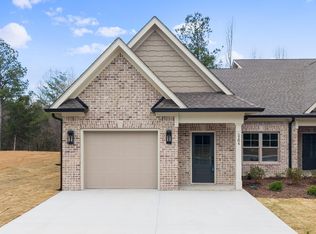
- $399,9002 bd3 ba1.7k sqft5264 Baylor St NW, Cleveland, TN 37312New Construction
- $399,9002 bd3 ba1.7k sqft5280 Baylor St NW, Cleveland, TN 37312New Construction
- $459,9004 bd3 ba2.5k sqft5282 Baylor St NW, Cleveland, TN 37312New Construction
- $399,9002 bd3 ba1.7k sqft5260 Baylor St NW LOT 100, Cleveland, TN 37312New Construction
A local agent can set up tours, give advice and negotiate with sellers.
A local lender can help you make sure your offer is ready when you are.
Similar homes
- $475,0004 bd3 ba2.5k sqft5205 NW Baylor St, Cleveland, TN 37312New Construction
 MLS ID #1523063, Kristina Mauser. Greater Chattanooga Realtors
 - $464,9004 bd3 ba2.5k sqft5272 Baylor St NW, Cleveland, TN 37312New ConstructionMLS ID #1528573, Jonathan Kraft. Greater Chattanooga Realtors
- $499,9003 bd4 ba2.2k sqft5025 Grove Park Ct NE, Cleveland, TN 37312For Sale
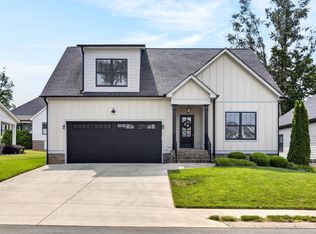
 MLS ID #3217878, Joshua "Josh" Brewer. RealTracs MLS as distributed by MLS GRID
 - $459,9004 bd3 ba2.5k sqft5282 Baylor St NW, Cleveland, TN 37312New ConstructionMLS ID #1528249, Jonathan Kraft. Greater Chattanooga Realtors
- $515,0004 bd3 ba2.7k sqft5211 NW Baylor St, Cleveland, TN 37312New ConstructionMLS ID #1521974, Kristina Mauser. Greater Chattanooga Realtors
- $446,0004 bd3 ba2.1k sqft110 NE Quail Run, Cleveland, TN 37312For Sale
 MLS ID #1331226, Darren Miller, eXp Realty, LLC. East Tennessee Realtors
 - $415,0003 bd3 ba2.4k sqft5063 Shelterwood Dr NE, Cleveland, TN 37312For SaleMLS ID #1537685, Lauren Nunnelly. Greater Chattanooga Realtors
- $489,9003 bd2 ba2.1k sqft125 Arthur Ln NW, Cleveland, TN 37312New ConstructionMLS ID #1525908, Bonnie Brown. Greater Chattanooga Realtors
- $515,0004 bd3 ba3k sqft210 Winding Glen Dr NW, Cleveland, TN 37312For SaleMLS ID #1530286, Jannis Sams. Greater Chattanooga Realtors
- $399,9002 bd3 ba1.7k sqft5260 Baylor St NW Lot 100, Cleveland, TN 37312New ConstructionMLS ID #3140807, Jonathan Kraft. RealTracs MLS as distributed by MLS GRID
- $399,9002 bd3 ba1.7k sqft5270 Baylor St NW Lot 99, Cleveland, TN 37312New ConstructionMLS ID #3140808, Jonathan Kraft. RealTracs MLS as distributed by MLS GRID
- $439,1123 bd3 ba1.9k sqft3120 Kinders Way NW, Cleveland, TN 37312For SaleMLS ID #1538894, Daniel Keener. Greater Chattanooga Realtors
- $609,9005 bd4 ba3k sqft112 Arthur Ln NW, Cleveland, TN 37312New ConstructionMLS ID #1537286, Josh Brewer. Greater Chattanooga Realtors
- $475,9003 bd4 ba2.7k sqft120 Stonewood Dr NW, Cleveland, TN 37311For SaleMLS ID #3256227, Sommer Oder-Bailey. RealTracs MLS as distributed by MLS GRID
- $450,0003 bd2 ba1.9k sqft2880 Discovery Dr NW #105, Cleveland, TN 37312New ConstructionMLS ID #1538011, Bill Panebianco. Greater Chattanooga Realtors
- $389,9003 bd2 ba2k sqft2442 Ella Dr SE, Cleveland, TN 37323For SaleMLS ID #3306054, Vanessa Jaramillo. RealTracs MLS as distributed by MLS GRID
- $599,0005 bd4 ba2.7k sqft2975 Rolling Hills Dr NW, Cleveland, TN 37312For SaleMLS ID #3267293, Joshua "Josh" Brewer. RealTracs MLS as distributed by MLS GRID
- $539,0005 bd4 ba3.7k sqft2415 Yellowood Ct NW, Cleveland, TN 37312For SaleMLS ID #1528493, Jennifer Douglass. Greater Chattanooga Realtors
- $399,9002 bd3 ba1.7k sqft5270 Baylor St NW, Cleveland, TN 37312New ConstructionMLS ID #1528574, Jonathan Kraft. Greater Chattanooga Realtors
- $399,9002 bd3 ba1.7k sqft5260 Baylor St NW, Cleveland, TN 37312New ConstructionMLS ID #1528577, Jonathan Kraft. Greater Chattanooga Realtors
