Skip main navigation
New construction
  • Price cut: $20.1K (4/27)
    $489,900

    5205 NW Baylor St, Cleveland, TN 37312

    4beds
    2,570sqft
    : 
    Loading
    Get pre-qualified
    Single Family Residence
    Built in 2025
    7,405 Square Feet Lot
    $485,600 Zestimate®
    $191/sqft
    $75/mo HOA

    What's special

    Swimming poolWalk-in closetModern color choicesMain level laundry roomMinimalist designShiplap fireplaceStainless steel built-in appliances
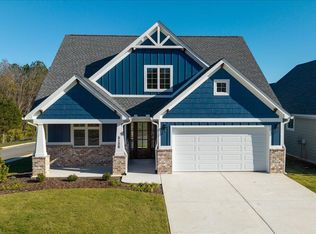
    This sleek, new home showcases high contrast elements with a minimalist design of a simple, uncluttered facade of modern white and black trim, with brick, that creates a timeless look. Inside you will find many upgrades for one price throughout: A versatile entryway bench that provides seating, storage, as the designated landing zone, quartz countertops, custom stained wood tongue and groove ceilings, generous custom molding and trim, popular board n batten and shiplap accents of woodwork, extensive recessed lighting, modern color choices, fixtures, ceramic tile, remote lights and hardwood flooring. *Zero carpeting on the main level* Convenience is the theme of this home including the main level laundry room with upper storage cabinets and half bath for guests. The open kitchen gives an island, breakfast space, tile backsplash, under cabinet lighting, stainless steel built-in appliances and cabinet storage creating a highly efficient workflow that is easy for entertaining. Separate dining room transitions easily right off the kitchen. High ceiling in the living room with shiplap fireplace and custom stained wood mantle to decorate. The doorwall to the outdoor living space with a covered deck overlooks direct access to the treed community spaces. The large main level primary suite is tucked to the back of the home with a private en-suite bathroom hosting dual vanities, extra large custom tiled walk-in shower with bench seating, triple shower head system that includes rain shower with separate handheld, trackless glass door and walk-in closet. Allowing privacy for both guests and homeowners, upstairs you will find two additional bedrooms and second bathroom with upgraded tile tub and shower combo. Plus a finished bonus room or use as the 4th bedroom, that could be ideal for a second family room, media space or another relaxing space for extended stay guests. Enjoy a quiet evening or host friends as this home is built with exceptional craftsmanship and absolute versatility. This New Construction home sits inside the City of Cleveland's Brand New Premier Subdivision of Northside. A thoughtful design that integrates the sidewalks, landscaping, pond and walking trail. This new community is thriving full of amenity rich options with lifestyle focused living experiences custom designed to encourage connection and enjoyment. The heart of social activities is lounging around the swimming pool, an engaging playground, top-notch basketball and pickleball courts, workout area, with additional amenities planned. Offering large versatile gathering areas and kitchen. Plus expansion space for convenient storage units. Northside is creating a strong sense of belonging, making it an ideal place to enjoy life. No Place Like It! Conveniently located less than 4-miles to Lee University, I-75 for easy commutes, Publix grocery, shopping, and restaurants. Plus less than 5-miles to historic downtown MainStreet Cleveland for year round events, restaurants, shopping or work. Call Now to know when you can move right in!
    256 days
    |
    171
    |
    14
    |

    Zillow last checked:

    Listing updated:

    Listed by:

    Kristina Mauser 423-458-2388,

    Keller Williams Realty 423-664-1600

    Source: Greater Chattanooga Realtors,MLS#: 1523063

    Loading...

      Facts & features

      Interior

      Bedrooms & bathrooms
      • Bedrooms: 4
      • Bathrooms: 3
      • Full bathrooms: 2
      • 1/2 bathrooms: 1
      Primary bedroom
      • Level: First
      Bedroom
      • Level: Second
      Bedroom
      • Level: Second
      Primary bathroom
      • Level: First
      Bathroom
      • Level: Second
      Other
      • Level: First
      Bonus room
      • Description: or 4th Bedroom
      • Level: Second
      Dining room
      • Level: First
      Kitchen
      • Level: First
      Laundry
      • Level: First
      Living room
      • Level: First
      Heating
      • Central, Electric
      Cooling
      • Central Air, Electric
      Appliances
      • Included: Disposal, Dishwasher, Electric Range, Electric Water Heater, Microwave, Stainless Steel Appliance(s)
      • Laundry: Electric Dryer Hookup, Inside, Laundry Room, Main Level, Washer Hookup
      Features
      • Breakfast Bar, Ceiling Fan(s), Crown Molding, Double Vanity, Entrance Foyer, Eat-in Kitchen, High Ceilings, High Speed Internet, Kitchen Island, Low Flow Plumbing Fixtures, Natural Woodwork, Open Floorplan, Primary Downstairs, Recessed Lighting, Soaking Tub, Stone Counters, Tray Ceiling(s), Walk-In Closet(s), Double Shower, Separate Shower, Tub/shower Combo, En Suite, Separate Dining Room
      • Flooring: Carpet, Ceramic Tile, Engineered Hardwood
      • Windows: Insulated Windows, Low-Emissivity Windows, Screens, Vinyl Frames
      • Has basement: No
      • Number of fireplaces: 1
      • Fireplace features: Gas Log, Living Room, Propane
      Interior area
      • Total structure area: 2,570
      • Total interior livable area: 2,570 sqft
      • Finished area above ground: 2,570

      Property

      Parking
      • Total spaces: 2
      • Parking features: Concrete, Driveway, Garage, Garage Door Opener, Off Street, Garage Faces Front, Kitchen Level
      • Attached garage spaces: 2
      Features
      • Levels: Two
      • Patio & porch: Covered, Deck, Front Porch, Rear Porch, Porch - Covered
      • Exterior features: Private Entrance, Private Yard, Rain Gutters
      Lot
      • Size: 7,405 Square Feet
      • Dimensions: 60 x 125
      • Features: Back Yard, Cleared, Corner Lot, Front Yard, Level
      Details
      • Parcel number: 034020.01

      Construction

      Type & style
      • Home type: SingleFamily
      • Property subtype: Single Family Residence
      Materials
      • Brick, Fiber Cement
      • Foundation: Block
      • Roof: Asphalt
      Condition
      • Under Construction
      • New construction: Yes
      • Year built: 2025

      Utilities & green energy

      • Sewer: Public Sewer
      • Water: Public
      • Utilities for property: Cable Available, Electricity Connected, Propane, Sewer Connected, Underground Utilities, Water Connected

      Community & HOA

      Community
      • Features: Curbs, Clubhouse, Fitness Center, Playground, Pool, Sidewalks, Pond, Pickleball
      • Security: Carbon Monoxide Detector(s), Secured Garage/Parking, Smoke Detector(s)
      • Subdivision: Northside
      HOA
      • Has HOA: Yes
      • Amenities included: Basketball Court, Barbecue, Clubhouse, Fitness Center, Game Room, Landscaping, Playground, Pool, Party Room, Shuffleboard Court, Storage, Service Elevator(s), Trail(s)
      • Services included: Maintenance Grounds, Maintenance Structure
      • HOA fee: $900 annually
      Location
      • Region: Cleveland

      Financial & listing details

      • Price per square foot: $191/sqft
      • Date on market: 10/29/2025
      • Listing terms: Cash,Conventional,FHA,VA Loan
      • Road surface type: Paved

        Estimated market value

        $485,600

        $461,000 - $510,000

        $2,637/mo

        Price history

        DateEventPrice
        4/27/2026Price change$489,900-3.9%$191/sqft
        Source: RCAR #20255121 Report a problem
        3/9/2026Price change$510,000-2.9%$198/sqft
        Source: Greater Chattanooga Realtors #1523063 Report a problem
        12/18/2025Price change$525,000-4.5%$204/sqft
        Source: Greater Chattanooga Realtors #1523063 Report a problem
        10/29/2025Listed for sale$550,000$214/sqft
        Source: Greater Chattanooga Realtors #1523063 Report a problem

        Public tax history

        Tax history is unavailable.

        Monthly payment

        Est. payment

        Payment breakdown

        Explore the cost of this home by adjusting the details. Changes won't be saved.
        All calculations are estimates and provided by Zillow, Inc. for informational purposes only. Actual amounts may vary.
        HOA fees may include property taxes on listings classified as Co-Ops. Contact the listing agent and/or owner for fee details.
        Mortgage interest rates are dependent on a number of factors, including credit score, down payment, and repayment length. Interest rate data provided by Zillow Group Marketplace, Inc. as of 1/1/1970 from various mortgage lenders with which we have lead or other similar arrangements; the Estimated Payment is an average of those rates.
        See how much you could borrow to make a competitive offer.

        Climate risks

        Neighborhood: 37312

        Getting around

        5 / 100
        Car-Dependent
        20 / 100
        Somewhat Bikeable

        Nearby schools

        GreatSchools rating
        Schools provided by the listing agent
        • Elementary: Ross-Yates Elementary
        • Middle: Cleveland Middle
        • High: Cleveland High

        Source: Greater Chattanooga Realtors. This data may not be complete. We recommend contacting the local school district to confirm school assignments for this home.

        A local agent can set up tours, give advice and negotiate with sellers.

        A local lender can help you make sure your offer is ready when you are.

        Browse local experts

        Similar homes