Step into a world of refined living with this brand-new, architecturally stunning 4-bedroom, 2.5-bath home, perfectly situated in Northside—Cleveland's hottest new neighborhood. This community offers a super convenient location that remains remarkably affordable and elegant, a combination that is truly unparalleled.
Prepare to be captivated from the moment you arrive. The modern and breathtaking front entry way sets the stage for the sophisticated design and quality craftsmanship found throughout. Once inside, the open-concept main level dazzles with soaring ceilings, an abundance of natural light, and elegant design details.
At the heart of the home, the kitchen is a true masterpiece—very elegant and exceptionally well equipped. Featuring sleek granite countertops, beautiful cabinetry, a large central peninsula, and top-tier stainless steel appliances, it is a culinary dream space designed for both daily life and grand entertaining. This chef-inspired area flows seamlessly into a spacious living area, making it the ultimate gathering spot.
The main level boasts a tranquil primary suite, a private oasis complete with a luxurious en-suite bath featuring a tile shower, double vanity, and a generous walk-in closet. A convenient half bath is also located on this floor for guests. Upstairs, three spacious bedrooms and a full bath offer versatile space for family, guests, or a dedicated home office.
The lifestyle here is second to none! The elegant Northside neighborhood will soon feature exceptional amenities for all residents, including a sparkling swimming pool, a fun playground, a premier pickleball court, and a beautiful clubhouse.
This quality-built home is built to last and is backed by a 10- YEAR BUILDER's WARRANTY!
Discover modern, affordable luxury in a location you'll love. Don't miss your chance to be a part of this vibrant new community—schedule your private tour today!
Sold for $440,000
$440,000
5126 Ella Ln, Cleveland, TN 37312
4beds
2,089sqft
Single Family Residence
Built in 2025
6,098 Square Feet Lot
$440,400 Zestimate®
$211/sqft
$2,489 Estimated rent
Home value
$440,400
$410,000 - $471,000
$2,489/mo
Zestimate® history
Owner options
List your home for rent
$2,489/mo
Rent Zestimate®
Find your next renter with Zillow Rental Manager. Plus, with online applications, you can quickly screen prospective tenants – for free.
$2,489/mo
Rent Zestimate®
Refinance and save
$3,413/mo
Est. payment
Refinancing to a lower rate could help reduce your monthly payments and save thousands over the life of the loan.
$3,413/mo
Est. payment
Explore your selling options
Work with a Zillow partner agent
Leverage their expertise and Zillow's premium Showcase listings to get your home seen by more buyers.
Get startedList with your own agent
Get your home in front of millions of buyers by listing it on Zillow.
Learn how to do itSell it yourself
Take full control of how buyers see your home on Zillow by listing For Sale by Owner (FSBO).
List your homeWhat's special
Sparkling swimming poolTile showerElegant design detailsFun playgroundPremier pickleball courtAbundance of natural lightLarge central peninsula
Zillow last checked:
Listing updated:
Listed by:
William Eilf 423-813-9800,
K W Cleveland
Bought with:
Olivia Gravelle, 364548
Award Realty
Source: Greater Chattanooga Realtors,MLS#: 1523506
Facts & features
Interior
Bedrooms & bathrooms
- Bedrooms: 4
- Bathrooms: 3
- Full bathrooms: 2
- 1/2 bathrooms: 1
Heating
- Central
Cooling
- Central Air, Ceiling Fan(s)
Appliances
- Included: Dishwasher, Exhaust Fan, Electric Range, Electric Water Heater, Refrigerator
- Laundry: Laundry Room, Main Level
Features
- Ceiling Fan(s), Double Vanity, Granite Counters, Open Floorplan, Pantry, Primary Downstairs, Walk-In Closet(s), Separate Shower
- Flooring: Carpet, Luxury Vinyl
- Windows: Double Pane Windows, Insulated Windows
- Has basement: No
- Number of fireplaces: 1
- Fireplace features: Gas Log
Interior area
- Total structure area: 2,089
- Total interior livable area: 2,089 sqft
- Finished area above ground: 2,089
Property
Parking
- Total spaces: 2
- Parking features: Driveway, Garage, Garage Door Opener
- Attached garage spaces: 2
Features
- Levels: Two
- Patio & porch: Front Porch
- Exterior features: Rain Gutters
- Pool features: Association, Community, Outdoor Pool
- Spa features: None
- Fencing: None
Lot
- Size: 6,098 Square Feet
- Features: Cul-De-Sac, Corner Lot
Details
- Additional structures: None
- Parcel number: Tbd
- Special conditions: Standard
Construction
Type & style
- Home type: SingleFamily
- Architectural style: Contemporary
- Property subtype: Single Family Residence
Materials
- Brick Veneer, HardiPlank Type
- Foundation: Slab
- Roof: Shingle
Condition
- New construction: Yes
- Year built: 2025
Utilities & green energy
- Sewer: Public Sewer
- Water: Public
- Utilities for property: Electricity Connected, Natural Gas Connected, Phone Available, Sewer Connected, Underground Utilities, Water Connected
Community & HOA
Community
- Features: None
- Subdivision: Northside
HOA
- Has HOA: Yes
- Amenities included: Maintenance Grounds, Other
- HOA fee: $900 annually
Location
- Region: Cleveland
Financial & listing details
- Price per square foot: $211/sqft
- Annual tax amount: $1,800
- Date on market: 11/6/2025
- Listing terms: Cash,Conventional,FHA,VA Loan
- Road surface type: Asphalt
Price history
| Date | Event | Price |
|---|---|---|
| 3/23/2026 | Sold | $440,000-1.1%$211/sqft |
Source: Greater Chattanooga Realtors #1523506 Report a problem | ||
| 3/8/2026 | Contingent | $445,000$213/sqft |
Source: Greater Chattanooga Realtors #1523506 Report a problem | ||
| 2/11/2026 | Price change | $445,000-4.3%$213/sqft |
Source: Greater Chattanooga Realtors #1523506 Report a problem | ||
| 12/5/2025 | Price change | $465,000-6.1%$223/sqft |
Source: Greater Chattanooga Realtors #1523506 Report a problem | ||
| 11/6/2025 | Listed for sale | $495,000$237/sqft |
Source: Greater Chattanooga Realtors #1523506 Report a problem | ||
Public tax history
Tax history is unavailable.
Neighborhood: 37312
Nearby homes
- $495,9004 bd3 ba2.5k sqft5210 Baylor St NW, Cleveland, TN 37312Sold
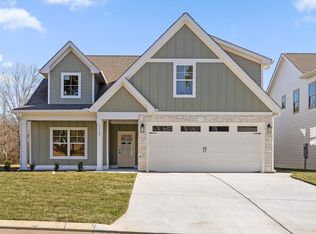
- $515,0004 bd3 ba2.7k sqft5211 NW Baylor St, Cleveland, TN 37312New Construction

- $475,0004 bd3 ba2.5k sqft5205 NW Baylor St, Cleveland, TN 37312New Construction

- $495,9004 bd3 ba2.5k sqft5204 Baylor St NW, Cleveland, TN 37312Pending

- $79,9006,534 Square Feet26 North St NW LOT 26, Cleveland, TN 37312Lot/Land
- $60,00010,018.8 Square Feet14 Northside Dr, Cleveland, TN 37312Sold
- $60,00010,018.8 Square Feet14 Northside Dr NW, Cleveland, TN 37312Sold
- $79,9006,738.732 Square Feet26 North St NW, Cleveland, TN 37312Lot/Land
Nearby schools
GreatSchools rating
- 6/10Ernest L Ross Elementary SchoolGrades: 3-5Distance: 1.3 mi
- 4/10Cleveland Middle SchoolGrades: 6-8Distance: 3.1 mi
- 7/10Cleveland High SchoolGrades: 9-12Distance: 2.4 mi
Schools provided by the listing agent
- Elementary: Ross-Yates Elementary
- Middle: Cleveland Middle
- High: Cleveland High
Source: Greater Chattanooga Realtors. This data may not be complete. We recommend contacting the local school district to confirm school assignments for this home.
Get a cash offer in 3 minutes
Find out how much your home could sell for in as little as 3 minutes with a no-obligation cash offer.
Estimated market value
$440,400
Get a cash offer in 3 minutes
Find out how much your home could sell for in as little as 3 minutes with a no-obligation cash offer.
Estimated market value
$440,400
- Tennessee
- Bradley County
- Cleveland
- 37312
- 5126 Ella Ln
Nearby cities
Nearby neighborhoods
Nearby zip codes
Other Cleveland Topics
