Experience refined living in this exceptional new construction residence nestled in the highly sought-after Kings Court community in North Cleveland. Thoughtfully designed with both elegance and functionality in mind, this stunning five-bedroom, three-and-a-half-bath home offers a seamless blend of modern luxury and everyday comfort. From the moment you arrive, the home's striking presence and upscale finishes set the tone for what awaits inside. The main level showcases a beautifully appointed primary suite, offering a private retreat complete with a spacious layout and a spa-inspired en suite bath.
The heart of the home features an open-concept design, ideal for both entertaining and relaxed living, with elevated finishes and attention to detail throughout. Upstairs, four additional bedrooms provide ample space for family and guests, while a generous bonus room offers endless possibilities as a media room, home office, or recreation space. Situated just minutes from the charm and convenience of downtown Cleveland and with easy access to I-75, this home delivers the perfect balance of tranquility and accessibility. Located in one of North Cleveland's newest and most desirable developments, this is a rare opportunity to own a truly remarkable home where luxury meets lifestyle.
New construction
Price cut: $10K (8/11)
$599,900
112 Arthur Ln NW, Cleveland, TN 37312
5beds
3,076sqft
Single Family Residence
Built in 2026
7,840 Square Feet Lot
$597,600 Zestimate®
$195/sqft
$42/mo HOA
What's special
Open-concept designPrivate retreatGenerous bonus roomFour additional bedroomsBeautifully appointed primary suiteSpa-inspired en suite bathSpacious layout
- 110 days
- 167
- 12
Zillow last checked:
Listing updated:
Listed by:
Josh Brewer 423-592-2222,
Ocoee Realty & Property Management 423-592-2222
Source: Greater Chattanooga Realtors,MLS#: 1537286
Facts & features
Interior
Bedrooms & bathrooms
- Bedrooms: 5
- Bathrooms: 4
- Full bathrooms: 3
- 1/2 bathrooms: 1
Heating
- Central
Cooling
- Central Air
Appliances
- Included: Dishwasher, Electric Cooktop, Electric Oven, Microwave
- Laundry: Main Level
Features
- Ceiling Fan(s), Kitchen Island, Primary Downstairs, Walk-In Closet(s), Separate Shower
- Flooring: Carpet, Hardwood, Tile
- Basement: None
- Number of fireplaces: 1
- Fireplace features: Gas Log
Interior area
- Total structure area: 3,076
- Total interior livable area: 3,076 sqft
- Finished area above ground: 3,076
Property
Parking
- Total spaces: 2
- Parking features: Driveway, Garage, Garage Faces Front
- Garage spaces: 2
Features
- Levels: Two
- Stories: 2
- Patio & porch: Deck, Front Porch, Rear Porch
- Exterior features: Other
- Pool features: None
- Spa features: None
- Fencing: None
Lot
- Size: 7,840 Square Feet
- Dimensions: 65 x 120
- Features: Landscaped
Details
- Parcel number: 034k A 00200 000
- Special conditions: Standard
Construction
Type & style
- Home type: SingleFamily
- Property subtype: Single Family Residence
Materials
- HardiPlank Type, Stone
- Foundation: Slab
- Roof: Shingle
Condition
- New construction: Yes
- Year built: 2026
Utilities & green energy
- Sewer: Public Sewer
- Water: Public
- Utilities for property: Electricity Connected, Sewer Connected, Water Connected
Community & HOA
Community
- Features: Sidewalks
- Security: Fire Alarm
- Subdivision: Kings Court
HOA
- Has HOA: Yes
- Amenities included: Maintenance Grounds
- Services included: Other
- HOA fee: $500 annually
Location
- Region: Cleveland
Financial & listing details
- Price per square foot: $195/sqft
- Annual tax amount: $394
- Date on market: 6/22/2026
- Listing terms: Cash,Conventional,FHA,VA Loan
- Road surface type: Paved
Estimated market value
$597,600
$568,000 - $627,000
$2,813/mo
Price history
| Date | Event | Price |
|---|---|---|
| 8/11/2026 | Price change | $599,900-1.6%$195/sqft |
Source:  RealTracs MLS as distributed by MLS GRID #3172744 Report a problem RealTracs MLS as distributed by MLS GRID #3172744 Report a problem | ||
| 7/13/2026 | Price change | $609,900-3%$198/sqft |
Source:  RCAR #20261872 Report a problem RCAR #20261872 Report a problem | ||
| 4/10/2026 | Listed for sale | $629,000$204/sqft |
Source: RCAR #20261872 Report a problem | ||
Public tax history
Tax history is unavailable.
Monthly payment
Est. payment
Payment breakdown
Explore the cost of this home by adjusting the details. Changes won't be saved.Climate risks
Neighborhood: 37312
Nearby schools
Schools provided by the listing agent
- Elementary: Ross-Yates Elementary
- Middle: Cleveland Middle
- High: Cleveland High
Source: Greater Chattanooga Realtors. This data may not be complete. We recommend contacting the local school district to confirm school assignments for this home.


Similar homes
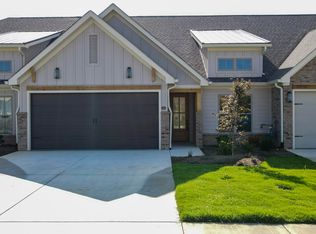
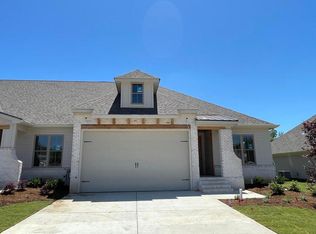
- $620,0004 bd4 ba2.6k sqft124 Murry Ln NW, Cleveland, TN 37312New Construction
 Greater Chattanooga Realtors
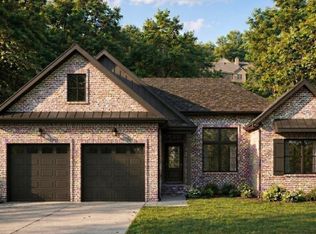
 - $589,9003 bd4 ba2.6k sqftLOT 31 Arthur Ln NW, Cleveland, TN 37312New Construction
 MLS ID #1542600, Josh Brewer. Greater Chattanooga Realtors
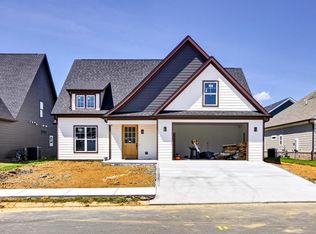
 - $589,9003 bd4 ba2.6k sqft31 Arthur Ln NW Lot 31, Cleveland, TN 37312New Construction
 MLS ID #3546420, Joshua (Josh) Brewer. RealTracs MLS as distributed by MLS GRID
 - $592,5005 bd4 ba2.7k sqft2975 Rolling Hills Dr NW, Cleveland, TN 37312For Sale
 MLS ID #1542358, Josh Brewer. Greater Chattanooga Realtors
 - $579,9003 bd4 ba2.6k sqft4921 Grove Park Dr NE, Cleveland, TN 37312New ConstructionMLS ID #3171618, Joshua (Josh) Brewer. RealTracs MLS as distributed by MLS GRID
- $625,0004 bd4 ba2.8k sqft145 White Tail Ln NW, Cleveland, TN 37312For SaleMLS ID #3223312, Effie Bryant. RealTracs MLS as distributed by MLS GRID
- $499,9003 bd4 ba2.2k sqft5025 Grove Park Ct NE, Cleveland, TN 37312For SaleMLS ID #3217878, Joshua (Josh) Brewer. RealTracs MLS as distributed by MLS GRID
- $749,9005 bd5 ba3.1k sqft3136 Creekwood Trl NW #28, Cleveland, TN 37312New ConstructionMLS ID #3263996, Chelsea Allison. RealTracs MLS as distributed by MLS GRID
- $389,9003 bd3 ba1.7k sqft5125 Ella Ln NE Lot 11, Cleveland, TN 37312New ConstructionMLS ID #3530498, Slavik Melnikov. RealTracs MLS as distributed by MLS GRID
- $389,9003 bd3 ba1.7k sqft5121 Ella Ln NE Lot 10, Cleveland, TN 37312New ConstructionMLS ID #3530508, Slavik Melnikov. RealTracs MLS as distributed by MLS GRID
