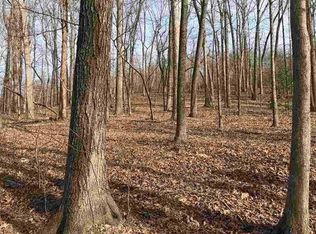
*** Seller Offers $10,000 towards interest buydown/closing costs! Preferred Lender offering additional 1% of loan amount! *** Located in the desirable Spring Creek community, this beautiful custom home offers a peaceful neighborhood setting with maintained surroundings, private streets, and convenient access to amenities, the Greenway, Lee, and downtown Cleveland. Offering luxury finishes and design elements found on every dream-home wish list, this 3,100 sqft home sits on a rare private 0.76 acre lot within the community. The exterior makes a beautiful first impression with white-painted brick, fiber cement siding, Andersen black windows, and soffit lighting. Inside, a dramatic two-story foyer opens to a great room with soaring ceilings, iron stair railing, and a stunning handcrafted Marmorino Piatto Venetian plaster fireplace. Just off the entrance, the first-floor office is through French doors. The designer kitchen features custom ceiling-height cabinetry, quartz countertops, hidden outlets, zellige tile, fine finishes, and a matching Venetian plaster range hood. The kitchen also includes an electric cooktop, Samsung built-in oven and microwave, plus a spacious pantry with shelving, motion-sensor lighting, and a quartz wrap-around counter for small appliances or extra prep space. The main-level primary suite features detailed ceilings, his & hers closets, and a luxurious ensuite with heated tile floors and an intricate curbless tile shower with an invisible drain. Upstairs, you will find two additional bedrooms with walk-in closets, a convenient split bathroom design, and a large bonus room that can serve as a fourth bedroom or a family/media room.Outdoor living is just as inviting with an expansive covered back porch and patio overlooking the backyard. The property extends well into the wooded area and plateau, creating a beautiful natural private backdrop. This home is a rare opportunity to enjoy elevated design on a large lot in a peaceful community.
For sale
Price cut: $4.9K (10/16)
$745,000
2525 Parkside Pl NE, Cleveland, TN 37311
4beds
3,100sqft
Single Family Residence
Built in 2023
0.76 Acres Lot
$-- Zestimate®
$240/sqft
$-- HOA
What's special
White-painted brickAndersen black windowsHidden outletsDesigner kitchenElectric cooktopFiber cement sidingDramatic two-story foyer
- 105 days
- 592
- 36
Zillow last checked:
Listing updated:
Listed by:
Yuliya Murnik 423-813-5132,
Award Realty 423-476-3205
Source: Greater Chattanooga Realtors,MLS#: 1538021
Facts & features
Interior
Bedrooms & bathrooms
- Bedrooms: 4
- Bathrooms: 3
- Full bathrooms: 2
- 1/2 bathrooms: 1
Heating
- Central, Electric, Natural Gas, Radiant Floor
Cooling
- Central Air, Multi Units
Appliances
- Included: Built-In Electric Oven, Convection Oven, Disposal, Dishwasher, Electric Cooktop, Electric Water Heater, Free-Standing Refrigerator, Range Hood, Stainless Steel Appliance(s), Vented Exhaust Fan, Washer/Dryer, Water Heater
- Laundry: Gas Dryer Hookup, Laundry Room, Main Level
Features
- Breakfast Bar, Built-in Features, Chandelier, Double Vanity, High Ceilings, His and Hers Closets, High Speed Internet, Kitchen Island, Open Floorplan, Pantry, Primary Downstairs, Soaking Tub, Stone Counters, Vaulted Ceiling(s), Walk-In Closet(s), Wired for Data, Separate Shower, Tub/shower Combo, En Suite
- Flooring: Tile, Engineered Hardwood
- Windows: Insulated Windows, Vinyl Frames, Window Treatments
- Basement: Crawl Space
- Number of fireplaces: 1
- Fireplace features: Electric, Insert, Living Room
Interior area
- Total structure area: 3,100
- Total interior livable area: 3,100 sqft
- Finished area above ground: 3,100
- Finished area below ground: 0
Property
Parking
- Total spaces: 2
- Parking features: Concrete, Driveway, Garage, Garage Door Opener, Garage Faces Side
- Garage spaces: 2
Features
- Levels: Two
- Stories: 2
- Patio & porch: Covered, Front Porch, Rear Porch, Porch - Covered
- Exterior features: Lighting, Private Yard, Rain Gutters
- Pool features: None
- Spa features: None
- Fencing: None
Lot
- Size: 0.76 Acres
- Dimensions: 309 x 199 x 254 x 60
- Features: Corner Lot, Landscaped, Pie Shaped Lot, Subdivided
Details
- Additional structures: None
- Parcel number: 050a V 00200 000
- Special conditions: Standard
- Other equipment: None
Construction
Type & style
- Home type: SingleFamily
- Architectural style: Contemporary
- Property subtype: Single Family Residence
Materials
- Block, Brick, Cement Siding
- Foundation: Block
- Roof: Asphalt,Shingle
Condition
- New construction: No
- Year built: 2023
Utilities & green energy
- Sewer: Public Sewer
- Water: Public
- Utilities for property: Electricity Connected, Natural Gas Available, Phone Available, Sewer Connected, Underground Utilities, Water Connected
Community & HOA
Community
- Features: Curbs, Street Lights, Sidewalks
- Security: Smoke Detector(s)
- Subdivision: Spring Creek Cove
HOA
- Has HOA: No
Location
- Region: Cleveland
Financial & listing details
- Price per square foot: $240/sqft
- Annual tax amount: $3,571
- Date on market: 7/3/2026
- Listing terms: Cash,Conventional,FHA,VA Loan
- Inclusions: Refrigerator in the kitchen
- Road surface type: Paved
Estimated market value
Not available
Estimated sales range
Not available
Not available
Price history
| Date | Event | Price |
|---|---|---|
| 10/16/2026 | Price change | $745,000-0.7%$240/sqft |
Source: Greater Chattanooga Realtors #1538021 Report a problem | ||
| 9/9/2026 | Price change | $749,900-6.1%$242/sqft |
Source: Greater Chattanooga Realtors #1538021 Report a problem | ||
| 8/14/2026 | Price change | $799,000-3.2%$258/sqft |
Source: Greater Chattanooga Realtors #1538021 Report a problem | ||
| 7/3/2026 | Listed for sale | $825,000$266/sqft |
Source: Greater Chattanooga Realtors #1538021 Report a problem | ||
Public tax history
Tax history is unavailable.
Monthly payment
Est. payment
Payment breakdown
Explore the cost of this home by adjusting the details. Changes won't be saved.Climate risks
Neighborhood: 37311
Nearby schools
Schools provided by the listing agent
- Elementary: Mayfield Elementary
- Middle: Cleveland Middle
- High: Cleveland High
Source: Greater Chattanooga Realtors. This data may not be complete. We recommend contacting the local school district to confirm school assignments for this home.

Similar homes
- $--4 bd5 ba4.5k sqft625 Paragon Pkwy NW, Cleveland, TN 37312Auction

 MLS ID #3611826, Eric Spencer. RealTracs MLS as distributed by MLS GRID
 - $499,9004 bd4 ba3.3k sqft167 Neely Cir NE, Cleveland, TN 37311For Sale
 MLS ID #1542799, Shelby Dottore. Greater Chattanooga Realtors
 - $749,9005 bd5 ba3.1k sqft3136 Creekwood Trl NW #28, Cleveland, TN 37312New Construction
 MLS ID #3263996, Chelsea Allison. RealTracs MLS as distributed by MLS GRID
 - $679,0005 bd3 ba2.8k sqft118 Murry Ln NW, Cleveland, TN 37312New Construction
 Greater Chattanooga Realtors
 - $384,5004 bd2 ba1.6k sqft1530 Highland Ave NW, Cleveland, TN 37311For SaleMLS ID #3499548, David May. RealTracs MLS as distributed by MLS GRID
- $519,0004 bd3 ba2.4k sqft5032 Lakeside Ln, Cleveland, TN 37312For SaleMLS ID #3233615, Karen Goldman. RealTracs MLS as distributed by MLS GRID
- $625,0004 bd4 ba2.8k sqft145 White Tail Ln NW, Cleveland, TN 37312For SaleMLS ID #3223312, Effie Bryant. RealTracs MLS as distributed by MLS GRID
- $379,9003 bd3 ba2.4k sqft1331 Briarwood Pl NW, Cleveland, TN 37312For SaleMLS ID #3541395, Matt Sharp. RealTracs MLS as distributed by MLS GRID
