Stunning new construction in a luxury custom subdivision within city limits. This thoughtfully designed single family home offers 5 bedrooms, 4.5 bathrooms, and 3,118 square feet of beautifully finished living space. Hardwood floors span the main level, creating a warm and elegant foundation throughout the open floor plan. The spacious primary suite is conveniently located on the main level and features a spa-inspired bath with tile flooring, double vanities, a soaking tub, dual head walk in shower, and a generous walk-in closet. The laundry room offers a double entry access from both the hallway and the primary bathroom, and is complete with cabinetry and a sink. Custom trim work adds architectural character to both the primary and dining room. Guest bedrooms are positioned on the opposite side of the home, including a private en-suite, offering excellent separation and functionality. The kitchen showcases a waterfall edge quartz island, farmhouse sink, and a striking custom wooden hood vent. The vaulted living room features exposed beams and stone to ceiling gas fireplace with a custom wood mantel. Upstairs, you'll find a full bedroom, bathroom, walk-in closet, and a versatile bonus room with carpeted flooring. All bathrooms are finished with tile flooring and quality selections throughout. Outdoor living is equally designed, with both front and back covered porches featuring vaulted ceilings with tongue and groove detailing. The rear porch is accessible through double sliding doors off the main living space and complete with a gas fireplace.
Active
Price cut: $15K (7/24)
$764,900
3136 Creekwood Trl NW #28, Cleveland, TN 37312
5beds
3,118sqft
Single Family Residence, Residential
Built in 2025
0.35 Acres Lot
$-- Zestimate®
$245/sqft
$-- HOA
What's special
Open floor planFarmhouse sinkGenerous walk-in closetDouble vanitiesSoaking tub
- 54 days
- 312
- 25
Zillow last checked:
Listing updated:
Listed by:
Chelsea Allison 931-310-1969,
RE/MAX Real Estate Professionals 423-476-7300
Source: RealTracs MLS as distributed by MLS GRID,MLS#: 3263996
Facts & features
Interior
Bedrooms & bathrooms
- Bedrooms: 5
- Bathrooms: 5
- Full bathrooms: 4
- 1/2 bathrooms: 1
- Main level bedrooms: 5
Heating
- Natural Gas, Central
Cooling
- Central Air
Appliances
- Included: Gas Range, Dishwasher, Microwave
Features
- Ceiling Fan(s), Walk-In Closet(s), High Speed Internet
- Flooring: Carpet, Wood, Tile
- Basement: Crawl Space
Interior area
- Total structure area: 3,118
- Total interior livable area: 3,118 sqft
- Finished area above ground: 3,118
Property
Parking
- Total spaces: 2
- Parking features: Garage Door Opener, Attached, Driveway
- Attached garage spaces: 2
- Has uncovered spaces: Yes
Features
- Levels: One
- Stories: 2
Lot
- Size: 0.35 Acres
Details
- Special conditions: Standard
Construction
Type & style
- Home type: SingleFamily
- Architectural style: Ranch
- Property subtype: Single Family Residence, Residential
Materials
- Fiber Cement, Stone
- Roof: Shingle
Condition
- New construction: Yes
- Year built: 2025
Utilities & green energy
- Sewer: Public Sewer
- Water: Public
- Utilities for property: Natural Gas Available, Water Available
Community & HOA
Community
- Subdivision: Creekwood
HOA
- Has HOA: No
Location
- Region: Cleveland
Financial & listing details
- Price per square foot: $245/sqft
- Annual tax amount: $400
- Date on market: 7/8/2026
Estimated market value
Not available
Estimated sales range
Not available
Not available
Price history
| Date | Event | Price |
|---|---|---|
| 7/24/2026 | Price change | $764,900-1.9%$245/sqft |
Source:  RealTracs MLS as distributed by MLS GRID #3263996 Report a problem RealTracs MLS as distributed by MLS GRID #3263996 Report a problem | ||
| 7/8/2026 | Listed for sale | $779,900$250/sqft |
Source: RealTracs MLS as distributed by MLS GRID #3263996 Report a problem | ||
| 7/1/2026 | Listing removed | $779,900$250/sqft |
Source: RealTracs MLS as distributed by MLS GRID #3181667 Report a problem | ||
| 6/24/2026 | Price change | $779,900-2.5%$250/sqft |
Source: RealTracs MLS as distributed by MLS GRID #3181667 Report a problem | ||
| 5/6/2026 | Price change | $799,900-4.8%$257/sqft |
Source: RealTracs MLS as distributed by MLS GRID #3181667 Report a problem | ||
| 4/23/2026 | Listed for sale | $839,900$269/sqft |
Source: RealTracs MLS as distributed by MLS GRID #3181667 Report a problem | ||
Public tax history
Tax history is unavailable.
Monthly payment
Est. payment
Payment breakdown
Explore the cost of this home by adjusting the details. Changes won't be saved.Climate risks
Neighborhood: 37312
Nearby schools
Schools provided by the listing agent
- Elementary: Candy's Creek Cherokee Elementary School
- Middle: Cleveland Middle
- High: Cleveland High
Source: RealTracs MLS as distributed by MLS GRID. This data may not be complete. We recommend contacting the local school district to confirm school assignments for this home.
- $899,0005 bd4 ba3.2k sqft3150 Creekwood Trail St NW LOT 16, Cleveland, TN 37312Sold

- $414,9004 bd3 ba2.1k sqft3050 Brookmore Trl NW, Cleveland, TN 37312Off Market

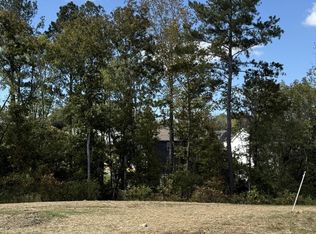
- $100,0000.44 acres1 Creekwood Lot Cleveland Ln, Cleveland, TN 37312Lot/Land
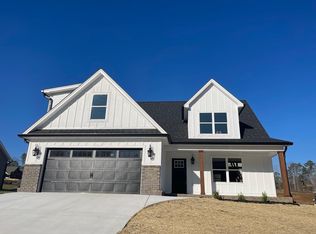
- $419,2004 bd3 ba2.1k sqft0 Brookmore Trl NW, Cleveland, TN 37312Off Market
Similar homes
- $594,0005 bd4 ba2.7k sqft2975 Rolling Hills Dr NW, Cleveland, TN 37312For Sale

 MLS ID #3267293, Joshua (Josh) Brewer. RealTracs MLS as distributed by MLS GRID
 - $1,030,0005 bd4 ba3.7k sqft3170 Creekwood Trl NW, Cleveland, TN 37312New Construction
 MLS ID #1537649, Lana Drevenchuk. Greater Chattanooga Realtors
 - $1,000,0004 bd4 ba3.1k sqft6979 Mouse Creek Rd NW, Cleveland, TN 37312For Sale
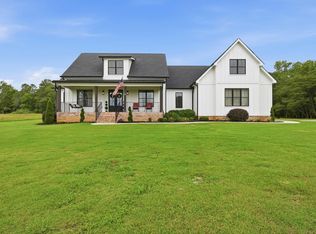 MLS ID #1538780, Bri Goodrich. Greater Chattanooga Realtors
 - $599,9005 bd4 ba3k sqft112 Arthur Ln NW, Cleveland, TN 37312New Construction
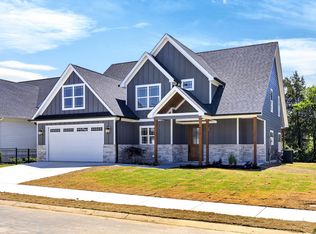 MLS ID #1537286, Josh Brewer. Greater Chattanooga Realtors
 - $625,0004 bd4 ba2.8k sqft145 White Tail Ln NW, Cleveland, TN 37312For SaleMLS ID #3223312, Effie Bryant. RealTracs MLS as distributed by MLS GRID
- $499,9003 bd4 ba2.2k sqft5025 Grove Park Ct NE, Cleveland, TN 37312For SaleMLS ID #3217878, Joshua (Josh) Brewer. RealTracs MLS as distributed by MLS GRID
- $579,9003 bd4 ba2.6k sqft4921 Grove Park Dr NE, Cleveland, TN 37312New ConstructionMLS ID #3171618, Joshua (Josh) Brewer. RealTracs MLS as distributed by MLS GRID
