Experience the best of both worlds in this custom built upscale, turn-key home on a .71-acre corner lot, featuring beautiful mountain views. You will have the peace and quiet of living in the country, with the convenience of no city taxes, all within minutes of shopping, restaurants, and schools. Since purchasing in 2023, the owners have spared no expense in refining this home, spending approximately $225,000 on upgrades. Upgrades include fully enclosed 4-season sunroom with separate heating and air unit, installation of gorgeous, real hardwood flooring, installation of custom wooden window shutters, purchase of high-end Bosch induction stove and dishwasher, Bespoke washer and dryer, aluminum fencing to enclose backyard, garage floor epoxy, as well as extensive landscaping. Additional features such as custom accent walls, custom kitchen cabinets, quartz countertops, custom television mount (Large television conveys), make this home a showpiece! Buyer's agent to verify details.
For sale
Price cut: $11K (9/30)
$629,000
273 Autumn Wind Dr SW, Cleveland, TN 37311
4beds
3,105sqft
Single Family Residence, Residential
Built in 2022
0.71 Acres Lot
$619,900 Zestimate®
$203/sqft
$-- HOA
What's special
Beautiful mountain viewsGarage floor epoxyBespoke washer and dryerCustom kitchen cabinetsGorgeous real hardwood flooringCustom wooden window shuttersCustom accent walls
- 105 days
- 282
- 15
Zillow last checked:
Listing updated:
Listed by:
Randalle Abbott 423-823-8012,
Property Advisors 423-787-0040
Source: TVRMLS,MLS#: 9997791
Facts & features
Interior
Bedrooms & bathrooms
- Bedrooms: 4
- Bathrooms: 4
- Full bathrooms: 3
- 1/2 bathrooms: 1
Heating
- Central
Cooling
- Central Air
Interior area
- Total structure area: 3,105
- Total interior livable area: 3,105 sqft
Property
Parking
- Total spaces: 2
- Parking features: Carport
- Carport spaces: 2
Features
- Patio & porch: Enclosed
- Fencing: Back Yard
- Has view: Yes
- View description: Mountain(s)
Lot
- Size: 0.71 Acres
- Dimensions: 276 x 218 x 123 x 140
- Topography: Level
Details
- Parcel number: 091f A 003.00
- Zoning: FAR
Construction
Type & style
- Home type: SingleFamily
- Architectural style: Contemporary
- Property subtype: Single Family Residence, Residential
Materials
- Brick, HardiPlank Type
- Roof: Shingle
Condition
- Above Average
- New construction: No
- Year built: 2022
Details
- Warranty included: Yes
Utilities & green energy
- Sewer: Septic Tank
- Water: Public
Community & HOA
Community
- Subdivision: Not Listed
HOA
- Has HOA: No
Location
- Region: Cleveland
Financial & listing details
- Price per square foot: $203/sqft
- Tax assessed value: $614,300
- Date on market: 7/6/2026
- Listing terms: Cash,Conventional,FHA,USDA Loan,VA Loan
Estimated market value
$619,900
$589,000 - $651,000
$3,323/mo
Price history
| Date | Event | Price |
|---|---|---|
| 9/30/2026 | Price change | $629,000-1.7%$203/sqft |
Source: TVRMLS #9997791 Report a problem | ||
| 9/9/2026 | Price change | $640,000-1.5%$206/sqft |
Source: TVRMLS #9997791 Report a problem | ||
| 8/20/2026 | Price change | $650,000-2.3%$209/sqft |
Source: TVRMLS #9997791 Report a problem | ||
| 7/6/2026 | Listed for sale | $665,000$214/sqft |
Source: TVRMLS #9997791 Report a problem | ||
| 6/22/2026 | Listing removed | $665,000$214/sqft |
Source:  RCAR #20262294 Report a problem RCAR #20262294 Report a problem | ||
| 6/13/2026 | Price change | $665,000-1.5%$214/sqft |
Source:  East Tennessee Realtors #1339252 Report a problem East Tennessee Realtors #1339252 Report a problem | ||
| 5/1/2026 | Listed for sale | $675,000+27.6%$217/sqft |
Source: RCAR #20262294 Report a problem | ||
| 2/16/2023 | Sold | $529,000-1.8%$170/sqft |
Source: Greater Chattanooga Realtors #1365621 Report a problem | ||
| 1/19/2023 | Contingent | $538,500$173/sqft |
Source: Greater Chattanooga Realtors #1365621 Report a problem | ||
| 1/9/2023 | Price change | $538,500-2%$173/sqft |
Source: Greater Chattanooga Realtors #1365621 Report a problem | ||
| 12/8/2022 | Price change | $549,500-2.3%$177/sqft |
Source: Greater Chattanooga Realtors #1365621 Report a problem | ||
| 11/18/2022 | Listed for sale | $562,500+869.8%$181/sqft |
Source: Greater Chattanooga Realtors #1365621 Report a problem | ||
| 6/7/2022 | Sold | $58,000$19/sqft |
Source: Public Record Report a problem | ||
Public tax history
| Year | Property taxes | Tax assessment |
|---|---|---|
| 2025 | -- | $153,575 +56% |
| 2024 | $1,766 +6.5% | $98,450 |
| 2023 | $1,658 +911% | $98,450 +973% |
| 2022 | $164 | $9,175 |
| 2021 | $164 -5.1% | $9,175 +18% |
| 2019 | $173 +5.9% | $7,775 |
| 2018 | $163 +0.1% | -- |
| 2017 | $163 +109% | -- |
| 2016 | $78 | -- |
| 2015 | $78 +2.6% | -- |
| 2014 | $76 | -- |
| 2013 | -- | -- |
Find assessor info on the county website
Monthly payment
Est. payment
Payment breakdown
Explore the cost of this home by adjusting the details. Changes won't be saved.Climate risks
Neighborhood: 37311
Nearby schools
Schools provided by the listing agent
- Elementary: Black Fox
- Middle: Lake Forest
- High: Lake Forest
Source: TVRMLS. This data may not be complete. We recommend contacting the local school district to confirm school assignments for this home.
- $554,0003 bd2 ba2.4k sqft255 Autumn Wind Dr SW, Cleveland, TN 37311Off Market
- $524,8003 bd2 ba2.1k sqft295 Autumn Wind Dr SW, Cleveland, TN 37311Off Market
- $777,5003 bd3 ba3k sqft528 Autumn Wind Dr SW, Cleveland, TN 37311Off Market
- $516,5003 bd3 ba2.3k sqft254 Autumn Wind Dr SW, Cleveland, TN 37311Off Market
Similar homes
- $589,0005 bd4 ba2.7k sqft2975 Rolling Hills Dr NW, Cleveland, TN 37312For Sale
 MLS ID #1542358, Josh Brewer. Greater Chattanooga Realtors
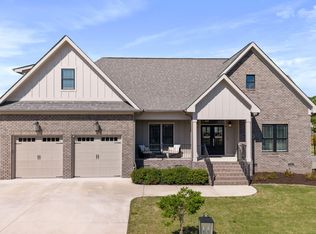
 - $625,0004 bd4 ba2.8k sqft145 White Tail Ln NW, Cleveland, TN 37312For Sale
 MLS ID #3223312, Effie Bryant. RealTracs MLS as distributed by MLS GRID
 - $549,0004 bd3 ba2.7k sqft494 Johnston Rd, McDonald, TN 37353New Construction
 MLS ID #1539269, Michelle Branson Johann. Greater Chattanooga Realtors
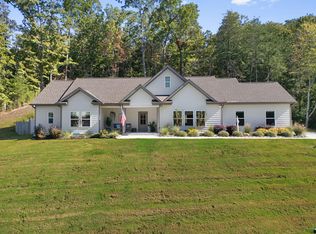
 - $500,7773 bd2 ba1.7k sqft195 Stonewood Dr NW, Cleveland, TN 37311For Sale
 MLS ID #1544775, Dustin Sherlin. Greater Chattanooga Realtors
 - $556,0005 bd4 ba3.1k sqft3153 Kinders Way NW, Cleveland, TN 37312For SaleMLS ID #3283724, Lance Allen. RealTracs MLS as distributed by MLS GRID
- $595,0004 bd3 ba2.8k sqft195 Gateway Dr, Rocky Face, GA 30740Active
 MLS ID #10813712, Lisa Cox, Real Estate Gurus Realty. GAMLS
