Ten cleared and lightly wooded acres, a deep charcoal exterior, and a timber-framed gable entry set the tone for this Ooltewah property before you ever reach the door. This is a true top to bottom renovation, and not just of the house. The home, the outbuildings, and the land itself have all been brought back to life, with the grounds cleared, opened up, and fully landscaped to showcase a setting that feels wonderfully secluded, and functional.
A circular drive leads you in to a bright, open main level with refinished hardwood floors, a fully updated kitchen with a sunny dining nook, and a living room that gathers around a wood-burning stove, framed by French doors and custom built-ins. The primary bedroom is conveniently located on the main level alongside a beautifully finished full bath, a mudroom with built-in storage, a flex room, and laundry.
Upstairs, an A-frame loft opens through French doors to its own balcony deck, and three additional bedrooms include one with a walk-in closet and a private deck of its own. A second full bath serves the upper level. Every room, upstairs and down, has been touched by the renovation, so the home is truly move-in ready.
Then there's the land. Beyond the attached 2-car garage, a detached garage and workshop and a covered 2-space carport have been renovated right along with the house. A covered wraparound porch, new decks, open lawn, and mature trees (one with a swing already hung) complete a property that has been thoughtfully restored from the ground up.
Come see it in person and arrange a private tour!
For sale
$700,000
7583 Coolidge Ln, Ooltewah, TN 37363
4beds
2,898sqft
Single Family Residence
Built in 1981
10 Acres Lot
$683,900 Zestimate®
$242/sqft
$-- HOA
What's special
Refinished hardwood floorsCovered wraparound porchCustom built-insDetached garage and workshopDeep charcoal exteriorOpen lawnThree additional bedrooms
- 15 days
- 4,656
- 343
Zillow last checked:
Listing updated:
Listed by:
Asher Black 423-208-4943,
Keller Williams Realty 423-664-1900
Source: Greater Chattanooga Realtors,MLS#: 1544219
Facts & features
Interior
Bedrooms & bathrooms
- Bedrooms: 4
- Bathrooms: 2
- Full bathrooms: 2
Heating
- Central, Electric, Wood Stove
Cooling
- Central Air, Ceiling Fan(s), Electric
Appliances
- Laundry: Laundry Room
Features
- Built-in Features, Ceiling Fan(s), Storage
- Has basement: No
- Number of fireplaces: 1
- Fireplace features: Wood Burning Stove
Interior area
- Total structure area: 2,898
- Total interior livable area: 2,898 sqft
- Finished area above ground: 2,898
Property
Parking
- Total spaces: 4
- Parking features: Driveway, Garage, Off Street, Garage Faces Front
- Attached garage spaces: 2
- Carport spaces: 2
- Covered spaces: 4
Features
- Patio & porch: Front Porch, Rear Porch, Side Porch, Porch - Covered
- Exterior features: Balcony, Private Yard, Storage
Lot
- Size: 10 Acres
- Features: Back Yard, Front Yard, Landscaped, Many Trees, Secluded
Details
- Parcel number: 086 044.01
Construction
Type & style
- Home type: SingleFamily
- Property subtype: Single Family Residence
Materials
- Concrete, Stucco, Wood Siding
- Foundation: Permanent
- Roof: Shingle
Condition
- Updated/Remodeled
- New construction: No
- Year built: 1981
Utilities & green energy
- Sewer: Septic Tank
- Water: Public
- Utilities for property: Electricity Connected, Water Connected
Community & HOA
Community
- Subdivision: None
HOA
- Has HOA: No
Location
- Region: Ooltewah
Financial & listing details
- Price per square foot: $242/sqft
- Tax assessed value: $432,700
- Annual tax amount: $1,648
- Date on market: 10/8/2026
- Listing terms: Cash,Conventional,USDA Loan,VA Loan
Estimated market value
$683,900
$650,000 - $718,000
$2,769/mo
Price history
| Date | Event | Price |
|---|---|---|
| 10/8/2026 | Listed for sale | $700,000+75%$242/sqft |
Source:  RealTracs MLS as distributed by MLS GRID #3613296 Report a problem | ||
| 7/10/2026 | Sold | $400,000-19.2%$138/sqft |
Source: Greater Chattanooga Realtors #1538504 Report a problem | ||
| 4/6/2026 | Price change | $495,000-5.7%$171/sqft |
Source: RealTracs MLS as distributed by MLS GRID #3139753 Report a problem | ||
| 3/27/2026 | Price change | $525,000-8.7%$181/sqft |
Source: RealTracs MLS as distributed by MLS GRID #3139753 Report a problem | ||
| 3/5/2026 | Listed for sale | $575,000+69.2%$198/sqft |
Source: Greater Chattanooga Realtors #1529752 Report a problem | ||
| 4/28/2017 | Sold | $339,900$117/sqft |
Source: Public Record Report a problem | ||
| 4/1/2017 | Pending sale | $339,900$117/sqft |
Source: Keller Williams - Chattanooga - East Brainerd #1254112 Report a problem | ||
| 3/16/2017 | Price change | $339,900-2.9%$117/sqft |
Source: Keller Williams - Chattanooga - East Brainerd #1254112 Report a problem | ||
| 2/2/2017 | Price change | $349,900-2.8%$121/sqft |
Source: Keller Williams - Chattanooga - East Brainerd #1254112 Report a problem | ||
| 10/21/2016 | Listed for sale | $359,900-2.6%$124/sqft |
Source: Keller Williams - Chattanooga - East Brainerd #1254112 Report a problem | ||
| 9/19/2016 | Listing removed | $369,500$128/sqft |
Source: Signature Brokers, LLC #1252783 Report a problem | ||
| 6/30/2016 | Price change | $369,500-1.5%$128/sqft |
Source: Signature Brokers, LLC #1243037 Report a problem | ||
| 4/20/2016 | Price change | $375,000-5.1%$129/sqft |
Source: Signature Brokers, LLC #1243037 Report a problem | ||
| 4/6/2016 | Price change | $395,000-7.1%$136/sqft |
Source: Signature Brokers, LLC #1243037 Report a problem | ||
| 3/22/2016 | Listed for sale | $425,000$147/sqft |
Source: Signature Brokers, LLC #1243037 Report a problem | ||
Public tax history
| Year | Property taxes | Tax assessment |
|---|---|---|
| 2025 | $1,649 -18.2% | $108,175 +20.6% |
| 2024 | $2,015 +0.4% | $89,675 |
| 2023 | $2,006 | $89,675 |
| 2022 | $2,006 | $89,675 |
| 2021 | $2,006 -12.7% | $89,675 +7.8% |
| 2020 | $2,299 | $83,150 |
| 2019 | $2,299 | $83,150 |
| 2018 | $2,299 | $83,150 |
| 2017 | $2,299 +62.9% | $83,150 |
| 2016 | $1,412 | -- |
| 2015 | $1,412 | $51,050 |
| 2014 | $1,412 | -- |
| 2013 | -- | $51,050 -2.2% |
| 2012 | -- | $52,175 |
| 2011 | -- | $52,175 |
| 2010 | -- | $52,175 |
| 2009 | -- | $52,175 +17.4% |
| 2008 | -- | $44,425 |
| 2007 | -- | $44,425 |
| 2006 | -- | $44,425 |
| 2005 | -- | $44,425 +23.5% |
| 2004 | -- | $35,975 |
| 2003 | -- | $35,975 |
| 2002 | -- | $35,975 |
| 2001 | -- | $35,975 +66.9% |
| 2000 | -- | $21,550 |
Find assessor info on the county website
Monthly payment
Est. payment
Payment breakdown
Explore the cost of this home by adjusting the details. Changes won't be saved.Climate risks
Neighborhood: 37363
Nearby schools
Schools provided by the listing agent
- Elementary: Snow Hill Elementary
- Middle: Hunter Middle
- High: Central High School
Source: Greater Chattanooga Realtors. This data may not be complete. We recommend contacting the local school district to confirm school assignments for this home.


Similar homes
- $585,0004 bd4 ba2.6k sqft10063 Sims Harris Rd, Ooltewah, TN 37363For Sale
 MLS ID #1539752, Yelena Lyashevskiy. Greater Chattanooga Realtors
- $535,0004 bd3 ba2.4k sqft7421 Rabbit Ln, Birchwood, TN 37308For Sale
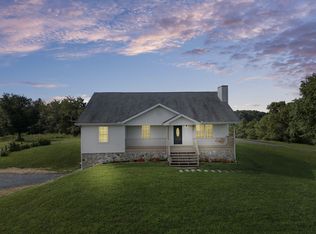
 MLS ID #3301989, Peyton Horne. RealTracs MLS as distributed by MLS GRID
- $699,0004 bd3 ba2.6k sqft8112 Sir Oliphant Way Lot 32, Ooltewah, TN 37363New Construction
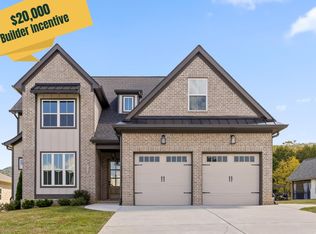 Greater Chattanooga Realtors
- $695,0004 bd3 ba3.4k sqft8635 Woodbury Acre Ct, Harrison, TN 37341For Sale
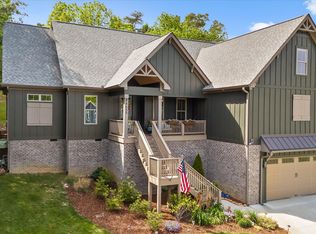 MLS ID #1534554, John Rowan. Greater Chattanooga Realtors
