SEPARATE LIVING QUARTERS | COMMUNITY DOCK ACCESS | POOL & DECK - Set in Birchwood, this 4 bedroom, 3 full and 2 half bathroom home provides plenty of space across three finished levels, along with access to the neighborhood community dock located just across the street. The main level features a primary suite with a private en suite bathroom and walk-in closet, along with access to the covered front porch and back porch. Upstairs, two additional bedrooms each feature two closets, providing generous storage. The finished basement adds an entirely separate dimension to the home with its own kitchen area, bedroom, 1.5 bathrooms, and direct driveway access, creating a natural setup for extended family, guests, or separate living quarters. The basement also opens directly to the outdoor entertaining area, where an above-ground pool and surrounding deck offer a place to spend summer days at home. With multiple living areas, private exterior access, community dock access, and plenty of room under one roof, this property brings together space, privacy, and functionality. Preferred lender is offering buyers a credit of 1% of the loan amount to be used toward an interest rate buydown or closing costs. To receive the 1% lender credit, the minimum loan amount must be at least $450,000.
Active
Price cut: $25K (9/5)
$750,000
4461 Johnson Rd, Birchwood, TN 37308
4beds
3,986sqft
Single Family Residence, Residential
Built in 2003
10.89 Acres Lot
$-- Zestimate®
$188/sqft
$13/mo HOA
What's special
Separate living quartersThree finished levelsWalk-in closetPrivate exterior accessCovered front porchAbove-ground poolOutdoor entertaining area
- 40 days
- 1,170
- 78
Zillow last checked:
Listing updated:
Listed by:
Cindi Richardson 423-280-1442,
Richardson Group 423-790-7979
Source: RealTracs MLS as distributed by MLS GRID,MLS#: 3512477
Facts & features
Interior
Bedrooms & bathrooms
- Bedrooms: 4
- Bathrooms: 5
- Full bathrooms: 3
- 1/2 bathrooms: 2
- Main level bedrooms: 4
Heating
- Central
Cooling
- Other, Central Air
Appliances
- Included: Electric Range, Dishwasher, Refrigerator, Microwave
Features
- Ceiling Fan(s), Walk-In Closet(s)
- Flooring: Carpet, Wood, Tile
- Basement: Finished
- Fireplace features: Gas
Interior area
- Total structure area: 3,986
- Total interior livable area: 3,986 sqft
- Finished area above ground: 3,986
Property
Parking
- Parking features: Asphalt, Driveway
- Has uncovered spaces: Yes
Features
- Levels: One
- Stories: 3
- Patio & porch: Deck, Covered, Patio, Porch
- Has private pool: Yes
- Pool features: Above Ground
- Has view: Yes
- View description: Mountain(s)
Lot
- Size: 10.89 Acres
- Dimensions: 2321 x 313 x 1426 x 275 x 816 x 42
- Features: Level
- Topography: Level
Details
- Parcel number: 022 009.16
- Special conditions: Standard
Construction
Type & style
- Home type: SingleFamily
- Architectural style: Other
- Property subtype: Single Family Residence, Residential
Materials
- Brick, Vinyl Siding
- Roof: Shingle
Condition
- New construction: No
- Year built: 2003
Utilities & green energy
- Sewer: Septic Tank
- Water: Public
- Utilities for property: Water Available
Community & HOA
Community
- Subdivision: None
HOA
- Has HOA: Yes
- HOA fee: $150 annually
Location
- Region: Birchwood
Financial & listing details
- Price per square foot: $188/sqft
- Tax assessed value: $577,200
- Annual tax amount: $2,196
- Date on market: 8/13/2026
Estimated market value
Not available
Estimated sales range
Not available
Not available
Price history
| Date | Event | Price |
|---|---|---|
| 9/5/2026 | Price change | $750,000-3.2%$188/sqft |
Source:  East Tennessee Realtors #1351914 Report a problem East Tennessee Realtors #1351914 Report a problem | ||
| 8/13/2026 | Listed for sale | $775,000+112%$194/sqft |
Source:  RCAR #20264194 Report a problem RCAR #20264194 Report a problem | ||
| 3/27/2023 | Sold | $365,650+532.9%$92/sqft |
Source: Greater Chattanooga Realtors #1371081 Report a problem | ||
| 1/9/2019 | Sold | $57,775-83.7%$14/sqft |
Source: Public Record Report a problem | ||
| 12/3/2014 | Listing removed | $355,000$89/sqft |
Source: CENTURY 21 1st Choice Realtors #20144949 Report a problem | ||
| 10/5/2014 | Price change | $355,000+1.4%$89/sqft |
Source: Century 21 Report a problem | ||
| 10/3/2014 | Listed for sale | $350,000-41.2%$88/sqft |
Source: Century 21 Report a problem | ||
| 9/16/2008 | Listing removed | $595,000$149/sqft |
Source: Visual Tour #141295 Report a problem | ||
| 5/25/2008 | Listed for sale | $595,000$149/sqft |
Source: Visual Tour #141295 Report a problem | ||
| 5/17/2008 | Listing removed | $595,000$149/sqft |
Source: Coldwell Banker** #141295 Report a problem | ||
| 3/20/2008 | Listed for sale | $595,000+99%$149/sqft |
Source: Coldwell Banker** #141295 Report a problem | ||
| 3/1/2006 | Sold | $299,000+121.5%$75/sqft |
Source: Public Record Report a problem | ||
| 1/28/2004 | Sold | $135,000$34/sqft |
Source: Public Record Report a problem | ||
Public tax history
| Year | Property taxes | Tax assessment |
|---|---|---|
| 2025 | $2,196 +7.7% | $144,300 +59.1% |
| 2024 | $2,038 +0.4% | $90,700 |
| 2023 | $2,029 | $90,700 |
| 2022 | $2,029 | $90,700 |
| 2021 | $2,029 -5.6% | $90,700 +16.7% |
| 2020 | $2,150 | $77,750 |
| 2019 | $2,150 | $77,750 |
| 2018 | $2,150 | $77,750 |
| 2017 | $2,150 +2.9% | $77,750 |
| 2016 | $2,088 | -- |
| 2015 | $2,088 | $75,525 |
| 2014 | $2,088 | -- |
| 2013 | -- | $75,525 -2.5% |
| 2012 | -- | $77,475 |
| 2011 | -- | $77,475 |
| 2010 | -- | $77,475 |
| 2009 | -- | $77,475 +25.4% |
| 2008 | -- | $61,800 |
| 2007 | -- | $61,800 |
| 2006 | -- | $61,800 |
| 2005 | -- | $61,800 +139.5% |
| 2004 | -- | $25,800 |
| 2003 | -- | $25,800 |
Find assessor info on the county website
Monthly payment
Est. payment
Payment breakdown
Explore the cost of this home by adjusting the details. Changes won't be saved.Climate risks
Neighborhood: 37308
Nearby schools
Schools provided by the listing agent
- Elementary: Snow Hill Elementary School
- Middle: Hunter Middle School
- High: Central High School
Source: RealTracs MLS as distributed by MLS GRID. This data may not be complete. We recommend contacting the local school district to confirm school assignments for this home.
Similar homes
- $639,9003 bd2 ba3k sqft15593 Iles Rd, Sale Creek, TN 37373For Sale
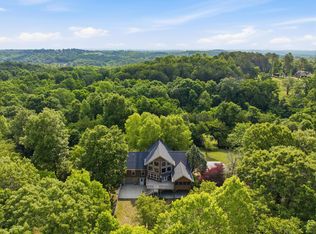 MLS ID #1535217, Katie L Ashley. Greater Chattanooga Realtors
 - $725,0004 bd4 ba3.1k sqft11964 Armstrong Rd, Soddy Daisy, TN 37379For Sale
 MLS ID #1540966, Leann R Stitt. Greater Chattanooga Realtors
 - $850,0004 bd3 ba2.9k sqft719 Lakehaven Cir, Decatur, TN 37322For Sale
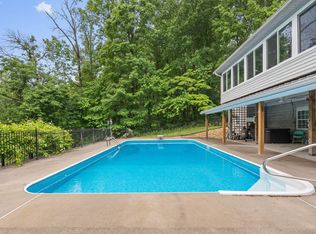 MLS ID #1540517, Autumn Burke. Greater Chattanooga Realtors
 - $705,0004 bd3 ba3.2k sqft1098 Harbor Point Dr, Soddy Daisy, TN 37379For Sale
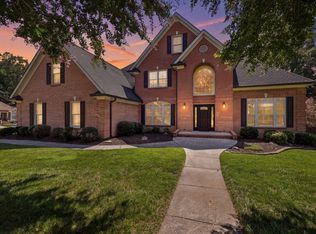 MLS ID #1539927, Jordan Dupree. Greater Chattanooga Realtors
 - $897,9994 bd4 ba3.9k sqft209 Melrose Pl, Dayton, TN 37321For Sale
 MLS ID #3306594, Matt Sharp. RealTracs MLS as distributed by MLS GRID
