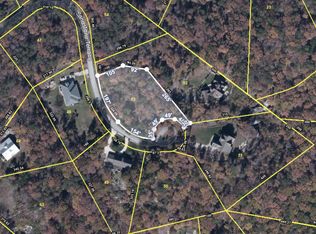
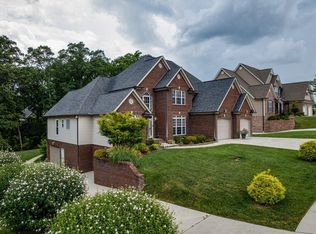
A 'ONE OF A KIND'' one-owner, custom ALL BRICK home offers a thoughtfully designed living space in a highly sought-after and desirable Montlake community with county-only taxes. This home offers access to the Montlake Golf Course and Stone Fort, a nationally recognized destination for rock climbing, hiking, and outdoor adventure.
This exceptional home features four bedrooms including an oversized primary suite on the main level. Two bedrooms on the main level are connected by a shared bath, making it ideal for family members or guests. The spacious great room offers a gas fireplace and surround sound system, which is also installed in the primary bedroom. Upstairs, you'll find a 789 sq ft large bonus room being used as a 4th bedroom which can suit a variety of needs along with a HUGE walk-out attic for storage or future expansion. The well-appointed kitchen features a gas cooktop, center island, bar, abundant cabinetry and countertop space, and an oversized pantry large enough to accommodate an additional refrigerator or freezer. Just off the open main living area, the heated and cooled sunroom, provides year-round enjoyment while overlooking one of the property's most remarkable features--an incredible backyard retreat. Situated on approximately 1.49 acres, this outdoor oasis showcases stunning natural rock formations and massive boulders that create a setting reminiscent of your own private ''Rock City.'' Whether you're a rock-climbing enthusiast, nature lover, or simply appreciate peaceful outdoor living, you'll be captivated by the beauty and uniqueness of this property. Relax beside the soothing waterfall, enjoy the expansive level yard, or let pets roam safely within the partially fenced backyard. Combined with the community's peaceful mountain setting, this home offers ample space both inside and out for entertaining, recreation, and everyday living.
***SELLER IS HAVING HARDWOOD FLOORS REFINISHED***
For sale
Price cut: $100K (7/24)
$799,000
1019 Sandstone Ter, Soddy Daisy, TN 37379
4beds
3,813sqft
Single Family Residence
Built in 2004
1.49 Acres Lot
$776,700 Zestimate®
$210/sqft
$13/mo HOA
What's special
Gas fireplaceSoothing waterfallCenter islandPartially fenced backyardSpacious great roomExpansive level yardWell-appointed kitchen
- 118 days
- 459
- 43
Zillow last checked:
Listing updated:
Listed by:
Deborah D Redman 423-488-3199,
Crye-Leike, REALTORS 423-870-5202
Source: Greater Chattanooga Realtors,MLS#: 1536927
Facts & features
Interior
Bedrooms & bathrooms
- Bedrooms: 4
- Bathrooms: 3
- Full bathrooms: 2
- 1/2 bathrooms: 1
Heating
- Central, Electric
Cooling
- Central Air, Ceiling Fan(s), Electric, Multi Units
Appliances
- Included: Built-In Gas Range, Built-In Electric Oven, Down Draft, Double Oven, Dishwasher, Exhaust Fan, Free-Standing Refrigerator, Gas Water Heater, Humidifier, Microwave, Refrigerator, Self Cleaning Oven, Stainless Steel Appliance(s), Tankless Water Heater
- Laundry: Electric Dryer Hookup, Inside, Laundry Room, Main Level, Sink, Washer Hookup
Features
- Bar, Built-in Features, Bidet, Ceiling Fan(s), Crown Molding, Double Vanity, Eat-in Kitchen, Granite Counters, High Speed Internet, Kitchen Island, Pantry, Recessed Lighting, Storage, Tray Ceiling(s), Walk-In Closet(s), Wired for Sound, Separate Shower, Tub/shower Combo, En Suite, Sitting Area, Separate Dining Room, Connected Shared Bathroom
- Flooring: Carpet, Hardwood, Marble, Tile
- Windows: Blinds, Double Pane Windows, Insulated Windows, Vinyl Frames
- Basement: Partial,Unfinished
- Number of fireplaces: 1
- Fireplace features: Gas Log, Living Room
Interior area
- Total structure area: 3,813
- Total interior livable area: 3,813 sqft
- Finished area above ground: 3,813
Property
Parking
- Total spaces: 3
- Parking features: Concrete, Driveway, Garage, Garage Door Opener, Paved, Garage Faces Side, Kitchen Level, Workshop in Garage
- Attached garage spaces: 3
Accessibility
- Accessibility features: Accessible Bedroom, Accessible Central Living Area, Accessible Entrance, Accessible Approach with Ramp, Accessible Stairway, Stair Lift
Features
- Levels: One and One Half
- Stories: 2
- Patio & porch: Covered, Deck, Front Porch, Glass Enclosed, Other, Patio, Porch, Porch - Covered
- Exterior features: Private Yard, Rain Gutters, Smart Camera(s)/Recording, Smart Irrigation, Smart Light(s)
- Pool features: None
- Spa features: None
- Fencing: Back Yard,Fenced,Aluminum
- Waterfront features: Stream
Lot
- Size: 1.49 Acres
- Dimensions: 298.5 x 217.94
- Features: Back Yard, Few Trees, Front Yard, Garden, Gentle Sloping, Landscaped, Level, Near Golf Course, Sprinklers In Front, Sprinklers In Rear, See Remarks, Views, Waterfall
Details
- Additional structures: Pergola
- Parcel number: 065d A 003
- Other equipment: Dehumidifier, Irrigation Equipment
Construction
Type & style
- Home type: SingleFamily
- Property subtype: Single Family Residence
Materials
- Brick, HardiPlank Type
- Foundation: Block
- Roof: Shingle
Condition
- New construction: No
- Year built: 2004
Utilities & green energy
- Sewer: Septic Tank
- Water: Public
- Utilities for property: Cable Connected, Electricity Connected, Natural Gas Connected, Water Connected
Community & HOA
Community
- Features: Clubhouse, Golf, Street Lights
- Subdivision: Montlake
HOA
- Has HOA: Yes
- HOA fee: $150 annually
Location
- Region: Soddy Daisy
Financial & listing details
- Price per square foot: $210/sqft
- Tax assessed value: $739,100
- Annual tax amount: $2,809
- Date on market: 6/19/2026
- Listing terms: Cash,Conventional,FHA,VA Loan
Estimated market value
$776,700
$738,000 - $816,000
$3,719/mo
Price history
| Date | Event | Price |
|---|---|---|
| 7/24/2026 | Price change | $799,000-11.1%$210/sqft |
Source: Greater Chattanooga Realtors #1536927 Report a problem | ||
| 6/19/2026 | Listed for sale | $899,000+2947.5%$236/sqft |
Source: Greater Chattanooga Realtors #1536927 Report a problem | ||
| 12/31/2002 | Sold | $29,500+40.5%$8/sqft |
Source: Public Record Report a problem | ||
| 12/1/1995 | Sold | $21,000$6/sqft |
Source: Public Record Report a problem | ||
Public tax history
| Year | Property taxes | Tax assessment |
|---|---|---|
| 2025 | $2,810 +12.1% | $184,775 +65.5% |
| 2024 | $2,506 +0.4% | $111,625 |
| 2023 | $2,497 | $111,625 |
| 2022 | $2,497 | $111,625 |
| 2021 | $2,497 +2.7% | $111,625 +26.9% |
| 2020 | $2,432 | $87,950 |
| 2019 | $2,432 | $87,950 |
| 2018 | $2,432 | $87,950 |
| 2017 | $2,432 +10.3% | $87,950 |
| 2016 | $2,205 | -- |
| 2015 | $2,205 | $79,725 |
| 2014 | $2,205 -27% | -- |
| 2013 | $3,020 | $79,725 -0.6% |
| 2012 | $3,020 | $80,200 |
| 2011 | $3,020 +9.1% | $80,200 |
| 2010 | $2,768 | $80,200 |
| 2009 | $2,768 | $80,200 +15% |
| 2008 | -- | $69,750 |
| 2007 | -- | $69,750 |
| 2006 | -- | $69,750 |
| 2005 | -- | $69,750 +70.2% |
| 2004 | -- | $40,975 |
Find assessor info on the county website
Monthly payment
Est. payment
Payment breakdown
Explore the cost of this home by adjusting the details. Changes won't be saved.Climate risks
Neighborhood: Mowbray Mountain
Nearby schools
Schools provided by the listing agent
- Elementary: Soddy Elementary
- Middle: Soddy-Daisy Middle
- High: Soddy-Daisy High
Source: Greater Chattanooga Realtors. This data may not be complete. We recommend contacting the local school district to confirm school assignments for this home.


Similar homes
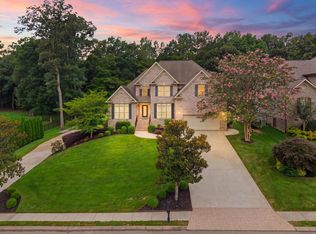
- $709,9004 bd4 ba3k sqft11177 Captains Cove Dr, Soddy Daisy, TN 37379For Sale
 MLS ID #1539656, Becky Smith. Greater Chattanooga Realtors
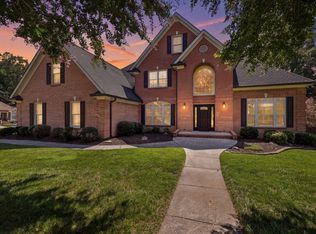
 - $695,0004 bd3 ba3.2k sqft1098 Harbor Point Dr, Soddy Daisy, TN 37379For Sale
 MLS ID #1539927, Jordan Dupree. Greater Chattanooga Realtors
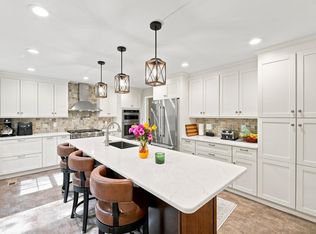
 - $775,0004 bd3 ba3.1k sqft64 Whispering Pines Dr, Signal Mountain, TN 37377For Sale
 MLS ID #1534880, Bethany Patten. Greater Chattanooga Realtors
 - $699,9004 bd5 ba3.4k sqft556 Kashaya Ln, Soddy Daisy, TN 37379For Sale
 MLS ID #1534185, Brian Lund. Greater Chattanooga Realtors
 - $750,0004 bd5 ba3.9k sqft4461 Johnson Rd, Birchwood, TN 37308For Sale
 MLS ID #3512477, Cindi Richardson. RealTracs MLS as distributed by MLS GRID
 - $829,0005 bd5 ba3.9k sqft7082 Flagridge Dr, Ooltewah, TN 37363For SaleMLS ID #3529257, Wade Trammell. RealTracs MLS as distributed by MLS GRID
