Welcome to Captain's Cove in Soddy Daisy, TN!!
This beautiful spacious home has so much to offer, combining comfort, functionality, and incredible outdoor living. Featuring three bedrooms and four full bathrooms, this home provides plenty of space for family and guests. The main living area boasts cathedral ceilings, creating an open and inviting atmosphere, while the well-appointed kitchen offers both an eat-in dining area and a separate formal dining room. Enjoy the convenience of a dedicated office, bonus room and workout room, providing flexible spaces to fit your life style. Step outside from the cooled and heated enclosed porch and enjoy your own private backyard, complete with a heated saltwater swimming pool perfect for relaxing, entertaining, and making memories. The beautifully landscaped property also features turf, raised garden, and plenty of privacy, with the backyard backing up to peaceful woods. Located just minutes from the lake, this home is ideally situated for those who love outdoor recreation and lake life. Parking and storage are truly exceptional, with two separate driveways, front two car garage, and two additional garages on the side. The side garages offer endless possibilities for storing a boat, water toys, vehicles, or recreational equipment, or creating a workshop you've always dreamed of.
For sale
Price cut: $19.1K (8/18)
$719,900
11177 Captains Cove Dr, Soddy Daisy, TN 37379
4beds
3,062sqft
Single Family Residence
Built in 2006
0.56 Acres Lot
$696,000 Zestimate®
$235/sqft
$10/mo HOA
What's special
Heated saltwater swimming poolOpen and inviting atmosphereWorkout roomPlenty of privacyTwo separate drivewaysPrivate backyardRaised garden
- 23 days |
- 1,298 |
- 145 |
Zillow last checked:
Listing updated:
Listed by:
Becky Smith 423-424-8120,
RE/MAX Renaissance Realtors 423-756-5700,
Carol A Potts 423-385-5171,
RE/MAX Renaissance Realtors
Source: Greater Chattanooga Realtors,MLS#: 1539656
Facts & features
Interior
Bedrooms & bathrooms
- Bedrooms: 4
- Bathrooms: 4
- Full bathrooms: 4
Primary bedroom
- Area: 256.54
- Dimensions: 12.84 x 19.98
Bedroom
- Area: 162.46
- Dimensions: 12.16 x 13.36
Bedroom
- Area: 23.67
- Dimensions: 3.31 x 7.15
Bedroom
- Area: 9.11
- Dimensions: 3.91 x 2.33
Primary bathroom
- Area: 149.58
- Dimensions: 13.03 x 11.48
Bathroom
- Area: 44.23
- Dimensions: 4.92 x 8.99
Bathroom
- Area: 43.39
- Dimensions: 7.86 x 5.52
Bathroom
- Area: 40.08
- Dimensions: 8.29 x 4.85
Bathroom
- Area: 32.9
- Dimensions: 5.95 x 5.53
Dining room
- Area: 328.55
- Dimensions: 14.57 x 22.55
Dining room
- Area: 163.71
- Dimensions: 11.82 x 13.85
Exercise room
- Area: 233.48
- Dimensions: 14.43 x 16.18
Game room
- Area: 324.8
- Dimensions: 14.69 x 22.11
Laundry
- Area: 44.88
- Dimensions: 8.29 x 5.42
Living room
- Area: 482.84
- Dimensions: 14.93 x 32.34
Living room
- Area: 246.85
- Dimensions: 10.77 x 22.92
Office
- Area: 149.78
- Dimensions: 11.84 x 12.65
Heating
- Electric
Cooling
- Central Air, Electric, Multi Units
Appliances
- Included: Disposal, Dishwasher, Electric Water Heater, Free-Standing Electric Oven, Free-Standing Electric Range, Microwave, Water Heater, Water Purifier
- Laundry: Electric Dryer Hookup, Laundry Room, Main Level, Washer Hookup
Features
- Cathedral Ceiling(s), Ceiling Fan(s), Crown Molding, Double Vanity, Eat-in Kitchen, Granite Counters, Kitchen Island, Natural Woodwork, Recessed Lighting, Walk-In Closet(s), Separate Shower, Tub/shower Combo, Separate Dining Room, Whirlpool Tub
- Flooring: Carpet, Ceramic Tile, Hardwood
- Windows: Insulated Windows, Vinyl Frames
- Basement: Partial
- Number of fireplaces: 1
- Fireplace features: Great Room, Wood Burning Stove
Interior area
- Total structure area: 3,062
- Total interior livable area: 3,062 sqft
- Finished area above ground: 3,062
Property
Parking
- Total spaces: 4
- Parking features: Concrete, Driveway, Garage, Garage Door Opener, Garage Faces Front, Garage Faces Side
- Attached garage spaces: 4
Features
- Levels: Two
- Stories: 2
- Patio & porch: Deck, Enclosed, Front Porch, Patio, Porch - Covered
- Exterior features: None
- Pool features: Fenced, Heated, Outdoor Pool, Salt Water
- Spa features: None
- Fencing: Back Yard,Fenced,Gate,Other,Aluminum
Lot
- Size: 0.56 Acres
- Dimensions: 125.04 x 195.77
- Features: Garden, Gentle Sloping, Landscaped, Level, Sloped
Details
- Additional structures: Other
- Parcel number: 049o C 032
- Special conditions: Standard
- Other equipment: Irrigation Equipment, Other
Construction
Type & style
- Home type: SingleFamily
- Architectural style: Other
- Property subtype: Single Family Residence
Materials
- Brick, HardiPlank Type, Stone
- Foundation: Brick/Mortar
- Roof: Shingle
Condition
- Updated/Remodeled
- New construction: No
- Year built: 2006
Utilities & green energy
- Sewer: Septic Tank
- Water: Public
- Utilities for property: Cable Available, Electricity Connected, Natural Gas Connected, Underground Utilities, Water Connected
Community & HOA
Community
- Security: Other, Smoke Detector(s)
- Subdivision: The Cove At Pine Harbor
HOA
- Has HOA: Yes
- Services included: None
- HOA fee: $120 annually
Location
- Region: Soddy Daisy
Financial & listing details
- Price per square foot: $235/sqft
- Tax assessed value: $636,300
- Annual tax amount: $4,169
- Date on market: 7/29/2026
- Listing terms: Cash,Conventional,FHA,VA Loan
- Road surface type: Asphalt
Estimated market value
$696,000
$661,000 - $731,000
$2,814/mo
Price history
| Date | Event | Price |
|---|---|---|
| 8/18/2026 | Price change | $719,900-2.6%$235/sqft |
Source: Greater Chattanooga Realtors #1539656 Report a problem | ||
| 7/29/2026 | Listed for sale | $739,000+80.2%$241/sqft |
Source: Greater Chattanooga Realtors #1539656 Report a problem | ||
| 6/9/2006 | Sold | $410,000+925%$134/sqft |
Source: Public Record Report a problem | ||
| 4/18/2005 | Sold | $40,000$13/sqft |
Source: Public Record Report a problem | ||
Public tax history
| Year | Property taxes | Tax assessment |
|---|---|---|
| 2025 | $4,170 +13.3% | $159,075 +54.1% |
| 2024 | $3,680 +6.1% | $103,200 |
| 2023 | $3,470 +4.3% | $103,200 +4.3% |
| 2022 | $3,326 +50.3% | $98,925 |
| 2021 | $2,213 -21% | $98,925 -2.3% |
| 2020 | $2,801 | $101,300 |
| 2019 | $2,801 | $101,300 |
| 2018 | $2,801 -33% | $101,300 |
| 2017 | $4,180 +5.6% | $101,300 |
| 2016 | $3,958 | -- |
| 2015 | $3,958 | $95,900 |
| 2014 | $3,958 +9.5% | -- |
| 2013 | $3,615 | $95,900 -0.1% |
| 2012 | $3,615 | $96,000 |
| 2011 | $3,615 +9.1% | $96,000 |
| 2010 | $3,313 | $96,000 |
| 2009 | $3,313 | $96,000 +4.9% |
| 2008 | -- | $91,550 |
| 2007 | -- | $91,550 |
Find assessor info on the county website
Monthly payment
Est. payment
Payment breakdown
Explore the cost of this home by adjusting the details. Changes won't be saved.Climate risks
Neighborhood: 37379
Nearby schools
GreatSchools rating
- 6/10Soddy Elementary SchoolGrades: PK-5Distance: 2.2 mi
- 5/10Soddy Daisy Middle SchoolGrades: 6-8Distance: 2 mi
- 7/10Soddy Daisy High SchoolGrades: 9-12Distance: 3.4 mi
Schools provided by the listing agent
- Elementary: Soddy Elementary
- Middle: Soddy-Daisy Middle
- High: Soddy-Daisy High
Source: Greater Chattanooga Realtors. This data may not be complete. We recommend contacting the local school district to confirm school assignments for this home.
- $665,6004 bd4 ba3.4k sqft11179 Captains Cove Dr, Soddy Daisy, TN 37379Off Market

- $799,000-- bd3 ba3.3k sqft11175 Captains Cove Dr, Soddy Daisy, TN 37379Off Market
- $65,0000.5 acres11174 Captains Cove Dr, Soddy Daisy, TN 37379Sold
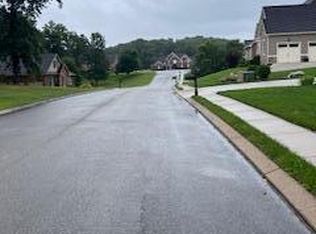
- $683,800-- bd3 ba3k sqft11181 Captains Cove Dr, Soddy Daisy, TN 37379Off Market
- $40,0001 acre11178 Captains Cove Dr, Soddy Daisy, TN 37379Off Market
- $719,6003 bd4 ba3.4k sqft11173 Captains Cove Dr, Soddy Daisy, TN 37379Off Market
- $672,6003 bd3 ba2.8k sqft11180 Captains Cove Dr, Soddy Daisy, TN 37379Off Market
- $--0.63 acres11174 Captains Cove Dr #17, Soddy Daisy, TN 37379Off Market
A local agent can set up tours, give advice and negotiate with sellers.
A local lender can help you make sure your offer is ready when you are.
Similar homes
- $735,0004 bd3 ba3.2k sqft1098 Harbor Point Dr, Soddy Daisy, TN 37379For Sale
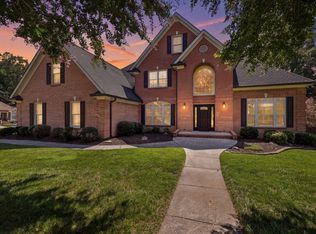 MLS ID #1539927, Jordan Dupree. Greater Chattanooga Realtors
 - $699,9004 bd5 ba3.4k sqft556 Kashaya Ln, Soddy Daisy, TN 37379For Sale
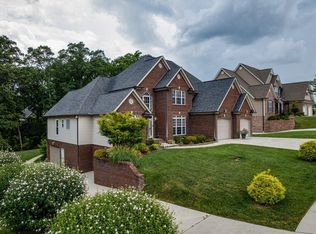 MLS ID #1534185, Brian Lund. Greater Chattanooga Realtors
 - $599,0003 bd3 ba2.6k sqft1725 Green Pond Rd, Soddy Daisy, TN 37379For Sale
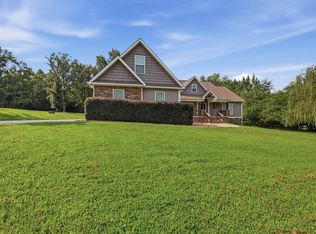 MLS ID #1539760, Sabrena Smedley. Greater Chattanooga Realtors
 - $539,0003 bd3 ba2.3k sqft1011 Clift Cave Dr, Soddy Daisy, TN 37379For Sale
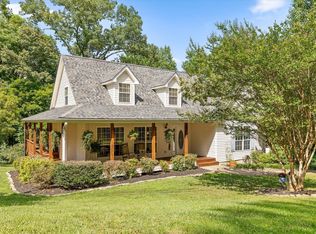 MLS ID #1538276, Katrina Morrow. Greater Chattanooga Realtors
 - $799,0004 bd3 ba3.8k sqft1019 Sandstone Ter, Soddy Daisy, TN 37379For SaleMLS ID #1536927, Deborah D Redman. Greater Chattanooga Realtors
- $839,0003 bd2 ba2.8k sqft11642 Holly Cir, Soddy Daisy, TN 37379For SaleMLS ID #1535366, Glenda Gardenhire. Greater Chattanooga Realtors
- $420,0003 bd2 ba1.9k sqft10807 Thatcher Crest Dr, Soddy Daisy, TN 37379For SaleMLS ID #1540059, Laura Allen. Greater Chattanooga Realtors
- $489,9004 bd3 ba2.9k sqft409 Olivia Ln, Soddy Daisy, TN 37379For SaleMLS ID #1539853, Wendi C Stott. Greater Chattanooga Realtors
- $758,0004 bd4 ba3.2k sqft2305 Covington Cove Ln, Signal Mountain, TN 37377For SaleMLS ID #1536278, Ellis Gardner. Greater Chattanooga Realtors
- $749,9004 bd4 ba2.9k sqft713 Shearer Cove Rd, Chattanooga, TN 37405For SaleMLS ID #1539421, Katherine P Smith. Greater Chattanooga Realtors
- $744,0004 bd3 ba2.8k sqft501 N Palisades Dr, Signal Mountain, TN 37377For SaleMLS ID #1537903, John Foreman. Greater Chattanooga Realtors
- $699,0003 bd4 ba3.5k sqft605 Stonebrook Dr, Chattanooga, TN 37415For SaleMLS ID #1539852, Pamela Parsons. Greater Chattanooga Realtors
- $800,0004 bd4 ba3.2k sqft7345 Splendid View Dr, Ooltewah, TN 37363For SaleMLS ID #1537101, Jannis Sams. Greater Chattanooga Realtors
- $775,0004 bd3 ba3.1k sqft64 Whispering Pines Dr, Signal Mountain, TN 37377For SaleMLS ID #1534880, Bethany Patten. Greater Chattanooga Realtors
- $650,0005 bd3 ba4k sqft9768 Caseview Dr, Harrison, TN 37341For SaleMLS ID #1531335, Jay Robinson. Greater Chattanooga Realtors
- $650,0004 bd3 ba3.1k sqft6913 Autumn Lake Trl, Hixson, TN 37343For SaleMLS ID #1534823, Kevin H Wamack. Greater Chattanooga Realtors
- $665,0004 bd3 ba2.3k sqft1150 Hidden Creek Dr, Chattanooga, TN 37405For SaleMLS ID #1540855, Sara Nausley. Greater Chattanooga Realtors
- $675,0004 bd4 ba3.7k sqft7645 Peppertree Dr, Ooltewah, TN 37363For SaleMLS ID #1538380, Jake D'Avanzo. Greater Chattanooga Realtors
- $580,0004 bd4 ba2.9k sqft6714 Flagcrest Dr, Ooltewah, TN 37363For SaleMLS ID #1540872, Drew Carey. Greater Chattanooga Realtors
- $630,0004 bd3 ba3.4k sqft5129 Silver Ln, Apison, TN 37302For SaleMLS ID #1532524, Howard Karst. Greater Chattanooga Realtors
