Welcome home to this beautifully updated modern farmhouse nestled on 5 picturesque acres, offering the perfect blend of open space, wooded privacy, and functional living. Whether you're looking for room to grow, entertain, or simply enjoy peaceful country living, this property has it all.
Step inside to discover an open concept floor plan with 4 spacious bedrooms, 3 full bathrooms, a dedicated home office, and a versatile bonus room--perfect for a playroom, media room, or home gym. The main level master suite features a newly remodeled tiled shower and a beautiful porch to enjoy your morning coffee. The finished basement adds valuable living space and flexibility for today's lifestyle.
Outside, you'll find endless possibilities on 5 acres that are both partially cleared and partially wooded, offering room for recreation, gardening, animals, or simply enjoying the beauty and privacy of East Tennessee. Car enthusiasts, hobbyists, and those needing extra storage will appreciate the oversized garage as well as an additional garage in the basement, providing ample space for vehicles, equipment, and workshop needs.
If you've been dreaming of peaceful country living without sacrificing modern comforts, 7421 Rabbit Lane is the perfect place to call home.
Property Highlights:
• 4 Bedrooms
• 3 Full Bathrooms
• Finished Basement
• Dedicated Office
• Bonus Room
• Modern Farmhouse Style
• Oversized Attached Garage
5 Acres (Partially Cleared & Partially Wooded)
• Beautiful, Private Country
**ROAD FROM RABBIT LN TO HOUSE PER SURVERY IS ''APPARENT ACCESS ESMT (NO RECORD FOUND)** WORKING ON RIGHT- OF- WAY AGREEMMENT**
Active
$535,000
7421 Rabbit Ln, Birchwood, TN 37308
4beds
2,440sqft
Single Family Residence, Residential
Built in 2003
5.07 Acres Lot
$-- Zestimate®
$219/sqft
$-- HOA
What's special
Dedicated home officeBeautifully updated modern farmhouseMain level master suiteOpen concept floor planOversized garageWooded privacyVersatile bonus room
- 61 days
- 915
- 99
Zillow last checked:
Listing updated:
Listed by:
Peyton Horne 423-991-9155,
Ellis Ledford Properties LLC 423-810-1852
Source: RealTracs MLS as distributed by MLS GRID,MLS#: 3301989
Facts & features
Interior
Bedrooms & bathrooms
- Bedrooms: 4
- Bathrooms: 3
- Full bathrooms: 3
Heating
- Other, Central
Cooling
- Other, Central Air
Appliances
- Included: Electric Oven, Cooktop, Electric Range, Dishwasher, Refrigerator, Freezer
Features
- Ceiling Fan(s), High Speed Internet
- Flooring: Luxury Vinyl
- Basement: Finished
Interior area
- Total structure area: 2,440
- Total interior livable area: 2,440 sqft
Property
Parking
- Total spaces: 3
- Parking features: Garage Door Opener, Attached, Gravel
- Attached garage spaces: 3
Features
- Levels: Three Or More
- Stories: 2
- Patio & porch: Deck, Covered, Porch
Lot
- Size: 5.07 Acres
- Features: Sloped, Wooded
- Topography: Sloped,Wooded
Details
- Parcel number: 052 019.06
- Special conditions: Standard
Construction
Type & style
- Home type: SingleFamily
- Architectural style: Contemporary
- Property subtype: Single Family Residence, Residential
Materials
- Fiber Cement, Stone, Other
- Roof: Shingle
Condition
- New construction: No
- Year built: 2003
Utilities & green energy
- Sewer: Septic Tank
- Water: Public
- Utilities for property: Water Available
Community & HOA
Community
- Security: Fire Alarm
HOA
- Has HOA: No
Location
- Region: Birchwood
Financial & listing details
- Price per square foot: $219/sqft
- Tax assessed value: $428,700
- Annual tax amount: $1,633
- Date on market: 7/21/2026
Estimated market value
Not available
Estimated sales range
Not available
Not available
Price history
| Date | Event | Price |
|---|---|---|
| 7/22/2026 | Listed for sale | $535,000+87.7%$219/sqft |
Source:  RealTracs MLS as distributed by MLS GRID #3301989 Report a problem RealTracs MLS as distributed by MLS GRID #3301989 Report a problem | ||
| 2/11/2026 | Sold | $285,000+1325%$117/sqft |
Source: Public Record Report a problem | ||
| 12/18/2017 | Sold | $20,000$8/sqft |
Source: Public Record Report a problem | ||
Public tax history
| Year | Property taxes | Tax assessment |
|---|---|---|
| 2025 | $1,633 +7.7% | $107,175 +59.1% |
| 2024 | $1,516 +0.6% | $67,375 |
| 2023 | $1,507 | $67,375 |
| 2022 | $1,507 | $67,375 |
| 2021 | $1,507 -0.3% | $67,375 +23.2% |
| 2020 | $1,513 | $54,700 |
| 2019 | $1,513 | $54,700 |
| 2018 | $1,513 | $54,700 |
| 2017 | $1,513 -0.7% | $54,700 |
| 2016 | $1,523 | -- |
| 2015 | $1,523 | $55,075 |
| 2014 | $1,523 | -- |
| 2013 | -- | $55,075 -1.7% |
| 2012 | -- | $56,000 |
| 2011 | -- | $56,000 |
| 2010 | -- | $56,000 |
| 2009 | -- | $56,000 +18.8% |
| 2008 | -- | $47,150 |
| 2007 | -- | $47,150 |
| 2006 | -- | $47,150 |
| 2005 | -- | $47,150 +25.8% |
| 2004 | -- | $37,475 |
Find assessor info on the county website
Monthly payment
Est. payment
Payment breakdown
Explore the cost of this home by adjusting the details. Changes won't be saved.Climate risks
Neighborhood: 37308
Similar homes
- $530,0004 bd3 ba3.1k sqft2257 N Shore Acres Rd, Soddy Daisy, TN 37379For Sale
 MLS ID #1542207, Kelly Cooper. Greater Chattanooga Realtors
 - $599,0004 bd3 ba2.7k sqft7381 Peytons Rise Way, Georgetown, TN 37336For Sale
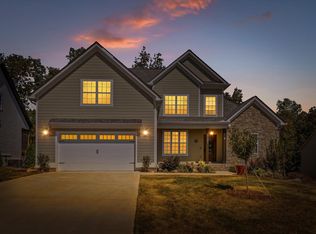 MLS ID #1542649, Grace Edrington. Greater Chattanooga Realtors
 - $525,0003 bd3 ba2.5k sqft7709 Diamondhead Dr, Ooltewah, TN 37363For Sale
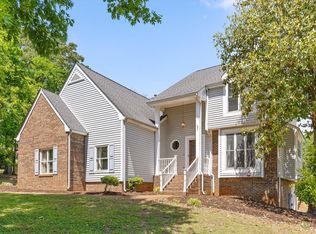 MLS ID #1533848, Bethany Patten. Greater Chattanooga Realtors
 - $495,0003 bd3 ba2.1k sqft7452 Peytons Rise Way Lot 52, Georgetown, TN 37336New Construction
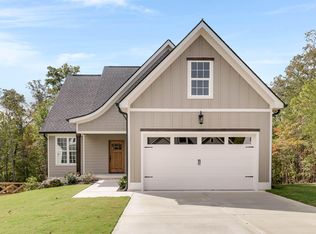 Greater Chattanooga Realtors
