Welcome to this beautifully crafted new construction home offering 3 bedrooms, 3 full bathrooms, and approximately 2,200 square feet of thoughtfully designed living space. From the moment you step inside, you'll appreciate the open-concept layout, quality finishes, and attention to detail throughout.
The main level features a spacious living area that flows seamlessly into the kitchen and dining space--perfect for entertaining or everyday living. The kitchen is designed with modern cabinetry, stylish fixtures, and ample counter space to make both cooking and gathering effortless.
The primary suite offers a private retreat with a full en-suite bath, while the additional bedrooms provide flexibility for family, guests, or a home office.
The finished basement expands your living options with a full bathroom and versatile space ideal for a media room, playroom, home gym, or guest suite.
Enjoy the benefits of brand-new construction, energy efficiency, and low-maintenance living in a growing Birchwood community. Don't miss your opportunity to make this beautiful home yours!
New construction
Price cut: $20K (7/14)
$419,000
6583 Long Horn St, Birchwood, TN 37308
3beds
2,200sqft
:
Get pre-qualified$2,419/mo
Single Family Residence
Built in 2026
0.47 Acres Lot
$418,500 Zestimate®
$190/sqft
$-- HOA
What's special
Stylish fixturesQuality finishesOpen-concept layoutAmple counter spaceAttention to detail throughoutFull en-suite bath
- 166 days |
- 190 |
- 19 |
Zillow last checked:
Listing updated:
Listed by:
Kelly K Jooma 423-432-8121,
Zach Taylor - Chattanooga 855-261-2233
Source: Greater Chattanooga Realtors,MLS#: 1529168
Facts & features
Interior
Bedrooms & bathrooms
- Bedrooms: 3
- Bathrooms: 3
- Full bathrooms: 3
Primary bedroom
- Level: First
Bedroom
- Level: First
Bedroom
- Level: First
Primary bathroom
- Level: First
Bathroom
- Level: First
Bathroom
- Level: Basement
Dining room
- Level: First
Family room
- Level: Basement
Kitchen
- Level: First
Laundry
- Level: First
Living room
- Level: First
Heating
- Central, Electric
Cooling
- Central Air, Electric
Appliances
- Included: Dishwasher, Electric Range, Electric Water Heater, Free-Standing Electric Range, Microwave
- Laundry: Electric Dryer Hookup, Laundry Room, Washer Hookup
Features
- Ceiling Fan(s), Eat-in Kitchen, Granite Counters, Tray Ceiling(s), Walk-In Closet(s), Tub/shower Combo, Separate Dining Room
- Flooring: Luxury Vinyl
- Windows: Insulated Windows, Vinyl Frames
- Basement: Finished,Full
- Number of fireplaces: 1
- Fireplace features: Gas Log, Living Room
Interior area
- Total structure area: 2,200
- Total interior livable area: 2,200 sqft
- Finished area above ground: 2,200
Property
Parking
- Total spaces: 2
- Parking features: Driveway, Garage Faces Front
- Attached garage spaces: 2
Features
- Levels: One and One Half
- Patio & porch: Deck, Rear Porch, Porch - Covered
- Exterior features: Rain Gutters
- Fencing: None
- Has view: Yes
- View description: Neighborhood
Lot
- Size: 0.47 Acres
- Dimensions: 181 x 224 x 286
- Features: Back Yard, Gentle Sloping
Details
- Additional structures: None
- Parcel number: 051n A 058
- Special conditions: Investor
Construction
Type & style
- Home type: SingleFamily
- Architectural style: Split Level
- Property subtype: Single Family Residence
Materials
- Vinyl Siding
- Foundation: Block
- Roof: Shingle
Condition
- Under Construction
- New construction: Yes
- Year built: 2026
Details
- Builder name: Greg Holder
Utilities & green energy
- Sewer: Septic Tank
- Water: Public
- Utilities for property: Electricity Connected, Underground Utilities, Water Connected
Community & HOA
Community
- Security: Smoke Detector(s)
- Subdivision: Holder Farm
HOA
- Has HOA: No
Location
- Region: Birchwood
Financial & listing details
- Price per square foot: $190/sqft
- Tax assessed value: $45,000
- Annual tax amount: $195
- Date on market: 2/24/2026
- Listing terms: Cash,Conventional,FHA,VA Loan
- Road surface type: Asphalt
Estimated market value
$418,500
$398,000 - $439,000
$2,818/mo
Price history
| Date | Event | Price |
|---|---|---|
| 7/14/2026 | Price change | $419,000-4.6%$190/sqft |
Source: Greater Chattanooga Realtors #1529168 Report a problem | ||
| 2/24/2026 | Listed for sale | $439,000$200/sqft |
Source: Greater Chattanooga Realtors #1529168 Report a problem | ||
Public tax history
| Year | Property taxes | Tax assessment |
|---|---|---|
| 2025 | $171 -12.9% | $11,250 +28.6% |
| 2024 | $196 | $8,750 |
| 2023 | $196 | $8,750 |
| 2022 | $196 | $8,750 |
| 2021 | $196 -19.1% | $8,750 |
| 2020 | $242 | -- |
Find assessor info on the county website
Monthly payment
Est. payment
Payment breakdown
Explore the cost of this home by adjusting the details. Changes won't be saved.Climate risks
Neighborhood: 37308
Getting around
0 / 100
Car-DependentNearby schools
GreatSchools rating
- 5/10Snow Hill Elementary SchoolGrades: PK-5Distance: 6.7 mi
- 7/10Hunter Middle SchoolGrades: 6-8Distance: 11.6 mi
- 3/10Central High SchoolGrades: 9-12Distance: 12.8 mi
Schools provided by the listing agent
- Elementary: Snow Hill Elementary
- Middle: Hunter Middle
- High: Central High School
Source: Greater Chattanooga Realtors. This data may not be complete. We recommend contacting the local school district to confirm school assignments for this home.
- $45,0001 acre6561 Long Horn St, Birchwood, TN 37308Off Market
- $405,000-- bd-- ba1.7k sqft6591 Long Horn St, Birchwood, TN 37308Off Market
- $329,4003 bd2 ba1.6k sqft6597 Long Horn St, Birchwood, TN 37308Sold

- $45,0001 acre6557 Long Horn St, Birchwood, TN 37308Off Market
- $329,4003 bd2 ba1.6k sqft6597 Long Horn St LOT 126, Birchwood, TN 37308Sold
- $417,3005 bd3 ba2.5k sqft6576 Longhorn St, Birchwood, TN 37308Off Market
- $390,0004 bd3 ba2.8k sqft6556 Long Horn St, Birchwood, TN 37308Sold
- $391,300-- bd-- ba1.8k sqft6609 Long Horn St, Birchwood, TN 37308Off Market
A local agent can set up tours, give advice and negotiate with sellers.
A local lender can help you make sure your offer is ready when you are.
Similar homes
- $425,0004 bd3 ba2.3k sqft6211 Stoney River Dr, Harrison, TN 37341For Sale
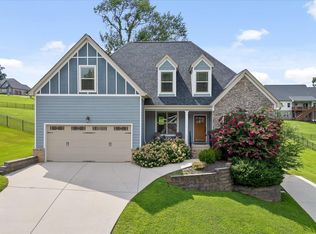 MLS ID #1539538, Grace Edrington. Greater Chattanooga Realtors
 - $535,0004 bd3 ba2.4k sqft7421 Rabbit Ln, Birchwood, TN 37308For Sale
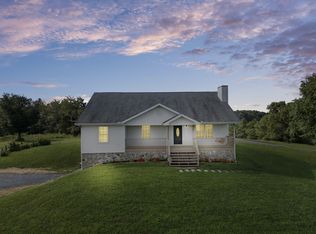
 MLS ID #3301989, Peyton Horne. RealTracs MLS as distributed by MLS GRID
 - $449,9004 bd3 ba2.3k sqft7419 Pfizer Dr, Ooltewah, TN 37363For Sale
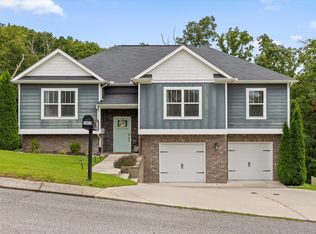 MLS ID #1540327, Christian Beairsto. Greater Chattanooga Realtors
 - $429,0003 bd3 ba2.2k sqft10095 Fielding Rd, Ooltewah, TN 37363For Sale
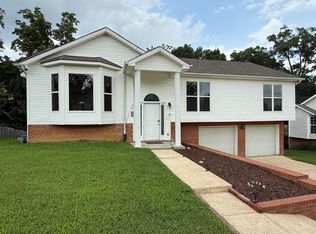 MLS ID #1539660, Tracy Denton. Greater Chattanooga Realtors
 - $495,0003 bd3 ba2.1k sqft7452 Peytons Rise Way Lot 52, Georgetown, TN 37336New ConstructionGreater Chattanooga Realtors
- $440,0004 bd3 ba2.1k sqft110 NE Quail Run, Cleveland, TN 37312For Sale
 MLS ID #1331226, Darren Miller, eXp Realty, LLC. East Tennessee Realtors
 - $485,0003 bd3 ba1.9k sqft7585 Peytons Rise Way Lot 29, Georgetown, TN 37336New ConstructionGreater Chattanooga Realtors
- $399,9005 bd3 ba2.1k sqft4797 Green Shanty Rd, Ooltewah, TN 37363New ConstructionMLS ID #1540110, Andre Shved. Greater Chattanooga Realtors
- $389,9003 bd2 ba2k sqft2442 Ella Dr SE, Cleveland, TN 37323For SaleMLS ID #3306054, Vanessa Jaramillo. RealTracs MLS as distributed by MLS GRID
- $399,9005 bd3 ba2.1k sqft4821 Green Shanty Rd, Ooltewah, TN 37363New ConstructionMLS ID #1540112, Andre Shved. Greater Chattanooga Realtors
- $399,0003 bd3 ba1.8k sqft735 Lead Mine Valley Rd SW, Cleveland, TN 37311New ConstructionMLS ID #1535989, Becky Lockwood. Greater Chattanooga Realtors
- $385,0003 bd2 ba1.6k sqft1302 Blythe Ferry Pl NE, Cleveland, TN 37312For SaleMLS ID #1537308, Tate Trentham. Greater Chattanooga Realtors
- $614,5004 bd3 ba2.4k sqft7369 Banther Rd, Harrison, TN 37341New ConstructionMLS ID #1539338, Justin Hood. Greater Chattanooga Realtors
- $399,0002 bd3 ba1.8k sqft759 Lead Mine Valley Rd SW, Cleveland, TN 37311New ConstructionMLS ID #1535993, Becky Lockwood. Greater Chattanooga Realtors
- $399,0002 bd3 ba1.8k sqft743 Lead Mine Valley Rd SW, Cleveland, TN 37311New ConstructionMLS ID #1535990, Becky Lockwood. Greater Chattanooga Realtors
- $428,3205 bd3 ba2.5k sqft7213 Scituate Ln, Ooltewah, TN 37363New ConstructionGreater Chattanooga Realtors
- $475,9003 bd4 ba2.7k sqft120 Stonewood Dr NW, Cleveland, TN 37311For SaleMLS ID #3256227, Sommer Oder-Bailey. RealTracs MLS as distributed by MLS GRID
- $399,0002 bd3 ba1.8k sqft751 Lead Mine Valley Rd SW, Cleveland, TN 37311New ConstructionMLS ID #1535992, Becky Lockwood. Greater Chattanooga Realtors
- $494,9003 bd3 ba2.7k sqft8076 Abraham Ln, Ooltewah, TN 37363New ConstructionMLS ID #1525360, Stevie S Rifenberick. Greater Chattanooga Realtors
- $440,0003 bd3 ba2k sqft9692 Bill Reed Rd, Ooltewah, TN 37363For SaleMLS ID #1535703, Cassie King. Greater Chattanooga Realtors
