Discover the possibilities in this spacious 4-bedroom, 2.5-bath, 2509 sq.ft. home with huge, detached garage building and located on large lot minutes to Chester Frost Park, shopping and convenient to downtown Chattanooga. One of the properties most exceptional feature is the massive, detached garage/workshop measuring 30x40 with loads of potential space. ***The structure is not complete and will need power and interior finishes but talk about the potential! With two insulated garage doors suitable for vehicles, boats or equipment, this building provides an uncommon amount of room for car enthusiasts, boat owners or personal workshop. The detached building also features a covered deck and upstairs area accessed by exterior stairs, creating even more potential for an office, studio, hobby space or storage. You may customize the space and finish it according to your needs. The home itself offers a welcoming covered front porch and curb appeal. Inside a nice two-story foyer leads into the open concept great room and kitchen area. Kitchen offers ample cabinetry, gas stove and work island. Dining room is spacious and is open to a living room space which could be used as an office/playroom. Upstairs you will find primary suite with walk in closet and spacious bathroom. Three additional bedrooms have convenient access to full bath and laundry room. Main home garage is spacious, and new door has been installed. The fenced backyard provides a nice space for children, pets and outdoor enjoyment. ***Recent seller improvements include upstairs HVAC replaced 2024, downstairs HVAC replaced 2026, gas water heater replaced 2025, detached garage building added, newer gas stove, cover over deck, added wood fence and main home garage door replaced. Also, county taxes only! The combination of level lot, spacious four-bedroom home and an extraordinary, detached garage/workshop creates a property with possibilities that are difficult to find. View today!
For sale
Price cut: $25.1K (10/16)
$549,900
7720 Lynnle Way, Hixson, TN 37343
4beds
2,509sqft
Single Family Residence
Built in 2004
0.39 Acres Lot
$538,200 Zestimate®
$219/sqft
$-- HOA
What's special
Huge detached garage buildingGas stoveLarge lotWelcoming covered front porchKitchen offers ample cabinetryLevel lotNice two-story foyer
- 17 days
- 628
- 59
Zillow last checked:
Listing updated:
Listed by:
Stacy J Cooper 423-718-1347,
Keller Williams Realty 423-664-1900
Source: Greater Chattanooga Realtors,MLS#: 1543807
Facts & features
Interior
Bedrooms & bathrooms
- Bedrooms: 4
- Bathrooms: 3
- Full bathrooms: 2
- 1/2 bathrooms: 1
Heating
- Central, Natural Gas
Cooling
- Central Air, Electric, Multi Units
Appliances
- Included: Disposal, Dishwasher, Electric Range, Gas Range, Gas Water Heater, Microwave, Refrigerator, Stainless Steel Appliance(s), Vented Exhaust Fan, Water Heater, Water Purifier Owned
- Laundry: Electric Dryer Hookup, Laundry Room, Upper Level, Washer Hookup
Features
- Ceiling Fan(s), Chandelier, Crown Molding, Eat-in Kitchen, High Speed Internet, Kitchen Island, Pantry, Tray Ceiling(s), Walk-In Closet(s), Separate Shower, Tub/shower Combo, Separate Dining Room, Split Bedrooms
- Flooring: Tile
- Windows: Insulated Windows
- Basement: Crawl Space
- Number of fireplaces: 1
- Fireplace features: Gas Log, Great Room, Living Room
Interior area
- Total structure area: 2,509
- Total interior livable area: 2,509 sqft
- Finished area above ground: 2,509
- Finished area below ground: 0
Property
Parking
- Total spaces: 4
- Parking features: Concrete, Driveway, Garage Door Opener, Gravel
- Attached garage spaces: 4
Features
- Levels: Two
- Stories: 2
- Patio & porch: Covered, Deck, Patio, Porch, Rear Porch, Porch - Covered
- Exterior features: Lighting, Private Yard, Rain Barrel/Cistern(s), Smart Light(s)
- Fencing: Fenced,Privacy
Lot
- Size: 0.39 Acres
- Dimensions: 85.39 x 173.77
- Features: Back Yard, Cul-De-Sac, Front Yard, Level
Details
- Additional structures: Garage(s), Outbuilding, RV/Boat Storage, Workshop
- Parcel number: 083 052.30
Construction
Type & style
- Home type: SingleFamily
- Property subtype: Single Family Residence
Materials
- Brick, Vinyl Siding
- Foundation: Block
- Roof: Shingle
Condition
- New construction: No
- Year built: 2004
Utilities & green energy
- Sewer: Public Sewer
- Water: Public
- Utilities for property: Electricity Connected, Natural Gas Connected, Sewer Connected, Underground Utilities, Water Connected
Community & HOA
Community
- Features: Sidewalks
- Security: Carbon Monoxide Detector(s), Fire Alarm, Smoke Detector(s)
- Subdivision: Quail Rise
HOA
- Has HOA: No
Location
- Region: Hixson
Financial & listing details
- Price per square foot: $219/sqft
- Tax assessed value: $492,800
- Annual tax amount: $1,876
- Date on market: 10/2/2026
- Listing terms: Cash,Conventional
- Road surface type: Asphalt
Estimated market value
$538,200
$511,000 - $565,000
$2,547/mo
Price history
| Date | Event | Price |
|---|---|---|
| 10/16/2026 | Price change | $549,900-4.4%$219/sqft |
Source: Greater Chattanooga Realtors #1543807 Report a problem | ||
| 10/2/2026 | Listed for sale | $575,000+38.9%$229/sqft |
Source: Greater Chattanooga Realtors #1543807 Report a problem | ||
| 3/13/2023 | Sold | $414,000-1.4%$165/sqft |
Source: Greater Chattanooga Realtors #1361775 Report a problem | ||
| 2/3/2023 | Contingent | $419,900$167/sqft |
Source: Greater Chattanooga Realtors #1361775 Report a problem | ||
| 12/4/2022 | Price change | $419,900-3.5%$167/sqft |
Source: Greater Chattanooga Realtors #1361775 Report a problem | ||
| 10/15/2022 | Price change | $435,000-3.1%$173/sqft |
Source: Greater Chattanooga Realtors #1361775 Report a problem | ||
| 9/16/2022 | Price change | $449,000-2.2%$179/sqft |
Source: Greater Chattanooga Realtors #1361775 Report a problem | ||
| 9/1/2022 | Listed for sale | $459,000+91.3%$183/sqft |
Source: Greater Chattanooga Realtors #1361775 Report a problem | ||
| 2/17/2016 | Listing removed | $239,900$96/sqft |
Source: ERA Blue Key Properties Chattanooga Properties #1233226 Report a problem | ||
| 9/25/2015 | Listed for sale | $239,900$96/sqft |
Source: ERA Blue Key Properties #1233226 Report a problem | ||
| 9/11/2015 | Pending sale | $239,900$96/sqft |
Source: ERA Blue Key Properties #1233226 Report a problem | ||
| 8/20/2015 | Price change | $239,900-1.9%$96/sqft |
Source: ERA Blue Key Properties #1233226 Report a problem | ||
| 7/26/2015 | Price change | $244,500-0.2%$97/sqft |
Source: Owner #1229773 Report a problem | ||
| 6/16/2015 | Listed for sale | $245,000+21.3%$98/sqft |
Source: Owner #1229773 Report a problem | ||
| 4/2/2004 | Sold | $202,000$81/sqft |
Source: Public Record Report a problem | ||
Public tax history
| Year | Property taxes | Tax assessment |
|---|---|---|
| 2025 | $1,876 +15.2% | $123,200 +70.2% |
| 2024 | $1,629 | $72,400 |
| 2023 | $1,629 | $72,400 |
| 2022 | $1,629 +0.6% | $72,400 |
| 2021 | $1,620 +0.2% | $72,400 +23.8% |
| 2020 | $1,617 | $58,475 |
| 2019 | $1,617 | $58,475 |
| 2018 | $1,617 -0.6% | $58,475 |
| 2017 | $1,626 +4% | $58,475 |
| 2016 | $1,564 | -- |
| 2015 | $1,564 | $56,225 |
| 2014 | $1,564 | -- |
| 2013 | -- | $56,225 -2.3% |
| 2012 | -- | $57,550 |
| 2011 | -- | $57,550 |
| 2010 | $1,591 | $57,550 |
| 2009 | $1,591 | $57,550 +15.2% |
| 2008 | -- | $49,950 |
| 2007 | -- | $49,950 |
| 2006 | -- | $49,950 |
| 2005 | -- | $49,950 +81.5% |
| 2004 | -- | $27,525 |
Find assessor info on the county website
Monthly payment
Est. payment
Payment breakdown
Explore the cost of this home by adjusting the details. Changes won't be saved.Climate risks
Neighborhood: Middle Valley
Nearby schools
Schools provided by the listing agent
- Elementary: Ganns Middle Valley Elementary
- Middle: Loftis Middle
- High: Soddy-Daisy High
Source: Greater Chattanooga Realtors. This data may not be complete. We recommend contacting the local school district to confirm school assignments for this home.

Similar homes
- $425,0004 bd3 ba2.5k sqft8014 Woodstone Dr, Hixson, TN 37343For Sale
 MLS ID #1543913, Jay Robinson. Greater Chattanooga Realtors
- $469,9003 bd2 ba2.4k sqft6781 Buckhannon Ln, Hixson, TN 37343For Sale
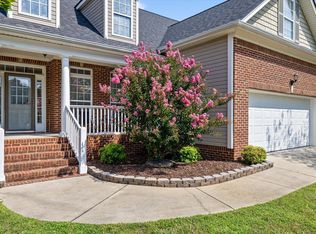 MLS ID #1540787, Christian Beairsto. Greater Chattanooga Realtors
- $449,0004 bd4 ba2.8k sqft5622 Cold Springs Rd, Hixson, TN 37343For Sale
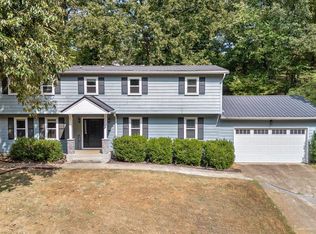 MLS ID #1538768, Bev Boss. Greater Chattanooga Realtors
- $399,9004 bd2 ba2.2k sqft7718 Sandalwood Heights Dr, Hixson, TN 37343For Sale
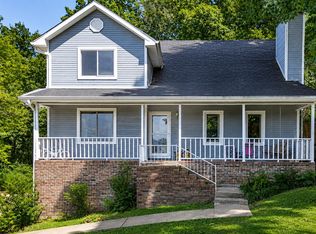 MLS ID #1540249, Adrienne Gremore. Greater Chattanooga Realtors
- $550,0003 bd2 ba1.4k sqft8504 Rosada Dr, Ooltewah, TN 37363For Sale
 MLS ID #3612040, Tanya Price. RealTracs MLS as distributed by MLS GRID
