** Update: ** Free one-year temporary rate buydown or $2500 closing costs credit with our preferred lender, Christina Lane, with Movement Mortgage. This turnkey, beautifully updated home in a sought-after Ooltewah subdivision is truly a must-see! Fresh and well-maintained from top to bottom, this home offers a move-in ready experience with nothing left to do.
Perfectly positioned as the first home in the neighborhood, enjoy added privacy on one side, along with the convenience of being located directly across from the community pool.
Step inside to a welcoming foyer with elegant arched entryways leading to a dedicated study and formal dining room. The spacious family room is filled with natural light, creating a warm and inviting atmosphere--perfect for relaxing by the fireplace or entertaining guests.
The kitchen is both stylish and functional, featuring stainless steel appliances, granite countertops, under-cabinet lighting, a large pantry, and a bright breakfast nook with easy access to the patio--ideal for indoor/outdoor living.
A main-level bedroom offers flexibility for a guest suite, home office, or playroom.
Upstairs, the primary suite includes a comfortable sitting area and two walk-in closets with amazing custom organizers, providing exceptional storage and organization. The en-suite bath offers spa-like features, including a whirlpool tub and separate tiled shower.
This home truly checks all the boxes--updated, spacious, and turnkey ready in a prime location. Schedule your showing today!
For sale
Price cut: $14.9K (10/5)
$585,000
8431 Front Gate Cir, Ooltewah, TN 37363
5beds
3,295sqft
Single Family Residence
Built in 2009
0.9 Acres Lot
$576,600 Zestimate®
$178/sqft
$50/mo HOA
What's special
Turnkey beautifully updated homeDedicated studyStainless steel appliancesSeparate tiled showerLarge pantryUnder-cabinet lightingGranite countertops
- 159 days
- 455
- 48
Zillow last checked:
Listing updated:
Listed by:
Candace Mims 423-290-0153,
Keller Williams Realty 423-664-1900
Source: Greater Chattanooga Realtors,MLS#: 1533753
Facts & features
Interior
Bedrooms & bathrooms
- Bedrooms: 5
- Bathrooms: 4
- Full bathrooms: 4
Primary bedroom
- Level: Second
Bedroom
- Level: Second
Bedroom
- Level: Second
Bedroom
- Level: Second
Bedroom
- Level: First
Bathroom
- Description: Full Bathroom
- Level: First
Bathroom
- Description: Full Bathroom
- Level: Second
Bathroom
- Description: Full Bathroom
- Level: Second
Bathroom
- Description: Full Bathroom
- Level: Second
Dining room
- Level: First
Laundry
- Level: Second
Living room
- Level: First
Office
- Level: First
Other
- Description: Sitting Room
- Level: Second
Heating
- Central, Electric
Cooling
- Central Air, Electric, Multi Units
Appliances
- Included: Convection Oven, Disposal, Dishwasher, Electric Water Heater, Free-Standing Electric Range, Induction Cooktop, Microwave, Refrigerator, Warming Drawer, Water Heater
- Laundry: Electric Dryer Hookup, Gas Dryer Hookup, Upper Level, Washer Hookup
Features
- Ceiling Fan(s), Crown Molding, Double Vanity, Eat-in Kitchen, Granite Counters, High Ceilings, Pantry, Soaking Tub, Walk-In Closet(s), Separate Shower, Tub/shower Combo, Sitting Area, Breakfast Nook, Separate Dining Room, Whirlpool Tub, Connected Shared Bathroom
- Flooring: Carpet, Hardwood, Tile
- Windows: Insulated Windows, Vinyl Frames
- Basement: None
- Number of fireplaces: 1
- Fireplace features: Gas Log, Living Room
Interior area
- Total structure area: 3,295
- Total interior livable area: 3,295 sqft
- Finished area above ground: 3,295
Video & virtual tour
Property
Parking
- Total spaces: 2
- Parking features: Garage Door Opener, Kitchen Level
- Attached garage spaces: 2
- Has carport: Yes
Features
- Levels: Two
- Stories: 2
- Patio & porch: Deck, Patio, Porch
- Exterior features: Private Yard, Rain Gutters
- Pool features: Community, None
- Fencing: Back Yard,Fenced,Vinyl
Lot
- Size: 0.9 Acres
- Dimensions: 168.21 x 231.04
- Features: Back Yard, Close to Clubhouse, Front Yard, Level, Sprinklers In Front, Sprinklers In Rear, Split Possible
Details
- Parcel number: 104j A 034
Construction
Type & style
- Home type: SingleFamily
- Property subtype: Single Family Residence
Materials
- Brick, Other, Fiber Cement
- Foundation: Brick/Mortar, Concrete Perimeter, Slab
- Roof: Asphalt,Shingle
Condition
- Updated/Remodeled
- New construction: No
- Year built: 2009
Utilities & green energy
- Sewer: Public Sewer
- Water: Public
- Utilities for property: Cable Available, Electricity Available, Electricity Connected, Phone Available, Sewer Connected, Underground Utilities, Water Connected
Community & HOA
Community
- Features: Clubhouse, Pool, Sidewalks
- Security: Smoke Detector(s), Security System
- Subdivision: Frontgate
HOA
- Has HOA: Yes
- Amenities included: Maintenance Grounds, Pool
- Services included: Maintenance Grounds
- HOA fee: $605 annually
Location
- Region: Ooltewah
Financial & listing details
- Price per square foot: $178/sqft
- Tax assessed value: $550,200
- Annual tax amount: $2,093
- Date on market: 5/11/2026
- Listing terms: Cash,Conventional,FHA,VA Loan
- Road surface type: Asphalt
Estimated market value
$576,600
$548,000 - $605,000
$3,282/mo
Price history
| Date | Event | Price |
|---|---|---|
| 10/5/2026 | Price change | $585,000-2.5%$178/sqft |
Source: Greater Chattanooga Realtors #1533753 Report a problem | ||
| 7/20/2026 | Price change | $599,900-2%$182/sqft |
Source: Greater Chattanooga Realtors #1533753 Report a problem | ||
| 6/15/2026 | Price change | $612,000-2%$186/sqft |
Source: Greater Chattanooga Realtors #1533753 Report a problem | ||
| 5/11/2026 | Listed for sale | $624,500+82.3%$190/sqft |
Source: Greater Chattanooga Realtors #1533753 Report a problem | ||
| 3/29/2018 | Sold | $342,500-0.7%$104/sqft |
Source: Greater Chattanooga Realtors #1274502 Report a problem | ||
| 2/14/2018 | Pending sale | $344,900$105/sqft |
Source: Chattanooga - East Brainerd #1274502 Report a problem | ||
| 12/22/2017 | Listed for sale | $344,900-1.4%$105/sqft |
Source: Keller Williams Realty #1274502 Report a problem | ||
| 10/28/2017 | Listing removed | $349,900$106/sqft |
Source: Berkshire Hathaway HomeServices Realty Center #1262242 Report a problem | ||
| 6/24/2017 | Price change | $349,900-1.3%$106/sqft |
Source: Berkshire Hathaway HomeServices Realty Center #1262242 Report a problem | ||
| 6/8/2017 | Price change | $354,500-0.7%$108/sqft |
Source: Berkshire Hathaway HomeServices Realty Center #1262242 Report a problem | ||
| 6/1/2017 | Price change | $357,000-0.7%$108/sqft |
Source: Berkshire Hathaway HomeServices Realty Center #1262242 Report a problem | ||
| 4/14/2017 | Listed for sale | $359,500+11%$109/sqft |
Source: Berkshire Hathaway HomeServices Realty Center #1262242 Report a problem | ||
| 8/31/2012 | Sold | $324,000-1.5%$98/sqft |
Source: Greater Chattanooga Realtors #1173840 Report a problem | ||
| 6/27/2012 | Price change | $329,000-2.9%$100/sqft |
Source: Prudential RealtyCenter #1173840 Report a problem | ||
| 4/26/2012 | Price change | $339,000-2.6%$103/sqft |
Source: Prudential RealtyCenter #1173840 Report a problem | ||
| 2/4/2012 | Listed for sale | $348,000+3.9%$106/sqft |
Source: Prudential Realty Center #1173840 Report a problem | ||
| 8/3/2009 | Sold | $335,000+1325.5%$102/sqft |
Source: Public Record Report a problem | ||
| 1/12/2009 | Sold | $23,500$7/sqft |
Source: Public Record Report a problem | ||
Public tax history
| Year | Property taxes | Tax assessment |
|---|---|---|
| 2025 | $2,094 -2.1% | $137,550 +44.5% |
| 2024 | $2,138 | $95,175 |
| 2023 | $2,138 | $95,175 |
| 2022 | $2,138 +0.4% | $95,175 |
| 2021 | $2,129 -10.4% | $95,175 +10.7% |
| 2020 | $2,377 | $85,975 |
| 2019 | $2,377 | $85,975 |
| 2018 | $2,377 -0.4% | $85,975 |
| 2017 | $2,386 +6% | $85,975 |
| 2016 | $2,252 | -- |
| 2015 | $2,252 | $81,125 |
| 2014 | $2,252 | -- |
| 2013 | -- | $81,125 -3% |
| 2012 | -- | $83,625 |
| 2011 | -- | $83,625 |
| 2010 | -- | $83,625 +30.8% |
| 2009 | -- | $63,950 |
Find assessor info on the county website
Monthly payment
Est. payment
Payment breakdown
Explore the cost of this home by adjusting the details. Changes won't be saved.Climate risks
Neighborhood: 37363
Nearby schools
Schools provided by the listing agent
- Elementary: Ooltewah Elementary
- Middle: Hunter Middle
- High: Ooltewah
Source: Greater Chattanooga Realtors. This data may not be complete. We recommend contacting the local school district to confirm school assignments for this home.
- $488,1004 bd3 ba2.3k sqft8427 Front Gate Cir, Ooltewah, TN 37363Off Market
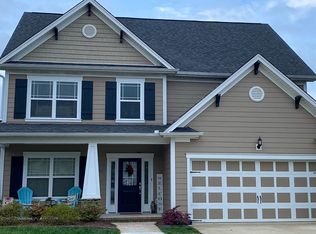
- $604,400-- bd3 ba2.8k sqft8423 Front Gate Cir, Ooltewah, TN 37363Off Market
- $407,000-- bd2 ba1.8k sqft8419 Front Gate Cir, Ooltewah, TN 37363Off Market
- $358,2003 bd2 ba2k sqft7909 Ooltewah Georgetown Rd, Ooltewah, TN 37363Off Market
Similar homes
- $600,0003 bd2 ba2.3k sqft9120 Greystone Valley Dr, Ooltewah, TN 37363For Sale
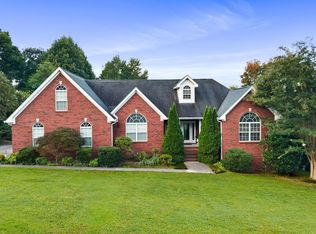 MLS ID #1541909, Jonathan Kraft. Greater Chattanooga Realtors
 - $599,0005 bd3 ba4k sqft9768 Caseview Dr, Harrison, TN 37341For Sale
 MLS ID #1544020, Landon Bowman. Greater Chattanooga Realtors
 - $544,9004 bd3 ba2.6k sqft7395 Artisan Cir, Ooltewah, TN 37363For Sale
 MLS ID #1542076, Paula McDaniel. Greater Chattanooga Realtors
 - $500,0005 bd3 ba2k sqft8522 Deer Run Cir, Ooltewah, TN 37363For Sale
 MLS ID #1542815, Leatha Eaves. Greater Chattanooga Realtors
