Thoughtfully designed for comfortable living and easy entertaining, this spacious 3 bed, 2.5 bath home offers a versatile layout with room for everyone. A large foyer welcomes you in and opens to a stylish dining room, perfect for hosting dinners and gatherings, along with a convenient first-floor half bath for guests.
The kitchen strikes the perfect balance of spacious and inviting, featuring an eat-in area, closet pantry, and generous butler's pantry. It opens seamlessly to the great room, creating a central gathering space where everyday living and entertaining naturally come together.
A large drop zone between the garage and great room adds exceptional everyday functionality, offering the ideal spot for muddy shoes, backpacks, groceries, or even a pet area. Upstairs, an attractive staircase with landing leads to an open bonus space that can easily serve as a homework area, sitting room, play space, or flexible home office.
The second floor features a spacious primary suite with a large walk-in closet, two additional bedrooms, and a conveniently located laundry room--making laundry day a little easier without trips up and down the stairs. Outside, enjoy the patio for grilling or relaxing, along with access to the community pool for summer fun and outdoor enjoyment. With thoughtfully appointed spaces and a floor plan designed to maximize both comfort and functionality, this home offers stylish living without sacrificing practicality. *Home was completed in 2016 and they are the original owners*
For sale
Price cut: $19.9K (9/22)
$475,000
8527 River Birch Loop, Ooltewah, TN 37363
3beds
2,662sqft
Single Family Residence
Built in 2015
7,405 Square Feet Lot
$-- Zestimate®
$178/sqft
$71/mo HOA
What's special
Convenient first-floor half bathLarge foyerLarge walk-in closetAttractive staircase with landingOpen bonus spaceCloset pantryEat-in area
- 15 days
- 375
- 30
Likely to sell faster than
Zillow last checked:
Listing updated:
Listed by:
Wendy Dixon 423-883-0654,
Keller Williams Realty 423-664-1800
Source: Greater Chattanooga Realtors,MLS#: 1542559
Facts & features
Interior
Bedrooms & bathrooms
- Bedrooms: 3
- Bathrooms: 3
- Full bathrooms: 2
- 1/2 bathrooms: 1
Primary bedroom
- Level: Second
Bedroom
- Level: Second
Bedroom
- Level: Second
Primary bathroom
- Level: Second
Bathroom
- Level: Second
Other
- Level: First
Bonus room
- Level: Second
Dining room
- Level: First
Family room
- Level: First
Kitchen
- Level: First
Laundry
- Level: Second
Heating
- Central, Forced Air
Cooling
- Central Air
Appliances
- Included: Disposal, Dishwasher, Gas Range, Microwave, Oven, Stainless Steel Appliance(s), Water Heater
- Laundry: Electric Dryer Hookup, Gas Dryer Hookup, Laundry Room, Upper Level, Washer Hookup
Features
- Chandelier, Crown Molding, Granite Counters, High Ceilings, Kitchen Island, Open Floorplan, Pantry, Recessed Lighting, Breakfast Room, Separate Dining Room
- Flooring: Carpet, Ceramic Tile, Luxury Vinyl
- Has basement: No
- Number of fireplaces: 1
- Fireplace features: Family Room, Gas Starter, Gas Log
Interior area
- Total structure area: 2,662
- Total interior livable area: 2,662 sqft
- Finished area above ground: 2,662
Property
Parking
- Total spaces: 2
- Parking features: Concrete, Driveway, Garage, Garage Door Opener, Garage Faces Front
- Attached garage spaces: 2
Features
- Levels: Two
- Stories: 2
- Patio & porch: Porch
- Exterior features: Lighting, Rain Gutters
- Pool features: Association, Cabana, Community
- Spa features: None
Lot
- Size: 7,405 Square Feet
- Dimensions: 60 x 119.44
- Features: Level
Details
- Parcel number: 104i C 025
- Special conditions: Standard
Construction
Type & style
- Home type: SingleFamily
- Property subtype: Single Family Residence
Materials
- Brick, HardiPlank Type
- Foundation: Slab
- Roof: Shingle
Condition
- New construction: No
- Year built: 2015
Utilities & green energy
- Sewer: Public Sewer
- Water: Public
- Utilities for property: Cable Available, Electricity Connected, Natural Gas Connected, Sewer Connected, Water Connected
Community & HOA
Community
- Features: Pool, Street Lights, Sidewalks
- Subdivision: The Farm at Hampton Meadows
HOA
- Has HOA: Yes
- Amenities included: Cabana, Pool
- HOA fee: $850 annually
Location
- Region: Ooltewah
Financial & listing details
- Price per square foot: $178/sqft
- Tax assessed value: $476,400
- Annual tax amount: $1,814
- Date on market: 9/10/2026
- Listing terms: Cash,Conventional,FHA
- Road surface type: Paved
Estimated market value
Not available
Estimated sales range
Not available
Not available
Price history
| Date | Event | Price |
|---|---|---|
| 9/22/2026 | Price change | $475,000-4%$178/sqft |
Source: Greater Chattanooga Realtors #1542559 Report a problem | ||
| 9/10/2026 | Listed for sale | $494,900+67.8%$186/sqft |
Source: Greater Chattanooga Realtors #1542559 Report a problem | ||
| 8/26/2016 | Sold | $295,000$111/sqft |
Source: Public Record Report a problem | ||
Public tax history
| Year | Property taxes | Tax assessment |
|---|---|---|
| 2025 | $1,814 -6.7% | $119,100 +37.6% |
| 2024 | $1,945 | $86,525 |
| 2023 | $1,945 | $86,525 |
| 2022 | $1,945 +0.5% | $86,525 |
| 2021 | $1,936 -11.8% | $86,525 +9% |
| 2020 | $2,194 | $79,350 |
| 2019 | $2,194 | $79,350 |
| 2018 | $2,194 -0.4% | $79,350 |
| 2017 | $2,203 +9.3% | $79,350 |
| 2016 | $2,017 | -- |
| 2015 | $2,017 | $78,075 |
Find assessor info on the county website
Monthly payment
Est. payment
Payment breakdown
Explore the cost of this home by adjusting the details. Changes won't be saved.Climate risks
Neighborhood: 37363
Nearby schools
Schools provided by the listing agent
- Elementary: Ooltewah Elementary
- Middle: Hunter Middle
- High: Ooltewah
Source: Greater Chattanooga Realtors. This data may not be complete. We recommend contacting the local school district to confirm school assignments for this home.
- $501,5004 bd4 ba2.9k sqft8519 River Birch Loop, Ooltewah, TN 37363Sold
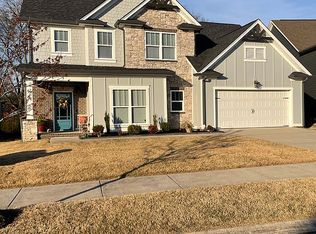
- $544,4004 bd4 ba2.9k sqft8519 River Birch Loop #25, Ooltewah, TN 37363Off Market
- $521,8003 bd3 ba2.6k sqft8535 River Birch Loop, Ooltewah, TN 37363Off Market
- $591,4005 bd3 ba3.1k sqft8569 River Birch Loop, Ooltewah, TN 37363Off Market
Similar homes
- $485,0004 bd3 ba2.1k sqft8004 Perfect Vw, Ooltewah, TN 37363For Sale
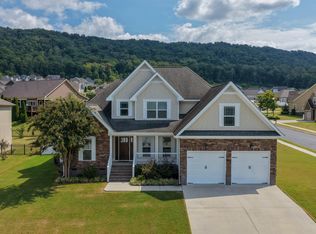 MLS ID #1543332, Asher Black. Greater Chattanooga Realtors
 - $499,9003 bd3 ba2.9k sqft8749 Cody Dan Ct, Ooltewah, TN 37363For Sale
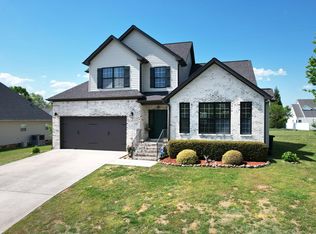 MLS ID #1533360, Yajaira F Cuesta. Greater Chattanooga Realtors
 - $515,0004 bd3 ba2.7k sqft7278 Meredith Ct, Ooltewah, TN 37363For Sale
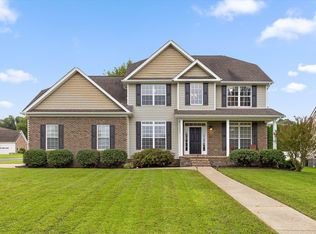 MLS ID #1539244, Grace Edrington. Greater Chattanooga Realtors
 - $392,5003 bd2 ba1.3k sqft8422 Kennerly Ct, Ooltewah, TN 37363For Sale
 MLS ID #1539472, Angela Tumlin. Greater Chattanooga Realtors
