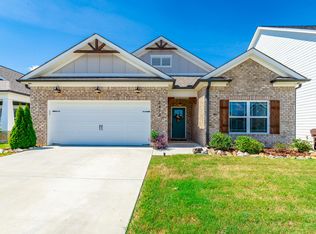
Discover the ease of low-maintenance, one-level living in desirable Bainbridge Park. With a convenient half-step entry, level yard, and thoughtfully designed floor plan, this home offers comfort and accessibility without sacrificing space or style. The layout features three bedrooms, two full baths, an open-concept living area, a mudroom connecting the garage to the home, and a spacious two-car garage. Low county-only property taxes add to the home's appeal. With an acceptable offer, the seller will include the refrigerator, washer, dryer, and freezer, along with a new-in-box Ring security system and select living room and bedroom furniture purchased within the past few months. The seller estimates the included items have an approximate value of $10,000. Specific items and terms are subject to the purchase agreement. Inside, upgraded light fixtures and ceiling fans, plantation shutters and a welcoming great room create a polished yet comfortable atmosphere. Centered around a cozy gas fireplace, the great room flows naturally into the kitchen and dining area, making it ideal for both everyday living and entertaining. The spacious primary suite offers a relaxing retreat with a large walk-in closet and a well-appointed bath featuring a double vanity and step-in shower with built-in bench and handheld showerhead. The screened patio extends the living space outdoors and overlooks the level, privacy-fenced backyard. Enjoy morning coffee, unwind in the evening, garden, or spend time with pets in this flexible, low-maintenance outdoor space. Beyond the home, Bainbridge Park offers a walkable neighborhood setting with sidewalks, green spaces, a community pool and cabana, playground, and dog park. Ideally located in the heart of Ooltewah, just 5 minutes from interstate access and 15 minutes from Hamilton Place for shopping, dining and health services. With comfortable one-level living and a desirable location, this home is ready to welcome you. Call for your private showing.
For sale
$489,823
7382 Dividing Way, Ooltewah, TN 37363
3beds
1,952sqft
Single Family Residence
Built in 2024
7,405 Square Feet Lot
$483,300 Zestimate®
$251/sqft
$83/mo HOA
What's special
Cozy gas fireplaceLevel yardWelcoming great roomLevel privacy-fenced backyardSpacious two-car garageLarge walk-in closetThree bedrooms
- 36 days
- 154
- 22
Zillow last checked:
Listing updated:
Listed by:
Debbie J Radford 423-718-1680,
The Group Real Estate Brokerage 423-531-9000
Source: Greater Chattanooga Realtors,MLS#: 1542694
Facts & features
Interior
Bedrooms & bathrooms
- Bedrooms: 3
- Bathrooms: 2
- Full bathrooms: 2
Primary bedroom
- Level: First
Bedroom
- Level: First
Bedroom
- Level: First
Primary bathroom
- Level: First
Bathroom
- Level: First
Great room
- Level: First
Kitchen
- Level: First
Laundry
- Level: First
Heating
- Central, Natural Gas
Cooling
- Central Air, Electric
Appliances
- Included: Dishwasher, Free-Standing Electric Range, Freezer, Gas Water Heater, Microwave, Refrigerator, Washer/Dryer
- Laundry: Electric Dryer Hookup, Inside, Laundry Room, Main Level, Washer Hookup
Features
- Ceiling Fan(s), Crown Molding, Double Vanity, Entrance Foyer, Eat-in Kitchen, Granite Counters, High Ceilings, Kitchen Island, Open Floorplan, Pantry, Primary Downstairs, Tray Ceiling(s), Walk-In Closet(s), Tub/shower Combo, En Suite, Split Bedrooms
- Flooring: Carpet, Luxury Vinyl, Plank, Tile
- Windows: Insulated Windows, Vinyl Frames
- Basement: None
- Number of fireplaces: 1
- Fireplace features: Gas Log, Great Room
Interior area
- Total structure area: 1,952
- Total interior livable area: 1,952 sqft
- Finished area above ground: 1,952
Property
Parking
- Total spaces: 2
- Parking features: Concrete, Driveway, Garage, Garage Door Opener
- Attached garage spaces: 2
Features
- Levels: One
- Stories: 1
- Patio & porch: Covered, Front Porch, Rear Porch, Screened
- Exterior features: Lighting, Private Yard, Rain Gutters
- Pool features: Association, Cabana
- Fencing: Back Yard,Privacy,Wood
Lot
- Size: 7,405 Square Feet
- Dimensions: 60 x 125
- Features: Back Yard, Front Yard, Level, Rectangular Lot
Details
- Parcel number: 114j D 005
Construction
Type & style
- Home type: SingleFamily
- Property subtype: Single Family Residence
Materials
- Brick, Fiber Cement
- Foundation: Slab
- Roof: Asphalt,Shingle
Condition
- New construction: No
- Year built: 2024
Utilities & green energy
- Sewer: Public Sewer
- Water: Public
- Utilities for property: Cable Available, Electricity Connected, Natural Gas Connected, Sewer Connected, Underground Utilities, Water Connected
Community & HOA
Community
- Features: Playground, Pool, Street Lights, Sidewalks
- Subdivision: Bainbridge
HOA
- Has HOA: Yes
- Amenities included: Cabana, Dog Park, Playground, Pool
- HOA fee: $1,000 annually
Location
- Region: Ooltewah
Financial & listing details
- Price per square foot: $251/sqft
- Tax assessed value: $457,400
- Annual tax amount: $1,742
- Date on market: 9/12/2026
- Listing terms: Cash,Conventional,FHA,VA Loan
- Inclusions: Refrigerator, freezer, washer, dryer.
Estimated market value
$483,300
$459,000 - $507,000
$2,450/mo
Price history
| Date | Event | Price |
|---|---|---|
| 9/12/2026 | Listed for sale | $489,823+7.7%$251/sqft |
Source: Greater Chattanooga Realtors #1542694 Report a problem | ||
| 10/22/2025 | Sold | $455,000-1.6%$233/sqft |
Source: Greater Chattanooga Realtors #1517168 Report a problem | ||
| 9/25/2025 | Contingent | $462,500$237/sqft |
Source: Greater Chattanooga Realtors #1517168 Report a problem | ||
| 9/18/2025 | Price change | $462,500-0.2%$237/sqft |
Source: Greater Chattanooga Realtors #1517168 Report a problem | ||
| 9/11/2025 | Price change | $463,600-0.1%$238/sqft |
Source: Greater Chattanooga Realtors #1517168 Report a problem | ||
| 9/4/2025 | Price change | $463,900-0.1%$238/sqft |
Source: Greater Chattanooga Realtors #1517168 Report a problem | ||
| 8/29/2025 | Price change | $464,2000%$238/sqft |
Source: Greater Chattanooga Realtors #1517168 Report a problem | ||
| 8/22/2025 | Price change | $464,400-0.1%$238/sqft |
Source: Greater Chattanooga Realtors #1517168 Report a problem | ||
| 8/1/2025 | Price change | $464,900-1.1%$238/sqft |
Source: Greater Chattanooga Realtors #1517168 Report a problem | ||
| 7/22/2025 | Listed for sale | $469,900+8.5%$241/sqft |
Source: Greater Chattanooga Realtors #1517168 Report a problem | ||
| 5/16/2024 | Sold | $433,000$222/sqft |
Source: Public Record Report a problem | ||
Public tax history
| Year | Property taxes | Tax assessment |
|---|---|---|
| 2025 | $1,742 +31.5% | $114,350 +94.5% |
| 2024 | $1,325 +294.7% | $58,800 +292% |
| 2023 | $336 | $15,000 |
| 2022 | $336 | $15,000 |
Find assessor info on the county website
Monthly payment
Est. payment
Payment breakdown
Explore the cost of this home by adjusting the details. Changes won't be saved.Climate risks
Neighborhood: 37363
Nearby schools
Schools provided by the listing agent
- Elementary: Ooltewah Elementary
- Middle: Hunter Middle
- High: Ooltewah
Source: Greater Chattanooga Realtors. This data may not be complete. We recommend contacting the local school district to confirm school assignments for this home.
Similar homes

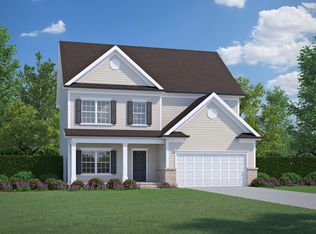
- $545,0004 bd4 ba2.5k sqft8821 Knolling Loop, Ooltewah, TN 37363For Sale
 MLS ID #1543574, Eric Tidmore. Greater Chattanooga Realtors
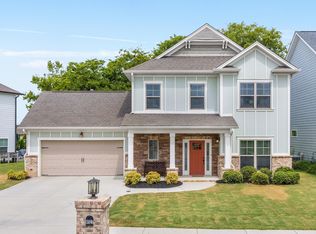
 - $469,9003 bd3 ba2.6k sqft8527 River Birch Loop, Ooltewah, TN 37363For Sale
 MLS ID #1542559, Wendy Dixon. Greater Chattanooga Realtors
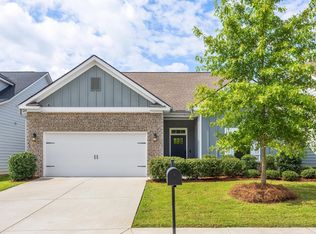
 - $435,0004 bd3 ba2.1k sqft8764 Snowy Owl Rd, Ooltewah, TN 37363For Sale
 MLS ID #1540834, Sarah C Ketterer. Greater Chattanooga Realtors
 - $449,0003 bd2 ba1.9k sqft7473 Tailgate Loop, Ooltewah, TN 37363For Sale
 MLS ID #1542638, Michelle Ruest. Greater Chattanooga Realtors
