
Welcome to 9458 Silver Stone Lane, located in the desirable Greystone Pointe subdivision in Ooltewah. This spacious 4-bedroom, 3-bathroom home offers a functional floor plan with open-concept living on the main level, creating the perfect space for everyday living and entertaining. The primary suite is conveniently located on the main floor along with an additional bedroom and full bathroom, providing flexibility for guests or a home office. Upstairs, you'll find two additional bedrooms, a full bathroom, and a large bonus room offering endless possibilities for a media room, playroom, or additional living space. The kitchen features granite countertops, stainless steel appliances that will remain with the home, and a dishwasher replaced in 2026. The open layout flows seamlessly into the living and dining areas, making gatherings with family and friends easy and enjoyable. Step outside to enjoy your own private backyard retreat. The screened porch overlooks the fenced saltwater pool, creating the perfect setting for relaxing, entertaining, or enjoying warm Tennessee evenings. An irrigation system is already in place, and service can be easily re-established through Conserva Irrigation. Located in a highly convenient area, this home is zoned for Apison Elementary School, East Hamilton Middle School, and East Hamilton High School. You'll also enjoy close proximity to Hamilton Place shopping, restaurants, medical facilities, and interstate access, making daily commutes and errands a breeze. Combining comfortable living spaces, sought-after school zoning, and exceptional outdoor amenities, this home offers an outstanding opportunity. Property is being sold AS-IS.
For sale
Price cut: $18.5K (10/19)
$580,500
9458 Silver Stone Ln, Ooltewah, TN 37363
4beds
2,818sqft
Single Family Residence
Built in 2018
9,147 Square Feet Lot
$576,400 Zestimate®
$206/sqft
$33/mo HOA
What's special
Private backyard retreatStainless steel appliancesFenced saltwater pool
- 137 days
- 1,115
- 85
Zillow last checked:
Listing updated:
Listed by:
Kelly Cooper 678-516-2541,
Keller Williams Realty 423-664-1900
Source: Greater Chattanooga Realtors,MLS#: 1536547
Facts & features
Interior
Bedrooms & bathrooms
- Bedrooms: 4
- Bathrooms: 3
- Full bathrooms: 3
Heating
- Central, Forced Air, Heat Pump, Natural Gas
Cooling
- Central Air, Ceiling Fan(s), Electric
Appliances
- Included: Built-In Electric Oven, Disposal, Dishwasher, Electric Water Heater, Gas Cooktop, Gas Range, Microwave, Refrigerator, Range Hood, Stainless Steel Appliance(s), Wall Oven
- Laundry: Electric Dryer Hookup, Laundry Room, Main Level, Washer Hookup
Features
- Ceiling Fan(s), Double Vanity, Entrance Foyer, Eat-in Kitchen, Granite Counters, High Speed Internet, Kitchen Island, Open Floorplan, Pantry, Primary Downstairs, Walk-In Closet(s), Separate Shower, En Suite
- Flooring: Carpet, Hardwood, Tile
- Windows: Blinds, Vinyl Frames
- Basement: Crawl Space
- Number of fireplaces: 1
- Fireplace features: Gas Log, Living Room, Ventless
Interior area
- Total structure area: 2,818
- Total interior livable area: 2,818 sqft
- Finished area above ground: 2,818
Property
Parking
- Total spaces: 2
- Parking features: Driveway, Garage, Off Street, Garage Faces Front
- Attached garage spaces: 2
Features
- Levels: Two
- Patio & porch: Porch, Porch - Screened
- Exterior features: Rain Gutters
- Has private pool: Yes
- Pool features: Heated, In Ground, Private, Salt Water
- Fencing: Fenced
Lot
- Size: 9,147 Square Feet
- Dimensions: 70 x 129
- Features: Level, Sprinklers In Front, Sprinklers In Rear, Wooded
Details
- Parcel number: 150n C 027
Construction
Type & style
- Home type: SingleFamily
- Property subtype: Single Family Residence
Materials
- Brick, Stone, Fiber Cement
- Foundation: Block
- Roof: Shingle
Condition
- New construction: No
- Year built: 2018
Utilities & green energy
- Sewer: Public Sewer
- Water: Public
- Utilities for property: Cable Available, Electricity Connected, Natural Gas Connected, Sewer Connected, Underground Utilities, Water Connected
Community & HOA
Community
- Features: Sidewalks
- Security: Smoke Detector(s), Security System
- Subdivision: Greystone Pointe
HOA
- Has HOA: Yes
- HOA fee: $400 annually
Location
- Region: Ooltewah
Financial & listing details
- Price per square foot: $206/sqft
- Tax assessed value: $610,800
- Annual tax amount: $2,323
- Date on market: 6/11/2026
- Listing terms: Cash,Conventional,FHA,VA Loan
Estimated market value
$576,400
$548,000 - $605,000
$3,047/mo
Price history
| Date | Event | Price |
|---|---|---|
| 10/19/2026 | Price change | $580,500-3.1%$206/sqft |
Source: Greater Chattanooga Realtors #1536547 Report a problem | ||
| 9/24/2026 | Price change | $599,000-1.8%$213/sqft |
Source: Greater Chattanooga Realtors #1536547 Report a problem | ||
| 7/22/2026 | Price change | $610,000-1.6%$216/sqft |
Source: Greater Chattanooga Realtors #1536547 Report a problem | ||
| 6/11/2026 | Listed for sale | $620,000+3.3%$220/sqft |
Source: Greater Chattanooga Realtors #1536547 Report a problem | ||
| 7/15/2024 | Sold | $600,000+0.2%$213/sqft |
Source: Greater Chattanooga Realtors #1392653 Report a problem | ||
| 6/22/2024 | Contingent | $599,000$213/sqft |
Source: Greater Chattanooga Realtors #1392653 Report a problem | ||
| 6/1/2024 | Price change | $599,000-4.2%$213/sqft |
Source: Greater Chattanooga Realtors #1392653 Report a problem | ||
| 5/25/2024 | Listed for sale | $625,000+37.4%$222/sqft |
Source: Greater Chattanooga Realtors #1392653 Report a problem | ||
| 11/27/2020 | Listing removed | $455,000$161/sqft |
Source: Keller Williams Realty Cleveland #20209214 Report a problem | ||
| 11/5/2020 | Price change | $455,000-2.2%$161/sqft |
Source: KW Cleveland #20209214 Report a problem | ||
| 10/30/2020 | Listed for sale | $465,000+25.7%$165/sqft |
Source: KW Cleveland #20209214 Report a problem | ||
| 9/24/2018 | Sold | $369,900+537.8%$131/sqft |
Source: Public Record Report a problem | ||
| 10/2/2017 | Sold | $58,000$21/sqft |
Source: Public Record Report a problem | ||
Public tax history
| Year | Property taxes | Tax assessment |
|---|---|---|
| 2025 | $2,323 +3.5% | $152,700 +52.9% |
| 2024 | $2,244 | $99,900 |
| 2023 | $2,244 | $99,900 |
| 2022 | $2,244 +0.4% | $99,900 |
| 2021 | $2,235 -16.1% | $99,900 +8.9% |
| 2020 | $2,664 +5% | $91,775 +82.6% |
| 2019 | $2,538 +82.6% | $50,250 |
| 2018 | $1,390 -0.6% | $50,250 +235% |
| 2017 | $1,399 | $15,000 |
Find assessor info on the county website
Monthly payment
Est. payment
Payment breakdown
Explore the cost of this home by adjusting the details. Changes won't be saved.Climate risks
Neighborhood: East Brainerd
Nearby schools
Schools provided by the listing agent
- Elementary: Apison Elementary
- Middle: East Hamilton
- High: East Hamilton
Source: Greater Chattanooga Realtors. This data may not be complete. We recommend contacting the local school district to confirm school assignments for this home.
- $554,5005 bd3 ba2.8k sqft9458 Silver Stone Ln UNIT 27, Ooltewah, TN 37363Off Market

- $628,100-- bd2 ba2.4k sqft9450 Silver Stone Ln, Ooltewah, TN 37363Off Market
- $595,4004 bd3 ba2.8k sqft9490 Silver Stone Ln #31, Ooltewah, TN 37363Off Market
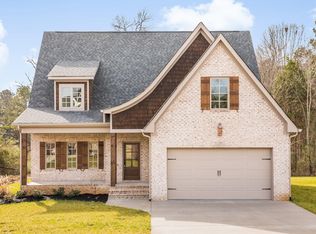
- $603,4005 bd3 ba2.8k sqft9442 Silver Stone Ln, Ooltewah, TN 37363Off Market
Similar homes
- $639,9004 bd3 ba2.9k sqft9418 Silver Stone Ln, Ooltewah, TN 37363For Sale
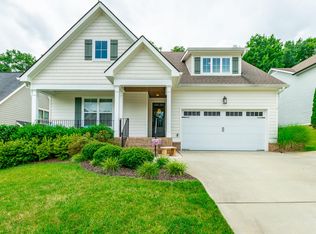 MLS ID #1537272, Tracy Denton. Greater Chattanooga Realtors
 - $575,0004 bd3 ba2.5k sqft8500 Morin Rd, Chattanooga, TN 37421For Sale
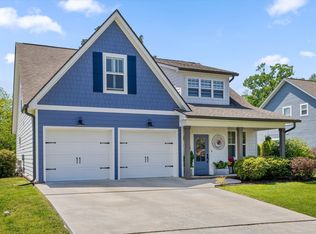 MLS ID #1535277, Darren Etengoff. Greater Chattanooga Realtors
 - $669,0004 bd4 ba2.9k sqft2329 Weeping Willow Dr, Ooltewah, TN 37363For Sale
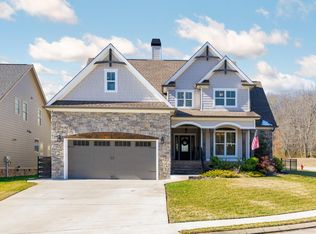 MLS ID #3127612, Mitzi Matlock. RealTracs MLS as distributed by MLS GRID
 - $550,0004 bd4 ba3.6k sqft8308 Kayla Rose Cir, Ooltewah, TN 37363For Sale
 MLS ID #1539846, Leatha Eaves. Greater Chattanooga Realtors
