Rarely does a One-Level Home come along that truly lives better than new.
*No stairs, no compromises. Just easy, open living with beautiful natural light*
This home delivers the comfort, quality, and peace of mind today's buyers are searching for. This meticulously maintained home has been lovingly cared for and upgraded beyond builder standards. Offering move-in-ready ease with elevated finishes to smart improvements already in place.
Move-In Ready Means Move-In Ready as this home includes all stainless steel kitchen appliances including the refrigerator, plus the commercial line Speed Queen washer & dryer and the extra outdoor living space at the covered and screened back deck where the TV remains to enjoy all the games.
Generous custom moldings and trim with specified and stained wood tongue and groove ceilings, sharp style of shiplap, and popular board and batten finishes throughout. Tons of Storage, New Easy Attic Access/Storage, Extra large kitchen island, undercabinet kitchen lighting, wall oven, natural gas heating and cooking, extensive hardwood floors, Sunroom/Home Office with french doors, primary ensuite offers large double walk-in closets, barn door, and so much more. Purchased from the builder, but the thoughtful owners added Upgrades That Matter.
-Custom Pantry Shelving and Storage for better organization.
-Proactively adding a partially encapsulated crawlspace and dehumidifier for long-term comfort and care with optional transferable warranty.
-The Garage is a Standout! Featuring the alternative polyaspartic flooring system, far superior to traditional epoxy, and smart, trimmed & insulated garage doors with belt-driven openers, LED lighting, cameras, battery backup, and MyQ app control. Plus a custom built garage storage with LED lights, chargers and magnetic remote.
-Additional smart thermostat and Ring cameras remain at both the front and back of the home.
- Outdoor living and curb appeal are elevated with professionally installed landscape lighting on timers, while the primary suite features blackout shades for added privacy and relaxation.
Homes like this: single-level, upgrades, inclusions, and low-maintenance design are rarely available. Make your move now before this smart investment is claimed.
Sold for $610,000
$610,000
9463 Silver Stone Ln, Ooltewah, TN 37363
3beds
2,602sqft
Single Family Residence
Built in 2020
9,147 Square Feet Lot
$613,400 Zestimate®
$234/sqft
$2,870 Estimated rent
Home value
$613,400
$577,000 - $656,000
$2,870/mo
Zestimate® history
Owner options
List your home for rent
$2,870/mo
Rent Zestimate®
Find your next renter with Zillow Rental Manager. Plus, with online applications, you can quickly screen prospective tenants – for free.
$2,870/mo
Rent Zestimate®
Refinance and save
$4,283/mo
Est. payment
Refinancing to a lower rate could help reduce your monthly payments and save thousands over the life of the loan.
$4,283/mo
Est. payment
Explore your selling options
Work with a Zillow partner agent
Leverage their expertise and Zillow's premium Showcase listings to get your home seen by more buyers.
Get startedList with your own agent
Get your home in front of millions of buyers by listing it on Zillow.
Learn how to do itSell it yourself
Take full control of how buyers see your home on Zillow by listing For Sale by Owner (FSBO).
List your homeWhat's special
Sharp style of shiplapTons of storageExtra large kitchen islandBarn doorUndercabinet kitchen lightingAdditional smart thermostatExtensive hardwood floors
Zillow last checked:
Listing updated:
Listed by:
Kristina Mauser 423-458-2388,
Keller Williams Realty
Bought with:
Wendy Dixon, 308654
Keller Williams Realty
Source: Greater Chattanooga Realtors,MLS#: 1527643
Facts & features
Interior
Bedrooms & bathrooms
- Bedrooms: 3
- Bathrooms: 3
- Full bathrooms: 2
- 1/2 bathrooms: 1
Primary bedroom
- Level: First
Bedroom
- Level: First
Bedroom
- Level: First
Primary bathroom
- Level: First
Bathroom
- Level: First
Other
- Level: First
Other
- Level: First
Kitchen
- Level: First
Laundry
- Level: First
Living room
- Level: First
Sunroom
- Description: Home Office
- Level: First
Heating
- Central, Forced Air, Natural Gas
Cooling
- Central Air, Ceiling Fan(s)
Appliances
- Included: Cooktop, Dryer, Disposal, Dishwasher, Gas Cooktop, Microwave, Refrigerator, Stainless Steel Appliance(s), Washer, Water Heater, Wall Oven
- Laundry: Electric Dryer Hookup, Inside, Laundry Room, Main Level, Sink, Washer Hookup
Features
- Ceiling Fan(s), Crown Molding, Double Vanity, Entrance Foyer, Eat-in Kitchen, High Ceilings, His and Hers Closets, High Speed Internet, Kitchen Island, Low Flow Plumbing Fixtures, Natural Woodwork, Open Floorplan, Pantry, Primary Downstairs, Smart Camera(s)/Recording, Soaking Tub, Stone Counters, Tray Ceiling(s), Walk-In Closet(s), Separate Shower, Tub/shower Combo, En Suite, Breakfast Room, Separate Dining Room, Split Bedrooms
- Flooring: Carpet, Ceramic Tile, Engineered Hardwood
- Windows: Insulated Windows, Low-Emissivity Windows, Screens, Vinyl Frames
- Has basement: No
- Has fireplace: Yes
- Fireplace features: Gas Log, Living Room
Interior area
- Total structure area: 2,602
- Total interior livable area: 2,602 sqft
- Finished area above ground: 2,602
Property
Parking
- Total spaces: 2
- Parking features: Concrete, Driveway, Garage, Garage Door Opener, Off Street, Garage Faces Front, Kitchen Level
- Garage spaces: 2
Features
- Levels: One
- Stories: 1
- Patio & porch: Covered, Deck, Front Porch, Rear Porch, Screened, Porch - Screened, Porch - Covered
- Exterior features: Lighting, Private Entrance, Private Yard, Rain Gutters, Smart Camera(s)/Recording, Smart Lock(s)
- Has view: Yes
Lot
- Size: 9,147 Square Feet
- Dimensions: 70 x 128.44
- Features: Back Yard, Cleared, Front Yard, Level, Private, Sprinklers In Front, Sprinklers In Rear, Views
Details
- Additional structures: Workshop
- Parcel number: 150n C 011
Construction
Type & style
- Home type: SingleFamily
- Architectural style: Ranch
- Property subtype: Single Family Residence
Materials
- Brick, Fiber Cement
- Foundation: Block
- Roof: Asphalt
Condition
- New construction: No
- Year built: 2020
Utilities & green energy
- Sewer: Public Sewer
- Water: Public
- Utilities for property: Electricity Connected, Natural Gas Connected, Sewer Connected, Underground Utilities, Water Connected
Community & HOA
Community
- Features: Sidewalks
- Security: Secured Garage/Parking, Smoke Detector(s)
- Subdivision: Greystone Pointe
HOA
- Has HOA: Yes
- HOA fee: $465 annually
Location
- Region: Ooltewah
Financial & listing details
- Price per square foot: $234/sqft
- Tax assessed value: $615,000
- Annual tax amount: $2,205
- Date on market: 1/30/2026
- Listing terms: Cash,Conventional,FHA,VA Loan
- Inclusions: Kitchen refrigerator, washer, dryer, deck TV.
- Road surface type: Paved
Price history
| Date | Event | Price |
|---|---|---|
| 3/16/2026 | Sold | $610,000-1.6%$234/sqft |
Source: Greater Chattanooga Realtors #1527643 Report a problem | ||
| 2/15/2026 | Contingent | $620,000$238/sqft |
Source: Greater Chattanooga Realtors #1527643 Report a problem | ||
| 1/30/2026 | Listed for sale | $620,000+59%$238/sqft |
Source: Greater Chattanooga Realtors #1527643 Report a problem | ||
| 7/21/2020 | Sold | $389,900$150/sqft |
Source: Greater Chattanooga Realtors #1314148 Report a problem | ||
| 6/15/2020 | Pending sale | $389,900$150/sqft |
Source: Crye-Leike REALTORS #1314148 Report a problem | ||
| 3/2/2020 | Listed for sale | $389,900$150/sqft |
Source: Crye-Leike REALTORS #1314148 Report a problem | ||
Public tax history
| Year | Property taxes | Tax assessment |
|---|---|---|
| 2025 | $2,339 +6.1% | $153,750 +56.6% |
| 2024 | $2,205 | $98,175 |
| 2023 | $2,205 | $98,175 |
| 2022 | $2,205 +0.4% | $98,175 |
| 2021 | $2,196 +26.6% | $98,175 +554.5% |
| 2020 | $1,735 +318.3% | $15,000 |
| 2019 | $415 | $15,000 |
| 2018 | $415 | $15,000 |
| 2017 | $415 | $15,000 |
Find assessor info on the county website
Neighborhood: East Brainerd
Nearby homes
- $511,5004 bd3 ba2.3k sqft9455 Silver Stone Ln, Ooltewah, TN 37363Off Market
- $600,2004 bd3 ba2.8k sqft9490 Silver Stone Ln #31, Ooltewah, TN 37363Off Market
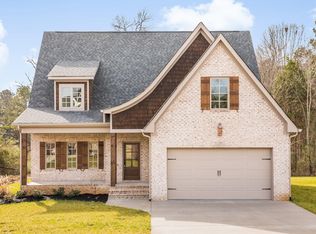
- $621,2005 bd4 ba2.8k sqft9471 Silver Stone Ln, Ooltewah, TN 37363Off Market
- $584,0004 bd4 ba3k sqft9409 Silver Stone Ln UNIT 18, Ooltewah, TN 37363Off Market
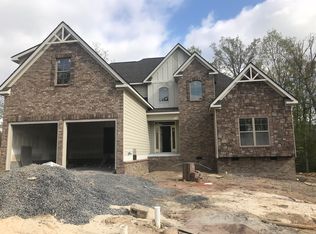
- $181,20010 acres3015 Ooltewah Ringgold Rd, Ooltewah, TN 37363Off Market
- $799,9004 bd4 ba3.4k sqft9447 Silver Stone Ln, Ooltewah, TN 37363Sold
- $557,7005 bd3 ba2.8k sqft9458 Silver Stone Ln UNIT 27, Ooltewah, TN 37363Off Market
- $599,0004 bd3 ba2.8k sqft9458 Silver Stone Ln, Ooltewah, TN 37363For Sale
Nearby schools
GreatSchools rating
- 9/10Apison Elementary SchoolGrades: PK-5Distance: 2.7 mi
- 7/10East Hamilton Middle SchoolGrades: 6-8Distance: 2.6 mi
- 9/10East Hamilton SchoolGrades: 9-12Distance: 1.8 mi
Schools provided by the listing agent
- Elementary: Apison Elementary
- Middle: East Hamilton
- High: East Hamilton
Source: Greater Chattanooga Realtors. This data may not be complete. We recommend contacting the local school district to confirm school assignments for this home.
Get a cash offer in 3 minutes
Find out how much your home could sell for in as little as 3 minutes with a no-obligation cash offer.
Estimated market value
$613,400
Get a cash offer in 3 minutes
Find out how much your home could sell for in as little as 3 minutes with a no-obligation cash offer.
Estimated market value
$613,400
- Tennessee
- Hamilton County
- Chattanooga
- 37363
- East Brainerd
- 9463 Silver Stone Ln
