Welcome to 9447 Silver Stone Lane, a stunning 4-bedroom, 3.5-bath home designed for both comfortable living and exceptional outdoor enjoyment.
Upon entering, you are greeted by a spacious living room featuring soaring vaulted ceilings that create an open and inviting atmosphere. The open-concept layout seamlessly connects the living, dining, and kitchen areas, making it ideal for everyday living as well as entertaining. The primary suite is conveniently located on the main level, offering privacy and convenience.
Upstairs, you will find a remarkably spacious bedroom suite complete with its own bathroom, kitchenette, and laundry area, providing a flexible space that could easily serve as a guest suite, secondary living area, or private retreat.
Step outside to enjoy a large screened-in porch overlooking a beautifully designed backyard. The outdoor space is truly an oasis, featuring a custom in-ground pool with a spillover spa, elegant fountains, and advanced technology including a wireless control system, self-cleaning features, UV system, and ozonator, allowing for efficient maintenance with minimal chemical use. The pool also has an auto fill feature that keeps the pool at the perfect depth without having to manually add water. A fire pit area adds the perfect touch for relaxing evenings and entertaining guests.
The property also includes an additional parking space located just off the driveway, complete with a 30-amp charging outlet--perfectly suited for convenient electric vehicle charging.
With its thoughtful design, versatile living spaces, and resort-style backyard, 9447 Silver Stone Lane offers an exceptional place to call home.
Sold for $799,900
Street View
Zestimate®
$799,900
9447 Silver Stone Ln, Ooltewah, TN 37363
4beds
3,430sqft
Single Family Residence
Built in 2019
9,147 Square Feet Lot
$799,900 Zestimate®
$233/sqft
$3,262 Estimated rent
Home value
$799,900
$760,000 - $840,000
$3,262/mo
Zestimate® history
Owner options
List your home for rent
$3,262/mo
Rent Zestimate®
Find your next renter with Zillow Rental Manager. Plus, with online applications, you can quickly screen prospective tenants – for free.
$3,262/mo
Rent Zestimate®
Refinance and save
$5,090/mo
Est. payment
Refinancing to a lower rate could help reduce your monthly payments and save thousands over the life of the loan.
$5,090/mo
Est. payment
Explore your selling options
Work with a Zillow partner agent
Leverage their expertise and Zillow's premium Showcase listings to get your home seen by more buyers.
Get startedList with your own agent
Get your home in front of millions of buyers by listing it on Zillow.
Learn how to do itSell it yourself
Take full control of how buyers see your home on Zillow by listing For Sale by Owner (FSBO).
List your homeWhat's special
Zillow last checked:
Listing updated:
Listed by:
Eric Tidmore 423-710-6482,
1 Percent Lists Scenic City
Bought with:
Grace Edrington, 291147
Berkshire Hathaway HomeServices J Douglas Properties
Source: Greater Chattanooga Realtors,MLS#: 1531818
Facts & features
Interior
Bedrooms & bathrooms
- Bedrooms: 4
- Bathrooms: 4
- Full bathrooms: 3
- 1/2 bathrooms: 1
Heating
- Central, Electric
Cooling
- Central Air, Electric
Appliances
- Included: Disposal, Double Oven, Dishwasher, Gas Range, Gas Water Heater
- Laundry: Electric Dryer Hookup, Gas Dryer Hookup, Laundry Room, Washer Hookup
Features
- Open Floorplan, Pantry, Primary Downstairs, Walk-In Closet(s), Double Shower, Separate Shower, En Suite, Breakfast Nook, Separate Dining Room
- Flooring: Hardwood, Tile
- Basement: Crawl Space
- Number of fireplaces: 1
- Fireplace features: Gas Log, Living Room
Interior area
- Total structure area: 3,430
- Total interior livable area: 3,430 sqft
- Finished area above ground: 3,430
Property
Parking
- Total spaces: 2
- Parking features: Garage, Garage Door Opener, Off Street, Garage Faces Front
- Attached garage spaces: 2
Features
- Levels: Two
- Patio & porch: Covered, Deck, Patio, Porch, Porch - Covered
- Exterior features: Private Yard
- Pool features: In Ground
- Has spa: Yes
- Fencing: Fenced
Lot
- Size: 9,147 Square Feet
- Dimensions: 129 x 70
- Features: Level, Wooded
Details
- Parcel number: 150n C 013
Construction
Type & style
- Home type: SingleFamily
- Property subtype: Single Family Residence
Materials
- Brick, Vinyl Siding
- Foundation: Block
- Roof: Asphalt
Condition
- New construction: No
- Year built: 2019
Utilities & green energy
- Sewer: Public Sewer
- Water: Public
- Utilities for property: Cable Available, Electricity Available, Phone Available, Sewer Connected, Underground Utilities
Community & HOA
Community
- Features: Sidewalks
- Security: Smoke Detector(s)
- Subdivision: Greystone Pointe
HOA
- Has HOA: Yes
- HOA fee: $400 annually
Location
- Region: Ooltewah
Financial & listing details
- Price per square foot: $233/sqft
- Tax assessed value: $685,100
- Annual tax amount: $2,550
- Date on market: 4/9/2026
- Listing terms: Cash,Conventional,FHA,VA Loan
Price history
| Date | Event | Price |
|---|---|---|
| 6/18/2026 | Sold | $799,900$233/sqft |
Source: Greater Chattanooga Realtors #1531818 Report a problem | ||
| 5/10/2026 | Contingent | $799,900$233/sqft |
Source: Greater Chattanooga Realtors #1531818 Report a problem | ||
| 4/23/2026 | Price change | $799,900-1.9%$233/sqft |
Source: Greater Chattanooga Realtors #1531818 Report a problem | ||
| 4/9/2026 | Listed for sale | $815,000+6%$238/sqft |
Source: Greater Chattanooga Realtors #1531818 Report a problem | ||
| 10/18/2025 | Listing removed | $769,000$224/sqft |
Source:  East Tennessee Realtors #1309767 Report a problem East Tennessee Realtors #1309767 Report a problem | ||
| 10/2/2025 | Listed for sale | $769,000$224/sqft |
Source: East Tennessee Realtors #1309767 Report a problem | ||
| 7/30/2025 | Pending sale | $769,000$224/sqft |
Source: East Tennessee Realtors #1309767 Report a problem | ||
| 7/25/2025 | Listed for sale | $769,000+5.3%$224/sqft |
Source: East Tennessee Realtors #1309767 Report a problem | ||
| 8/18/2022 | Sold | $730,100+1.8%$213/sqft |
Source: Greater Chattanooga Realtors #1358170 Report a problem | ||
| 7/12/2022 | Contingent | $717,400$209/sqft |
Source: Greater Chattanooga Realtors #1358170 Report a problem | ||
| 7/8/2022 | Listed for sale | $717,400+47.6%$209/sqft |
Source: Greater Chattanooga Realtors #1358170 Report a problem | ||
| 3/1/2019 | Sold | $485,923$142/sqft |
Source: Public Record Report a problem | ||
Public tax history
| Year | Property taxes | Tax assessment |
|---|---|---|
| 2025 | $2,605 +2.2% | $171,275 +50.8% |
| 2024 | $2,550 | $113,575 |
| 2023 | $2,550 | $113,575 |
| 2022 | $2,550 +0.4% | $113,575 |
| 2021 | $2,541 -14.5% | $113,575 +23.1% |
| 2020 | $2,971 +16.5% | $92,225 +514.8% |
| 2019 | $2,550 +514.8% | $15,000 |
| 2018 | $415 | $15,000 |
| 2017 | $415 | $15,000 |
Find assessor info on the county website
Neighborhood: East Brainerd
Nearby homes
- $579,8003 bd3 ba2.6k sqft9439 Silver Stone Ln, Ooltewah, TN 37363Off Market
- $527,0004 bd3 ba2.3k sqft9455 Silver Stone Ln, Ooltewah, TN 37363Off Market
- $569,6004 bd3 ba2.8k sqft9490 Silver Stone Ln #31, Ooltewah, TN 37363Off Market
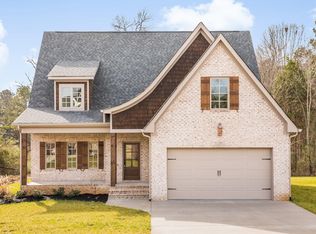
- $610,0003 bd3 ba2.6k sqft9463 Silver Stone Ln, Ooltewah, TN 37363Sold
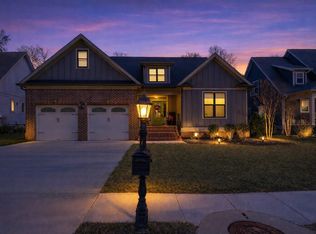
- $630,7004 bd3 ba2.6k sqft9431 Silver Stone Ln, Ooltewah, TN 37363Off Market
- $634,600-- bd2 ba2.4k sqft9450 Silver Stone Ln, Ooltewah, TN 37363Off Market
- $629,3005 bd3 ba2.8k sqft9442 Silver Stone Ln, Ooltewah, TN 37363Off Market
- $575,9005 bd3 ba2.8k sqft9458 Silver Stone Ln UNIT 27, Ooltewah, TN 37363Off Market
Nearby schools
GreatSchools rating
- 9/10Apison Elementary SchoolGrades: PK-5Distance: 2.7 mi
- 7/10East Hamilton Middle SchoolGrades: 6-8Distance: 2.6 mi
- 9/10East Hamilton SchoolGrades: 9-12Distance: 1.8 mi
Schools provided by the listing agent
- Elementary: Apison Elementary
- Middle: East Hamilton
- High: East Hamilton
Source: Greater Chattanooga Realtors. This data may not be complete. We recommend contacting the local school district to confirm school assignments for this home.
Get a cash offer in 3 minutes
Find out how much your home could sell for in as little as 3 minutes with a no-obligation cash offer.
Estimated market value
$799,900
Get a cash offer in 3 minutes
Find out how much your home could sell for in as little as 3 minutes with a no-obligation cash offer.
Estimated market value
$799,900
- Tennessee
- Hamilton County
- Chattanooga
- 37363
- East Brainerd
- 9447 Silver Stone Ln
Nearby cities
Nearby neighborhoods
Nearby zip codes
Other Chattanooga Topics
