Sanctuary in the Suburbs -- Completely Renovated & Move-In Ready
Get the best of both worlds--community and privacy--in this beautifully transformed home nestled at the end of a quiet street and bordered by a year-round creek. With a major renovation now complete, this home has been thoughtfully updated from top to bottom, offering the rare opportunity to move in and enjoy without taking on a long list of projects.
The home has been completely redone, including new siding and extensive interior updates throughout. From the moment you walk in, you'll notice the fresh, bright, updated feel and the attention to detail that has gone into making this home truly move-in ready.
The spacious living room makes a dramatic first impression with its 22-foot ceilings, creating an open, airy atmosphere. The home features 5-inch site-finished hardwood floors, beautiful marble kitchen countertops, fresh paint, new carpet, updated bathrooms, and spacious walk-in closets with custom closet systems.
The primary suite is a peaceful retreat, complete with an upgraded spa-inspired bathroom featuring a custom shower, separate soaking tub, and beautiful tilework.
Need space to work from home? You'll appreciate the home's two dedicated offices, offering plenty of flexibility for remote work, homework, a home gym, or additional living space.
Outside, the setting is truly special. The property sits along a year-round creek, providing a peaceful natural backdrop and the soothing sounds of flowing water. The private backyard offers a wonderful space to relax, entertain, or simply enjoy nature.
And the location is excellent. The home is zoned for Westview Elementary and East Hamilton High School and is conveniently located just around the corner from Westview Elementary, while still offering the privacy and tranquility of a tucked-away neighborhood. Highlights
Completely renovated and move-in ready
New exterior siding
Year-round creek along the back of the property
Quiet, private lot at the end of the street
22-foot living room ceilings
5-inch site-finished hardwood floors
Marble kitchen countertops
New carpet and fresh paint
Updated bathrooms
Spa-inspired primary bathroom
Custom shower and separate soaking tub
Walk-in closets with custom closet systems
Two dedicated home offices
Beautiful outdoor living space
Zoned for Westview Elementary and East Hamilton High School
Everything has been done for you. Just bring your things and move in. This is a rare opportunity to own a completely updated home that combines privacy, natural beauty, spacious living, and an unbeatable sense of peace--all in a convenient suburban location.
For Sale By Owner.
For sale
Price cut: $25K (9/11)
$524,500
9667 Ashton View Dr, Chattanooga, TN 37421
4beds
3,300sqft
Single Family Residence
Built in 2000
0.26 Acres Lot
$514,600 Zestimate®
$159/sqft
$-- HOA
What's special
Updated bathroomsTwo dedicated home officesNew exterior sidingMarble kitchen countertopsBeautiful outdoor living spaceSpa-inspired primary bathroom
- 49 days
- 1,658
- 184
Zillow last checked:
Listing updated:
Listed by:
Render Blair 423-255-1438,
Keller Williams Realty 423-664-1900
Source: Greater Chattanooga Realtors,MLS#: 1541452
Facts & features
Interior
Bedrooms & bathrooms
- Bedrooms: 4
- Bathrooms: 3
- Full bathrooms: 2
- 1/2 bathrooms: 1
Primary bedroom
- Level: First
Bedroom
- Level: Second
Bedroom
- Level: Second
Bedroom
- Level: Second
Bathroom
- Description: Full Bathroom
- Level: First
Bathroom
- Description: Bathroom Half
- Level: First
Bathroom
- Description: Full Bathroom
- Level: Second
Bonus room
- Level: Second
Dining room
- Level: First
Great room
- Level: First
Laundry
- Level: First
Office
- Level: Second
Other
- Description: Breakfast Room: Level: First
Heating
- Central, Natural Gas
Cooling
- Central Air, Multi Units, Whole House Fan
Appliances
- Included: Convection Oven, Dryer, Double Oven, Dishwasher, Free-Standing Electric Range, Gas Water Heater, Humidifier, Microwave, Refrigerator, Washer
- Laundry: Electric Dryer Hookup, Gas Dryer Hookup, Laundry Room, Washer Hookup
Features
- Bidet, Double Vanity, Eat-in Kitchen, High Ceilings, Pantry, Primary Downstairs, Soaking Tub, Walk-In Closet(s), Double Shower, Separate Shower, Tub/shower Combo, En Suite, Breakfast Room, Connected Shared Bathroom
- Flooring: Carpet, Hardwood, Tile
- Windows: Vinyl Frames
- Basement: Crawl Space
- Number of fireplaces: 1
- Fireplace features: Gas Log, Great Room
Interior area
- Total structure area: 3,300
- Total interior livable area: 3,300 sqft
- Finished area above ground: 3,300
Property
Parking
- Total spaces: 2
- Parking features: Garage Door Opener, Garage Faces Front, Kitchen Level
- Attached garage spaces: 2
Features
- Levels: Two
- Patio & porch: Deck, Patio, Porch
- Exterior features: Fire Pit, Lighting
- Fencing: Fenced
- Has view: Yes
- View description: Creek/Stream
- Has water view: Yes
- Water view: Creek/Stream
Lot
- Size: 0.26 Acres
- Dimensions: 45.18 x 247.46
- Features: Cul-De-Sac, Level
Details
- Additional structures: Gazebo
- Parcel number: 172h G 025.01
- Special conditions: Personal Interest
Construction
Type & style
- Home type: SingleFamily
- Architectural style: Contemporary
- Property subtype: Single Family Residence
Materials
- Brick, Vinyl Siding
- Foundation: Block
- Roof: Asphalt,Shingle
Condition
- New construction: No
- Year built: 2000
Utilities & green energy
- Sewer: Septic Tank
- Water: Public
- Utilities for property: Cable Available, Electricity Available, Phone Available, Underground Utilities
Community & HOA
Community
- Security: Smoke Detector(s), Security System
- Subdivision: Ashton View
HOA
- Has HOA: No
Location
- Region: Chattanooga
Financial & listing details
- Price per square foot: $159/sqft
- Tax assessed value: $479,000
- Annual tax amount: $1,824
- Date on market: 8/25/2026
- Listing terms: Cash,Conventional,FHA,Owner May Carry,Relocation Property
Estimated market value
$514,600
$489,000 - $540,000
$2,783/mo
Price history
| Date | Event | Price |
|---|---|---|
| 9/11/2026 | Price change | $524,500-4.5%$159/sqft |
Source: Greater Chattanooga Realtors #1541452 Report a problem | ||
| 8/25/2026 | Listed for sale | $549,500+14.7%$167/sqft |
Source: Greater Chattanooga Realtors #1541452 Report a problem | ||
| 6/12/2025 | Listing removed | $3,500$1/sqft |
Source: Zillow Rentals Report a problem | ||
| 6/4/2025 | Listed for rent | $3,500$1/sqft |
Source: Zillow Rentals Report a problem | ||
| 5/26/2025 | Listing removed | $3,500$1/sqft |
Source: Zillow Rentals Report a problem | ||
| 5/7/2025 | Listed for rent | $3,500+9.4%$1/sqft |
Source: Zillow Rentals Report a problem | ||
| 5/18/2024 | Listing removed | -- |
Source: Zillow Rentals Report a problem | ||
| 5/1/2024 | Listed for rent | $3,200$1/sqft |
Source: Zillow Rentals Report a problem | ||
| 12/20/2023 | Listing removed | -- |
Source: Zillow Rentals Report a problem | ||
| 12/18/2023 | Listed for rent | $3,200$1/sqft |
Source: Zillow Rentals Report a problem | ||
| 5/8/2023 | Listing removed | -- |
Source: Zillow Rentals Report a problem | ||
| 4/26/2023 | Listed for rent | $3,200$1/sqft |
Source: Zillow Rentals Report a problem | ||
| 3/30/2023 | Listing removed | -- |
Source: Zillow Rentals Report a problem | ||
| 2/20/2023 | Listed for rent | $3,200$1/sqft |
Source: Zillow Rentals Report a problem | ||
| 10/27/2022 | Listing removed | -- |
Source: Zillow Rental Manager Report a problem | ||
| 9/17/2022 | Listed for rent | $3,200$1/sqft |
Source: Zillow Rental Manager Report a problem | ||
| 9/16/2022 | Listing removed | -- |
Source: Greater Chattanooga Realtors #1358955 Report a problem | ||
| 8/2/2022 | Price change | $479,000-9.5%$145/sqft |
Source: Greater Chattanooga Realtors #1358955 Report a problem | ||
| 7/14/2022 | Listed for sale | $529,000+106.7%$160/sqft |
Source: Greater Chattanooga Realtors #1358955 Report a problem | ||
| 8/9/2007 | Sold | $255,900+32.9%$78/sqft |
Source: Public Record Report a problem | ||
| 6/27/2000 | Sold | $192,500$58/sqft |
Source: Public Record Report a problem | ||
Public tax history
| Year | Property taxes | Tax assessment |
|---|---|---|
| 2025 | $1,824 +11.2% | $119,750 +64.2% |
| 2024 | $1,641 | $72,925 |
| 2023 | $1,641 | $72,925 |
| 2022 | $1,641 +0.6% | $72,925 |
| 2021 | $1,632 -4.1% | $72,925 +18.5% |
| 2020 | $1,702 | $61,550 |
| 2019 | $1,702 | $61,550 |
| 2018 | $1,702 -0.5% | $61,550 |
| 2017 | $1,711 +0% | $61,550 |
| 2016 | $1,710 | -- |
| 2015 | $1,710 | $61,525 |
| 2014 | $1,710 -47% | -- |
| 2013 | $3,228 | $61,525 -3.3% |
| 2012 | $3,228 | $63,625 |
| 2011 | $3,228 | $63,625 |
| 2010 | $3,228 +7.9% | $63,625 |
| 2009 | $2,993 | $63,625 +17.1% |
| 2008 | -- | $54,350 |
| 2007 | -- | $54,350 |
| 2006 | -- | $54,350 |
| 2005 | -- | $54,350 +15.9% |
| 2004 | -- | $46,900 |
| 2003 | -- | $46,900 |
| 2002 | -- | $46,900 |
| 2001 | -- | $46,900 +123.9% |
| 2000 | -- | $20,950 |
Find assessor info on the county website
Monthly payment
Est. payment
Payment breakdown
Explore the cost of this home by adjusting the details. Changes won't be saved.Climate risks
Neighborhood: East Brainerd
Nearby schools
Schools provided by the listing agent
- Elementary: Westview Elementary
- Middle: East Hamilton
- High: East Hamilton
Source: Greater Chattanooga Realtors. This data may not be complete. We recommend contacting the local school district to confirm school assignments for this home.
- $442,0004 bd3 ba2.9k sqft9661 Ashton View Dr, Chattanooga, TN 37421Off Market
- $388,9004 bd3 ba1.7k sqft9668 Ashton View Dr, Chattanooga, TN 37421Off Market
- $449,0004 bd3 ba2.6k sqft9655 Ashton View Dr, Chattanooga, TN 37421Off Market
- $475,0004 bd3 ba2.7k sqft9656 Ashton View Dr, Chattanooga, TN 37421Sold
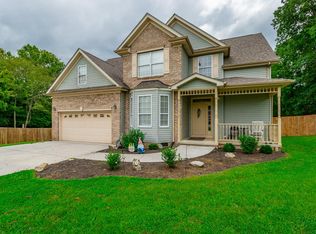
Similar homes
- $469,9004 bd3 ba2.4k sqft9515 Timberlog Dr, Chattanooga, TN 37421For Sale
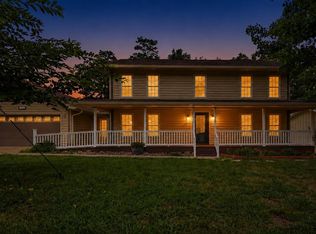 MLS ID #1537605, Candice Neal. Greater Chattanooga Realtors
 - $539,9003 bd3 ba3k sqft1588 Cobbler Ct, Chattanooga, TN 37421For Sale
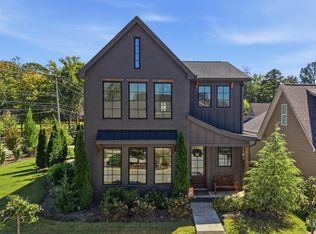 MLS ID #1544223, Mac Hibbett. Greater Chattanooga Realtors
 - $575,0004 bd3 ba2.5k sqft8500 Morin Rd, Chattanooga, TN 37421For Sale
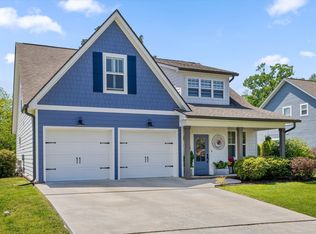 MLS ID #1535277, Darren Etengoff. Greater Chattanooga Realtors
 - $524,9904 bd3 ba2.6k sqft8262 Pennant Pl, Chattanooga, TN 37421For Sale
 MLS ID #1544110, Kim Doremus. Greater Chattanooga Realtors
