Discover a thoughtfully designed home that blends generous space, timeless style, and everyday convenience. This four-bedroom, 2.5-bath residence offers a well-planned layout with room to accommodate a variety of lifestyles, from busy households and entertaining to working and relaxing at home.
The main-level primary suite provides comfort and convenience, creating a private retreat separate from the additional bedrooms. The master suite offers an oversized his-and-her walk-in closets and a spa-like en-suite bath. Throughout the home, custom cabinetry and high-end finishes add a refined touch, while the walk-in pantry offers valuable storage and organization for everyday living and entertaining.
An oversized garage extends the home's functionality with dedicated workspace, providing room for projects, hobbies, storage, or additional household needs. The impressive 800-square-foot bonus room offers exceptional flexibility and can be tailored to fit your lifestyle as a media room, recreation area, home gym, playroom, or additional living space. A separate office makes working from home comfortable and efficient, providing a dedicated space away from the main living areas.
Step outside to enjoy the level, fenced backyard, an inviting setting for relaxing, entertaining, outdoor activities, or play. With its versatile interior spaces, thoughtful details, and quality finishes, this home is designed to support the way you live today while offering plenty of room to grow and adapt over time. Conveniently located near local amenities, it combines comfort, functionality, and style in one exceptional residence.
Contingent
$685,000
6822 Bacon Ln, Chattanooga, TN 37421
4beds
3,800sqft
Single Family Residence
Built in 2023
0.34 Acres Lot
$675,700 Zestimate®
$180/sqft
$-- HOA
What's special
Separate officeWalk-in pantryLevel fenced backyardMain-level primary suiteOversized garageOversized his-and-her walk-in closetsHigh-end finishes
- 38 days
- 431
- 34
Zillow last checked:
Listing updated:
Listed by:
Lori Montieth 423-664-1600,
Keller Williams Realty 423-664-1600
Source: Greater Chattanooga Realtors,MLS#: 1543860
Facts & features
Interior
Bedrooms & bathrooms
- Bedrooms: 4
- Bathrooms: 3
- Full bathrooms: 2
- 1/2 bathrooms: 1
Cooling
- Central Air, Ceiling Fan(s), Electric
Appliances
- Included: Dishwasher
- Laundry: Laundry Room
Features
- Crown Molding, His and Hers Closets, Kitchen Island, Pantry, Walk-In Closet(s), Tub/shower Combo, Split Bedrooms
- Basement: None
- Number of fireplaces: 1
Interior area
- Total structure area: 3,800
- Total interior livable area: 3,800 sqft
- Finished area above ground: 3,800
Property
Parking
- Total spaces: 2
- Parking features: Concrete
- Attached garage spaces: 2
Features
- Levels: One
- Stories: 2
- Patio & porch: Covered, Patio, Rear Porch
- Exterior features: Rain Gutters
- Fencing: Wood
Lot
- Size: 0.34 Acres
- Dimensions: 74 x 200
- Features: Level
Details
- Parcel number: 148n B 004.06
Construction
Type & style
- Home type: SingleFamily
- Property subtype: Single Family Residence
Materials
- Brick Veneer, Cement Siding
- Foundation: Slab
Condition
- New construction: No
- Year built: 2023
Utilities & green energy
- Sewer: Public Sewer
- Water: Public
- Utilities for property: Cable Available, Electricity Connected, Natural Gas Connected, Sewer Connected
Community & HOA
Community
- Features: None
- Subdivision: None
HOA
- Has HOA: No
Location
- Region: Chattanooga
Financial & listing details
- Price per square foot: $180/sqft
- Tax assessed value: $677,400
- Annual tax amount: $5,835
- Date on market: 10/2/2026
- Listing terms: Cash,Conventional,FHA,VA Loan
Estimated market value
$675,700
$642,000 - $709,000
$3,121/mo
Price history
| Date | Event | Price |
|---|---|---|
| 10/17/2026 | Contingent | $685,000$180/sqft |
Source: Greater Chattanooga Realtors #1543860 Report a problem | ||
| 10/2/2026 | Listed for sale | $685,000$180/sqft |
Source: Greater Chattanooga Realtors #1543860 Report a problem | ||
| 4/30/2026 | Sold | $685,000-5.5%$180/sqft |
Source: Greater Chattanooga Realtors #1528875 Report a problem | ||
| 3/8/2026 | Contingent | $724,999$191/sqft |
Source: Greater Chattanooga Realtors #1528875 Report a problem | ||
| 2/20/2026 | Listed for sale | $724,999-3.3%$191/sqft |
Source: Greater Chattanooga Realtors #1528875 Report a problem | ||
| 9/1/2025 | Listing removed | $750,000$197/sqft |
Source: Greater Chattanooga Realtors #1517059 Report a problem | ||
| 7/20/2025 | Listed for sale | $750,000-6.1%$197/sqft |
Source: Greater Chattanooga Realtors #1517059 Report a problem | ||
| 6/16/2025 | Listing removed | $799,000$210/sqft |
Source: Greater Chattanooga Realtors #1512293 Report a problem | ||
| 5/5/2025 | Listed for sale | $799,000+815.4%$210/sqft |
Source: Greater Chattanooga Realtors #1512293 Report a problem | ||
| 8/23/2022 | Sold | $87,281+5.8%$23/sqft |
Source: Public Record Report a problem | ||
| 4/7/2022 | Sold | $82,500+3.3%$22/sqft |
Source: Greater Chattanooga Realtors #1351744 Report a problem | ||
| 3/19/2022 | Listed for sale | $79,900+49.3%$21/sqft |
Source: Greater Chattanooga Realtors #1351744 Report a problem | ||
| 7/9/2020 | Sold | $53,500$14/sqft |
Source: Public Record Report a problem | ||
Public tax history
| Year | Property taxes | Tax assessment |
|---|---|---|
| 2025 | $2,567 -4.4% | $169,350 +41.1% |
| 2024 | $2,686 +182.8% | $120,050 +182.8% |
| 2023 | $950 +208.7% | $42,450 +208.7% |
| 2022 | $308 | $13,750 |
| 2021 | $308 -11% | $13,750 |
| 2020 | $346 | -- |
Find assessor info on the county website
Monthly payment
Est. payment
Payment breakdown
Explore the cost of this home by adjusting the details. Changes won't be saved.Climate risks
Neighborhood: 37421
Nearby schools
Schools provided by the listing agent
- Elementary: Bess T. Shepherd Elementary
- Middle: Tyner Middle Academy
- High: Tyner Academy
Source: Greater Chattanooga Realtors. This data may not be complete. We recommend contacting the local school district to confirm school assignments for this home.

Similar homes
- $664,0004 bd3 ba2.6k sqft8817 Pine Ridge Rd, Ooltewah, TN 37363For Sale
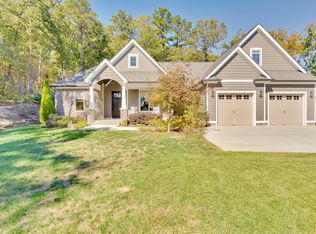 MLS ID #1545430, Niki Chambers. Greater Chattanooga Realtors
- $629,0004 bd3 ba2.5k sqft249 Blackwell Farm Rd, Chattanooga, TN 37421For Sale
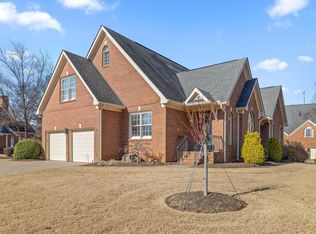 MLS ID #1529394, Breanna Jacobs. Greater Chattanooga Realtors
- $729,9004 bd3 ba2.9k sqft8893 Grey Reed Dr, Ooltewah, TN 37363For Sale By Owner

- $669,0004 bd4 ba2.9k sqft2329 Weeping Willow Dr, Ooltewah, TN 37363For Sale
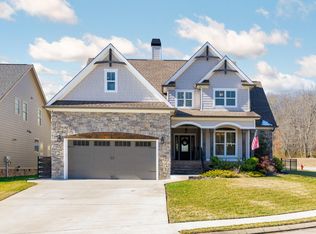 MLS ID #3127612, Mitzi Matlock. RealTracs MLS as distributed by MLS GRID
