AUGUST BUYER INCENTIVE! With acceptable offer received by 8/31/26, Seller will pay 2027 HOA dues, waive Buyer reimbursement/proration of remaining 2026 HOA dues, include recently filled propane supply at no additional cost, and continue existing Plush Lawn Care treatment service through 12/31/26 (mowing not included). Qualified buyers may also have financing options available to reduce monthly payments or upfront costs. Contact Listing Agent for details. Incentives subject to acceptable offer, contract terms, lender approval where applicable & closing.
Experience custom craftsmanship, thoughtful design, and everyday comfort -- without the wait or rising cost of building new. On a quiet cul-de-sac in Bridlewood, this home offers 2,718 sq ft of well-designed living space on nearly an acre, with almost all living areas on the main level.
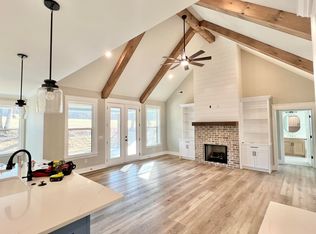
Inside: 12-foot ceilings, hardwood flooring, crown molding, plantation shutters, and abundant natural light. The open living area centers on a brick fireplace with shiplap accents and custom built-ins.
The kitchen features quartz countertops, soft-close cabinetry, stainless GE appliances, a large island, designer backsplash, oversized pantry, coffee bar, and built-in wine cooler.
The primary suite offers a freestanding soaking tub, oversized tile shower with rainfall head, dual vanities, and a walk-in closet. Upstairs, a private suite with its own bath and two walk-in closets offers flexibility for guests, an office, caregiver quarters, or a fourth bedroom.
Outside, a covered back porch overlooks a spacious backyard with room for a pool, pool house, or additional entertaining areas.
Built to last, with cement board and batten siding, closed-cell foam insulation, tankless gas water heater, Wi-Fi garage door, LED lighting, and countless custom upgrades.
Homes like this are becoming harder and more expensive to duplicate. The design decisions are made, upgrades included -- all that's left is to move in and enjoy. Owner/Agent.
For sale
Price cut: $10K (7/17)
$672,000
183 Bridlewood Dr, Ringgold, GA 30736
4beds
2,718sqft
Single Family Residence
Built in 2022
0.77 Acres Lot
$663,100 Zestimate®
$247/sqft
$17/mo HOA
What's special
Spacious backyardCrown moldingWi-fi garage doorLarge islandCustom craftsmanshipAbundant natural lightOversized pantry
- 121 days |
- 543 |
- 23 |
Zillow last checked:
Listing updated:
Listed by:
Stephanie Treadway 423-421-1850,
United Real Estate Experts
Source: Greater Chattanooga Realtors,MLS#: 1532808
Facts & features
Interior
Bedrooms & bathrooms
- Bedrooms: 4
- Bathrooms: 3
- Full bathrooms: 3
Bedroom
- Area: 238.39
- Dimensions: 16.01 x 14.89
Bedroom
- Area: 161.99
- Dimensions: 13.67 x 11.85
Bathroom
- Area: 54.9
- Dimensions: 6.26 x 8.77
Bathroom
- Area: 21.46
- Dimensions: 7.3 x 2.94
Kitchen
- Area: 71.49
- Dimensions: 11.55 x 6.19
Laundry
- Area: 69.65
- Dimensions: 6.64 x 10.49
Office
- Area: 149.45
- Dimensions: 13.5 x 11.07
Heating
- Central, Natural Gas
Cooling
- Central Air
Appliances
- Included: Disposal, Dishwasher, Electric Range, Microwave, Refrigerator, Range Hood, Tankless Water Heater, Wine Refrigerator, Wall Oven
- Laundry: Lower Level, Laundry Room, Sink, Washer Hookup
Features
- Built-in Features, Bookcases, Ceiling Fan(s), Crown Molding, Double Vanity, High Ceilings, Kitchen Island, Pantry, Primary Downstairs, Recessed Lighting, Soaking Tub, Stone Counters, Tray Ceiling(s), Wet Bar, Walk-In Closet(s), Tub/shower Combo
- Flooring: Hardwood, Tile
- Windows: Plantation Shutters, Tinted Windows, Vinyl Frames
- Has basement: No
- Number of fireplaces: 1
- Fireplace features: Gas Starter, Gas Log, Living Room
Interior area
- Total structure area: 2,718
- Total interior livable area: 2,718 sqft
- Finished area above ground: 2,718
Property
Parking
- Total spaces: 2
- Parking features: Concrete, Driveway, Garage, Off Street
- Attached garage spaces: 2
Features
- Patio & porch: Covered, Front Porch, Patio, Rear Porch, Porch - Covered
- Exterior features: Private Entrance, Rain Gutters
- Pool features: None
Lot
- Size: 0.77 Acres
- Dimensions: 164 x 275
- Features: Back Yard, Cul-De-Sac, Front Yard, Level, Wooded
Details
- Parcel number: 0021l012
- Special conditions: Agent Owned
Construction
Type & style
- Home type: SingleFamily
- Property subtype: Single Family Residence
Materials
- Brick, Fiber Cement
- Foundation: Slab
- Roof: Shingle
Condition
- New construction: No
- Year built: 2022
Utilities & green energy
- Sewer: Public Sewer
- Water: Public
- Utilities for property: Propane, Sewer Connected, Underground Utilities, Water Connected
Community & HOA
Community
- Features: Street Lights, Sidewalks
- Security: Carbon Monoxide Detector(s), Smoke Detector(s)
- Subdivision: Bridlewood
HOA
- Has HOA: Yes
- HOA fee: $200 annually
Location
- Region: Ringgold
Financial & listing details
- Price per square foot: $247/sqft
- Tax assessed value: $581,334
- Annual tax amount: $4,508
- Date on market: 4/17/2026
- Listing terms: Cash,Conventional,VA Loan
Estimated market value
$663,100
$630,000 - $696,000
$2,975/mo
Price history
| Date | Event | Price |
|---|---|---|
| 7/17/2026 | Price change | $672,000-1.5%$247/sqft |
Source: Greater Chattanooga Realtors #1532808 Report a problem | ||
| 6/17/2026 | Price change | $682,000-1.4%$251/sqft |
Source: Greater Chattanooga Realtors #1532808 Report a problem | ||
| 6/4/2026 | Price change | $692,000-1.1%$255/sqft |
Source: Greater Chattanooga Realtors #1532808 Report a problem | ||
| 4/17/2026 | Listed for sale | $699,900-10.9%$258/sqft |
Source: Greater Chattanooga Realtors #1532808 Report a problem | ||
| 2/21/2026 | Listing removed | $785,500$289/sqft |
Source: Greater Chattanooga Realtors #1523056 Report a problem | ||
| 2/17/2026 | Price change | $785,500+14%$289/sqft |
Source: Greater Chattanooga Realtors #1523056 Report a problem | ||
| 11/11/2025 | Price change | $689,000-1.4%$253/sqft |
Source: Greater Chattanooga Realtors #1523056 Report a problem | ||
| 11/1/2025 | Listed for sale | $699,000+18.5%$257/sqft |
Source: Greater Chattanooga Realtors #1523056 Report a problem | ||
| 4/5/2023 | Sold | $589,900$217/sqft |
Source: Public Record Report a problem | ||
Public tax history
| Year | Property taxes | Tax assessment |
|---|---|---|
| 2025 | $4,415 -2.1% | $232,534 +2.2% |
| 2024 | $4,508 +4.7% | $227,504 +12.7% |
| 2023 | $4,305 +757.2% | $201,844 +741% |
| 2022 | $502 | $24,000 |
Find assessor info on the county website
Monthly payment
Est. payment
Payment breakdown
Explore the cost of this home by adjusting the details. Changes won't be saved.Climate risks
Neighborhood: Indian Springs
Nearby schools
GreatSchools rating
- 7/10Boynton Elementary SchoolGrades: PK-5Distance: 1.7 mi
- 8/10Heritage Middle SchoolGrades: 6-8Distance: 4 mi
- 7/10Heritage High SchoolGrades: 9-12Distance: 3.7 mi
Schools provided by the listing agent
- Elementary: Boynton Elementary
- Middle: Heritage Middle
- High: Heritage High School
Source: Greater Chattanooga Realtors. This data may not be complete. We recommend contacting the local school district to confirm school assignments for this home.
- $667,0004 bd3 ba2.7k sqft175 Bridlewood Dr LOT 11, Ringgold, GA 30736Sold
- $703,100-- bd2 ba3k sqft195 Bridlewood Dr, Ringgold, GA 30736Off Market
- $485,1583 bd3 ba2.2k sqft153 Bridlewood Dr LOT 9, Ringgold, GA 30736Sold

- $80,000-- bd3 ba2.9k sqft169 Bridlewood Dr, Ringgold, GA 30736Sold
- $60,000-- bd-- ba-- sqft92 Silver Spur Rd, Ringgold, GA 30736Off Market
- $60,000-- bd-- ba-- sqft92 Silver Spur Rd, Ringgold, GA 30736Off Market
- $669,5004 bd3 ba2.9k sqft178 Bridlewood Dr LOT 17, Ringgold, GA 30736Sold
- $535,0003 bd2 ba1.8k sqft200 Bridlewood Dr, Ringgold, GA 30736Sold
A local agent can set up tours, give advice and negotiate with sellers.
Similar homes
- $699,0004 bd3 ba2.4k sqft28 Rain Dance Cir, Ringgold, GA 30736For Sale
 MLS ID #1538735, Bryce Ledford. Greater Chattanooga Realtors
 - $599,9004 bd4 ba2.7k sqft124 Tuscany Village Dr, Ringgold, GA 30736For Sale
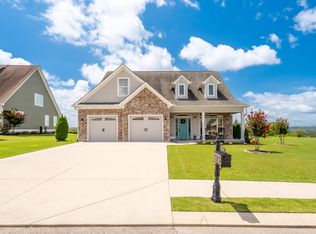 MLS ID #1539422, Talli Williams. Greater Chattanooga Realtors
 - $550,0004 bd3 ba2.4k sqft831 Dedmon Rd, Ringgold, GA 30736For Sale
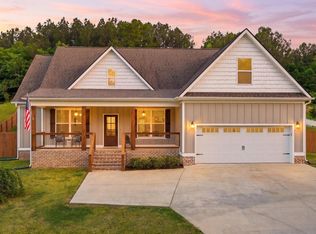 MLS ID #1533981, Morgan Ellis. Greater Chattanooga Realtors
 - $525,0003 bd3 ba2.4k sqft229 Running Oak Dr, Ringgold, GA 30736For Sale
 MLS ID #1540300, Melissa D Rettig-Palmer. Greater Chattanooga Realtors
 - $635,0004 bd3 ba2.8k sqft938 Reunion Dr, Chattanooga, TN 37421For SaleMLS ID #1540429, Kristina Mauser. Greater Chattanooga Realtors
- $575,0003 bd3 ba2.6k sqft173 Magnolia Pl, Ringgold, GA 30736For SaleMLS ID #1530932, Katherine P Smith. Greater Chattanooga Realtors
- $539,0004 bd3 ba2.4k sqft8462 Flower Br, Chattanooga, TN 37421For SaleMLS ID #1540436, Lauren Nix. Greater Chattanooga Realtors
- $374,9004 bd3 ba2.2k sqft130 Georgetown Dr, Ringgold, GA 30736For SaleMLS ID #1539854, Jake Kellerhals. Greater Chattanooga Realtors
- $379,5003 bd3 ba2k sqft359 Maple Way, Ringgold, GA 30736For SaleMLS ID #1537111, Deane M Clayton. Greater Chattanooga Realtors
- $429,9004 bd3 ba2k sqft307 Willow Grove Ct, Ringgold, GA 30736For SaleMLS ID #1539061, Connie L Moore. Greater Chattanooga Realtors
- $669,0004 bd4 ba2.9k sqft2329 Weeping Willow Dr, Ooltewah, TN 37363For SaleMLS ID #3127612, Mitzi Matlock. RealTracs MLS as distributed by MLS GRID
- $614,0005 bd3 ba2.6k sqft72 Farm View Cir, Rock Spring, GA 30739For SaleMLS ID #1537071, Grace Edrington. Greater Chattanooga Realtors
- $675,0005 bd3 ba3k sqft9313 Crystal Brook Dr, Apison, TN 37302For SaleMLS ID #1534797, Connie Weathers. Greater Chattanooga Realtors
- $695,0004 bd3 ba2.9k sqft5802 Muirfield Ln, Chattanooga, TN 37416For SaleMLS ID #1538541, Melissa Parham. Greater Chattanooga Realtors
- $997,9005 bd5 ba3.8k sqft219 Overlook Dr, Ringgold, GA 30736For SaleMLS ID #1539513, Diana Galas. Greater Chattanooga Realtors
- $625,0005 bd3 ba2.8k sqft9523 Silent Cir, Ooltewah, TN 37363For SaleMLS ID #1540403, Natalie R Chalverus. Greater Chattanooga Realtors
- $675,0003 bd2 ba3.2k sqft6296 Fairview Rd, Hixson, TN 37343For SaleMLS ID #1534920, Kathy Lee. Greater Chattanooga Realtors
- $665,0004 bd4 ba3.1k sqft273 Autumn Wind Dr SW, Cleveland, TN 37311For SaleMLS ID #9997791, Randalle Abbott. TVRMLS
- $700,0005 bd4 ba3.4k sqft9702 Deer Ridge Dr, Ooltewah, TN 37363For SaleMLS ID #1529279, Jeff Billington. Greater Chattanooga Realtors
- $425,0003 bd4 ba2.1k sqft415 Tuscany Village Dr, Ringgold, GA 30736For SaleMLS ID #1535785, Michelle Branson Johann. Greater Chattanooga Realtors
