NEW CONSTRUCTION ON SEWER ZONED FOR BOYNTON & HERITAGE IN A CUL-DE-SAC!!! Don't miss out on this 3 Bedrooms on the main, 3 Full Baths with a bonus room or 4th bedroom and tons of custom features in the highly sought after Bridlewood community. This home features All Cement Fiber Board & Batten Siding, Custom 8ft Double Front Door, Argon Gas Insulated Windows, Custom Trim over Doors and Windows, Vaulted Ceilings, Custom Quarts Throughout, Tons of Crown Molding, Closed Cell Foam Insulation in the Exterior Walls, Custom Stone Fireplace with Wooden Mantle, Custom Built-ins beside the fireplace with soft close doors and drawers, Custom Hardwoods Throughout, NO CARPET, Oversized Butlers Pantry with Custom Cabinets-Wine Fridge & Coffee Bar, Custom Cabinets in Kitchen with Dovetail Jointed Soft Close Doors and Drawers, Custom Backsplash, Custom Appliances, Drop-in Range, Oversized Sink, Oversized Laundry Room with Laundry Sink with Quarts Countertops, Oversized Master with Vaulted Ceiling and a Shiplap Feature Wall, Oversized Master Bath with 10ft Ceiling, free standing tub, double vanity, Transoms Window, oversized Custom Tile Shower, Oversized Master Closet, Oversized Bonus or 4th Bedroom with a Full Bath and His & Hers Walk-in Closet, Oversized 3 Car Garage, Wifi Capable Garage Door Opener, Insulated Garage Door, Custom Eyebrow over the Double Car Garage, Tankless Gas Hot Water Heater, Oversized Covered Back Porch, ALL LED Lights Throughout, Custom LED Exterior Can Lights in the Eaves, and MUCH MORE!!!
Sold for $667,000
$667,000
175 Bridlewood Dr Lot 11, Ringgold, GA 30736
4beds
2,700sqft
Single Family Residence
Built in 2024
0.71 Acres Lot
$690,400 Zestimate®
$247/sqft
$3,053 Estimated rent
Home value
$690,400
$656,000 - $725,000
$3,053/mo
Zestimate® history
Owner options
List your home for rent
$3,053/mo
Rent Zestimate®
Find your next renter with Zillow Rental Manager. Plus, with online applications, you can quickly screen prospective tenants – for free.
$3,053/mo
Rent Zestimate®
Refinance and save
$4,146/mo
Est. payment
Refinancing to a lower rate could help reduce your monthly payments and save thousands over the life of the loan.
$4,146/mo
Est. payment
Explore your selling options
Work with a Zillow partner agent
Leverage their expertise and Zillow's premium Showcase listings to get your home seen by more buyers.
Get startedList with your own agent
Get your home in front of millions of buyers by listing it on Zillow.
Learn how to do itSell it yourself
Take full control of how buyers see your home on Zillow by listing For Sale by Owner (FSBO).
List your homeWhat's special
Zillow last checked:
Listing updated:
Listed by:
Mike Robertson 423-227-1575,
Nu Vision Realty
Bought with:
Grace Edrington, 291147
Berkshire Hathaway HomeServices J Douglas Properties
Source: Greater Chattanooga Realtors,MLS#: 1385978
Facts & features
Interior
Bedrooms & bathrooms
- Bedrooms: 4
- Bathrooms: 3
- Full bathrooms: 3
Primary bedroom
- Level: First
Bedroom
- Level: First
Bedroom
- Level: First
Bedroom
- Level: Second
Bathroom
- Description: Full Bathroom
- Level: First
Bathroom
- Description: Full Bathroom
- Level: First
Bathroom
- Description: Full Bathroom
- Level: Second
Dining room
- Level: First
Laundry
- Level: First
Living room
- Level: First
Other
- Description: Breakfast Room: Level: First
Heating
- Central, Electric
Cooling
- Central Air, Electric, Multi Units
Appliances
- Included: Disposal, Dishwasher, Electric Range, Gas Water Heater, Microwave, Tankless Water Heater, Wall Oven
- Laundry: Electric Dryer Hookup, Gas Dryer Hookup, Laundry Room, Washer Hookup
Features
- Double Vanity, Eat-in Kitchen, Granite Counters, High Ceilings, Pantry, Primary Downstairs, Walk-In Closet(s), Separate Shower, Tub/shower Combo, En Suite, Separate Dining Room, Split Bedrooms
- Flooring: Luxury Vinyl, Plank, Tile
- Windows: Insulated Windows, Vinyl Frames
- Basement: None
- Number of fireplaces: 1
- Fireplace features: Gas Log, Living Room
Interior area
- Total structure area: 2,700
- Total interior livable area: 2,700 sqft
Property
Parking
- Total spaces: 3
- Parking features: Garage Faces Front, Kitchen Level
- Attached garage spaces: 3
Features
- Levels: One and One Half
- Patio & porch: Porch, Porch - Covered
Lot
- Size: 0.71 Acres
- Dimensions: 103 x 221 x 167 x 245
- Features: Level, Split Possible
Details
- Parcel number: 0021l011
Construction
Type & style
- Home type: SingleFamily
- Architectural style: Contemporary
- Property subtype: Single Family Residence
Materials
- Brick, Fiber Cement
- Foundation: Slab
- Roof: Shingle
Condition
- New construction: Yes
- Year built: 2024
Details
- Builder name: Dennis M King Enterprises Inc
Utilities & green energy
- Water: Public
- Utilities for property: Electricity Available, Phone Available, Sewer Connected, Underground Utilities
Community & HOA
Community
- Features: Sidewalks
- Security: Smoke Detector(s)
- Subdivision: Bridlewood
HOA
- Has HOA: Yes
- HOA fee: $200 annually
Location
- Region: Ringgold
Financial & listing details
- Price per square foot: $247/sqft
- Date on market: 1/31/2024
- Listing terms: Cash,Conventional,FHA,VA Loan
Price history
| Date | Event | Price |
|---|---|---|
| 1/31/2024 | Sold | $667,000$247/sqft |
Source: Greater Chattanooga Realtors #1385978 Report a problem | ||
Public tax history
Tax history is unavailable.
Neighborhood: Indian Springs
Nearby homes
- $485,1583 bd3 ba2.2k sqft153 Bridlewood Dr LOT 9, Ringgold, GA 30736Sold

- $80,000-- bd3 ba2.9k sqft169 Bridlewood Dr, Ringgold, GA 30736Sold
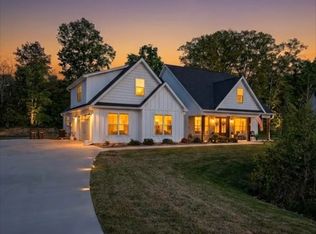
- $672,0004 bd3 ba2.7k sqft183 Bridlewood Dr, Ringgold, GA 30736For Sale
- $515,5004 bd3 ba2.4k sqft135 Bridlewood Dr #8, Ringgold, GA 30736Sold

- $669,5004 bd3 ba2.9k sqft178 Bridlewood Dr LOT 17, Ringgold, GA 30736Sold
- $530,000-- bd2 ba2.3k sqft170 Bridlewood Dr, Ringgold, GA 30736Off Market
- $701,600-- bd2 ba3k sqft195 Bridlewood Dr, Ringgold, GA 30736Off Market
- $60,000-- bd-- ba-- sqft92 Silver Spur Rd, Ringgold, GA 30736Off Market
Nearby schools
GreatSchools rating
- 7/10Boynton Elementary SchoolGrades: PK-5Distance: 1.7 mi
- 8/10Heritage Middle SchoolGrades: 6-8Distance: 4.1 mi
- 7/10Heritage High SchoolGrades: 9-12Distance: 3.7 mi
Schools provided by the listing agent
- Elementary: Boynton Elementary
- Middle: Heritage Middle
- High: Heritage High School
Source: Greater Chattanooga Realtors. This data may not be complete. We recommend contacting the local school district to confirm school assignments for this home.
Get a cash offer in 3 minutes
Find out how much your home could sell for in as little as 3 minutes with a no-obligation cash offer.
Estimated market value
$690,400
Get a cash offer in 3 minutes
Find out how much your home could sell for in as little as 3 minutes with a no-obligation cash offer.
Estimated market value
$690,400
- Georgia
- Catoosa County
- Ringgold
- 30736
- Indian Springs
- 175 Bridlewood Dr Lot 11
