WELCOME BACK TO THE MARKET! Reimagined and turnkey ready! You can have it all with this home. Exceptional custom living in the sought-after Heritage School Zone! This home has been well cared for and has many upgrades including new landscaping, re stained front porch and back deck, a privacy fence around pool area installed, the pool was converted to saltwater for ease of maintenance. Easy maintenance was an intentional choice with this property. The septic system has an alarm to alert if any issues are ever present, the front and side lawns have a sprinkler system installed, and 2 HVAC units provide comfort all year through. The inside features 3 bedrooms/2 baths upstairs. The open living area features hand scraped floors in addition to a stacked stone fireplace with gas insert. The living room opens to a screened in porch to enjoy the outdoors. The kitchen is well appointed with an abundance of cabinets, granite countertops and an island with additional seating. The dining room features a beautiful, coffered ceiling to host friends and family for all those important occasions. The spacious primary bedroom with its trey ceiling overlooks the pool. The primary bath features a large tiled shower and a double vanity with a makeup area to help mornings run smoothly. The newly painted downstairs will give you the option of having 2 additional bedrooms and full bath including a fully functional kitchen to use for those family cookout and pool days with an additional laundry room to take care of those pool towels or can serve as a fully separate living space with separate entrance for multi-generational living or to bring in extra rental income. There is also a second screened in porch for the downstairs use. This property is not lacking for storage with 3 garages upstairs and storage garage with wall mounted shelving downstairs. A rare find offering more than just a home--it's the lifestyle upgrade you've been waiting for. Schedule your showing before it's gone.
For sale
Price cut: $1.1K (8/25)
$612,900
72 Farm View Cir, Rock Spring, GA 30739
5beds
2,650sqft
Single Family Residence
Built in 2020
1.03 Acres Lot
$599,800 Zestimate®
$231/sqft
$-- HOA
What's special
Island with additional seatingNew landscapingHand scraped floorsNewly painted downstairsGranite countertopsSprinkler system installedAbundance of cabinets
- 19 days
- 697
- 55
Likely to sell faster than
Zillow last checked:
Listing updated:
Listed by:
Tammy A Johnson 423-785-6023,
BHHS Southern Routes Realty
Source: Greater Chattanooga Realtors,MLS#: 1541471
Facts & features
Interior
Bedrooms & bathrooms
- Bedrooms: 5
- Bathrooms: 3
- Full bathrooms: 3
Primary bedroom
- Level: First
Bedroom
- Level: First
Bedroom
- Level: First
Bedroom
- Level: First
Bedroom
- Level: Second
Bathroom
- Level: First
Bathroom
- Level: First
Bathroom
- Level: Second
Dining room
- Level: First
Living room
- Level: First
Other
- Description: In-Law Suite
- Level: Second
Heating
- Central, Propane
Cooling
- Central Air, Ceiling Fan(s)
Appliances
- Included: Built-In Range, Cooktop, Dishwasher, Electric Cooktop, Electric Oven, Electric Water Heater, Free-Standing Refrigerator, Microwave, Refrigerator, Washer/Dryer
- Laundry: Laundry Closet, Inside, Lower Level, Main Level, Multiple Locations
Features
- Bar, Cathedral Ceiling(s), Ceiling Fan(s), Crown Molding, Eat-in Kitchen, Granite Counters, High Ceilings, High Speed Internet, In-Law Floorplan, Kitchen Island, Open Floorplan, Pantry, Storage, Walk-In Closet(s), Tub/shower Combo, En Suite
- Flooring: Ceramic Tile, Hardwood, Laminate, Luxury Vinyl, Tile
- Windows: Insulated Windows, Shades
- Basement: Finished,Full
- Has fireplace: Yes
- Fireplace features: Living Room
Interior area
- Total structure area: 2,650
- Total interior livable area: 2,650 sqft
- Finished area above ground: 2,650
Property
Parking
- Total spaces: 3
- Parking features: Concrete, Driveway, Garage, Garage Door Opener, On Street, Paved, Garage Faces Front, Workshop in Garage
- Attached garage spaces: 3
Features
- Levels: Two
- Patio & porch: Front Porch, Porch - Screened
- Exterior features: Lighting, Private Yard, Rain Gutters, Storage
- Has private pool: Yes
- Pool features: Fenced, In Ground, Outdoor Pool, Private, Salt Water
- Spa features: None
- Fencing: Back Yard,Vinyl
- Has view: Yes
- View description: Mountain(s), Neighborhood, Pool
Lot
- Size: 1.03 Acres
- Dimensions: 296 x 290 IR
- Features: Back Yard, Cleared, Few Trees, Level, Paved, Sloped Down
Details
- Additional structures: None
- Parcel number: 0047b005
- Special conditions: Standard
- Other equipment: Dehumidifier
Construction
Type & style
- Home type: SingleFamily
- Architectural style: Contemporary
- Property subtype: Single Family Residence
Materials
- Block, Concrete
- Foundation: Brick/Mortar, Permanent
- Roof: Shingle
Condition
- New construction: No
- Year built: 2020
Utilities & green energy
- Sewer: Septic Tank
- Water: Public
- Utilities for property: Cable Available, Electricity Connected, Natural Gas Not Available, Phone Not Available, Propane, Sewer Not Available, Water Connected
Community & HOA
Community
- Features: None
- Subdivision: Woodstation Ests
HOA
- Has HOA: Yes
- Amenities included: None
- Services included: None
Location
- Region: Rock Spring
Financial & listing details
- Price per square foot: $231/sqft
- Tax assessed value: $498,395
- Annual tax amount: $3,785
- Date on market: 8/25/2026
- Listing terms: Cash,Conventional,USDA Loan,VA Loan
- Road surface type: Asphalt
Estimated market value
$599,800
$570,000 - $630,000
$3,267/mo
Price history
| Date | Event | Price |
|---|---|---|
| 8/25/2026 | Price change | $612,900-0.2%$231/sqft |
Source: Greater Chattanooga Realtors #1541471 Report a problem | ||
| 8/14/2026 | Price change | $614,000-0.2%$232/sqft |
Source: Greater Chattanooga Realtors #1537071 Report a problem | ||
| 7/28/2026 | Listed for sale | $615,000$232/sqft |
Source: Greater Chattanooga Realtors #1537071 Report a problem | ||
| 7/27/2026 | Pending sale | $615,000$232/sqft |
Source: BHHS broker feed #1537071 Report a problem | ||
| 7/27/2026 | Contingent | $615,000$232/sqft |
Source:  RealTracs MLS as distributed by MLS GRID #3245181 Report a problem RealTracs MLS as distributed by MLS GRID #3245181 Report a problem | ||
| 7/18/2026 | Listed for sale | $615,000$232/sqft |
Source: RealTracs MLS as distributed by MLS GRID #3245181 Report a problem | ||
| 6/30/2026 | Pending sale | $615,000$232/sqft |
Source: BHHS broker feed #1537071 Report a problem | ||
| 6/29/2026 | Contingent | $615,000$232/sqft |
Source: Greater Chattanooga Realtors #1537071 Report a problem | ||
| 6/29/2026 | Pending sale | $615,000$232/sqft |
Source:  Carpet Capital AOR #135835 Report a problem Carpet Capital AOR #135835 Report a problem | ||
| 6/18/2026 | Listed for sale | $615,000+21.8%$232/sqft |
Source: Greater Chattanooga Realtors #1537071 Report a problem | ||
| 11/17/2022 | Sold | $505,000-2.9%$191/sqft |
Source: Greater Chattanooga Realtors #1364085 Report a problem | ||
| 11/5/2022 | Pending sale | $519,900$196/sqft |
Source: Greater Chattanooga Realtors #1364085 Report a problem | ||
| 11/3/2022 | Listed for sale | $519,900$196/sqft |
Source: Greater Chattanooga Realtors #1364085 Report a problem | ||
Public tax history
| Year | Property taxes | Tax assessment |
|---|---|---|
| 2025 | $3,622 -4.2% | $199,358 +3.4% |
| 2024 | $3,781 +16% | $192,784 +24.6% |
| 2023 | $3,258 +32.3% | $154,770 +29.3% |
| 2022 | $2,463 -1.7% | $119,712 |
| 2021 | $2,505 +665% | $119,712 +755.1% |
| 2020 | $327 +16.7% | $14,000 +16.7% |
| 2019 | $281 +89.3% | $12,000 +100% |
| 2018 | $148 | $6,000 |
| 2017 | $148 | $6,000 |
| 2016 | -- | $6,000 |
| 2015 | -- | $6,000 |
| 2014 | -- | $6,000 -50% |
| 2013 | -- | $12,000 |
| 2012 | -- | -- |
| 2011 | -- | -- |
| 2010 | -- | -- |
Find assessor info on the county website
Monthly payment
Est. payment
Payment breakdown
Explore the cost of this home by adjusting the details. Changes won't be saved.Climate risks
Neighborhood: 30739
Nearby schools
Schools provided by the listing agent
- Elementary: Woodstation Elementary
- Middle: Heritage Middle
- High: Heritage High School
Source: Greater Chattanooga Realtors. This data may not be complete. We recommend contacting the local school district to confirm school assignments for this home.
Similar homes
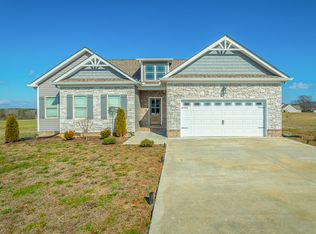
- $780,0004 bd3 ba2.5k sqft230 W Nickajack Rd, Ringgold, GA 30736For Sale
 MLS ID #1542515, Becky McNew. Greater Chattanooga Realtors
 - $449,0004 bd3 ba2.2k sqft188 Senduro Pass, Rock Spring, GA 30739For Sale
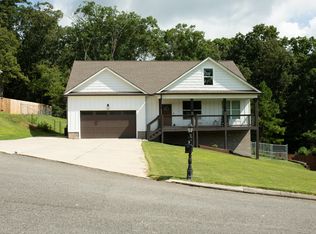 MLS ID #1541687, Steven Koleno. Greater Chattanooga Realtors
 - $550,0003 bd3 ba2.5k sqft184 Bridlewood Dr, Ringgold, GA 30736For Sale
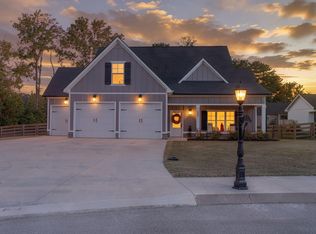 MLS ID #1542587, Angie West. Greater Chattanooga Realtors
 - $434,0003 bd3 ba1.8k sqft61 Blue Herron Dr, Rock Spring, GA 30739For Sale
 MLS ID #1540242, Tenesha Irvin. Greater Chattanooga Realtors
