Welcome to Arrowhead Farms! Situated on a beautiful 0.87 acre lot near Indian Trace Golf Course, this charming home offers the perfect combination of comfortable living and peaceful surroundings. The inviting front porch is the perfect place to slow down and unwind. Inside, the open kitchen and living area create a welcoming space for gathering, featuring granite countertops, updated cabinetry, and a fireplace that adds warmth and character. Offering 3 bedrooms, 2.5 baths, and a versatile bonus room, there's plenty of flexibility to suit your needs. Extensive renovations completed approximately six years ago include the roof, HVAC systems, windows, doors, flooring, and more. Step outside to the spacious back deck overlooking the private back yard, the perfect place for cool Fall evenings!
For sale
$485,000
89 Arrowhead Dr, Chatsworth, GA 30705
3beds
2,591sqft
Single Family Residence
Built in 2000
0.87 Acres Lot
$478,900 Zestimate®
$187/sqft
$-- HOA
What's special
Spacious back deckInviting front porchUpdated cabinetryGranite countertopsVersatile bonus room
- 8 days
- 255
- 17
Likely to sell faster than
Zillow last checked:
Listing updated:
Listed by:
Lisa Sloan 706-280-0068,
Keller Williams Realty
Source: Greater Chattanooga Realtors,MLS#: 1545389
Facts & features
Interior
Bedrooms & bathrooms
- Bedrooms: 3
- Bathrooms: 3
- Full bathrooms: 2
- 1/2 bathrooms: 1
Primary bedroom
- Level: First
Bedroom
- Level: Second
Bedroom
- Level: Second
Primary bathroom
- Level: First
Bathroom
- Level: Second
Other
- Level: First
Other
- Level: First
Bonus room
- Level: Second
Kitchen
- Level: First
Laundry
- Level: First
Living room
- Level: First
Heating
- Central, Ceiling, Electric
Cooling
- Central Air, Ceiling Fan(s), Electric
Appliances
- Included: Built-In Electric Range, Dishwasher, Microwave, Water Heater
- Laundry: Laundry Room
Features
- Ceiling Fan(s), Double Vanity, Entrance Foyer, Pantry, Stone Counters, Walk-In Closet(s), Tub/shower Combo, En Suite, Split Bedrooms
- Flooring: Carpet, Engineered Hardwood
- Windows: Double Pane Windows
- Basement: Crawl Space
- Number of fireplaces: 1
- Fireplace features: Gas Log, Living Room
Interior area
- Total structure area: 2,591
- Total interior livable area: 2,591 sqft
- Finished area above ground: 2,591
Property
Parking
- Total spaces: 2
- Parking features: Concrete, Garage Faces Front
- Attached garage spaces: 2
Features
- Stories: 2
- Patio & porch: Deck, Front Porch
- Exterior features: Private Yard
- Pool features: None
- Spa features: None
- Fencing: None
- Has view: Yes
- View description: Mountain(s)
Lot
- Size: 0.87 Acres
- Dimensions: 498 x 158 x 471
- Features: Corner Lot, Near Golf Course
Details
- Additional structures: None
- Parcel number: 0029a 005
- Special conditions: Standard
Construction
Type & style
- Home type: SingleFamily
- Architectural style: Other
- Property subtype: Single Family Residence
Materials
- Vinyl Siding
- Foundation: Brick/Mortar
- Roof: Shingle
Condition
- Updated/Remodeled
- New construction: No
- Year built: 2000
Utilities & green energy
- Sewer: Septic Tank
- Water: Public
- Utilities for property: Electricity Connected, Underground Utilities, Water Connected
Community & HOA
Community
- Features: Curbs
- Subdivision: Arrowhead Farm
HOA
- Has HOA: No
Location
- Region: Chatsworth
Financial & listing details
- Price per square foot: $187/sqft
- Tax assessed value: $263,100
- Annual tax amount: $2,468
- Date on market: 10/29/2026
- Listing terms: Cash,Conventional,FHA,VA Loan
- Road surface type: Asphalt
Estimated market value
$478,900
$455,000 - $503,000
$2,407/mo
Price history
| Date | Event | Price |
|---|---|---|
| 10/14/2026 | Listed for sale | $485,000-7.6%$187/sqft |
Source:  Carpet Capital AOR #136710 Report a problem | ||
| 1/2/2026 | Listing removed | $524,900$203/sqft |
Source: Carpet Capital AOR #130586 Report a problem | ||
| 9/6/2025 | Price change | $524,900-1%$203/sqft |
Source: Greater Chattanooga Realtors #1517474 Report a problem | ||
| 7/26/2025 | Listed for sale | $530,000+165.1%$205/sqft |
Source: Greater Chattanooga Realtors #1517474 Report a problem | ||
| 10/11/2016 | Listing removed | $199,900$77/sqft |
Source: Real Living Elite #107767 Report a problem | ||
| 8/26/2016 | Price change | $199,900-4.8%$77/sqft |
Source: Real Living Elite #107767 Report a problem | ||
| 5/2/2016 | Listed for sale | $209,9000%$81/sqft |
Source: Real Living Elite #107767 Report a problem | ||
| 5/16/2010 | Listing removed | $210,000$81/sqft |
Source: Systems Engineering, Inc. #93819 Report a problem | ||
| 3/15/2010 | Listed for sale | $210,000+950%$81/sqft |
Source: Systems Engineering, Inc. #93819 Report a problem | ||
| 6/23/2000 | Sold | $20,000$8/sqft |
Source: Agent Provided Report a problem | ||
Public tax history
| Year | Property taxes | Tax assessment |
|---|---|---|
| 2025 | $1,464 +0.1% | $105,240 +2.5% |
| 2024 | $1,463 +1% | $102,720 +1.5% |
| 2023 | $1,449 -2% | $101,240 +13.4% |
| 2022 | $1,478 -2.5% | $89,280 +15.1% |
| 2021 | $1,516 -0.4% | $77,600 +17.8% |
| 2020 | $1,521 | $65,880 |
| 2019 | $1,521 | $65,880 |
| 2018 | $1,521 0% | $65,880 +5.9% |
| 2017 | $1,521 | $62,200 +13.3% |
| 2016 | -- | $54,920 |
| 2015 | -- | $54,920 |
| 2014 | -- | $54,920 |
| 2013 | -- | $54,920 |
| 2012 | -- | -- |
| 2011 | -- | -- |
| 2010 | -- | -- |
| 2009 | -- | -- |
Find assessor info on the county website
Monthly payment
Est. payment
Payment breakdown
Explore the cost of this home by adjusting the details. Changes won't be saved.Climate risks
Neighborhood: 30705
Nearby schools
Schools provided by the listing agent
- Elementary: Woodlawn
- Middle: Bagley Middle
- High: North Murray
Source: Greater Chattanooga Realtors. This data may not be complete. We recommend contacting the local school district to confirm school assignments for this home.

Similar homes
- $489,9004 bd4 ba2.9k sqft117 Indian Trce, Chatsworth, GA 30705Active
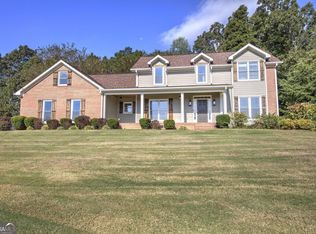
 MLS ID #10868643, Céline Higgins Evans, Simply List. GAMLS
- $475,0003 bd4 ba3.5k sqft758 Central Way, Chatsworth, GA 30705For Sale
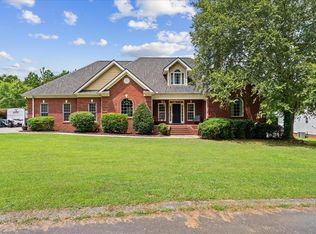 MLS ID #136152, Lisa Higdon. Carpet Capital AOR
- $350,0002 bd2 ba1.8k sqft188 Valley Rd, Chatsworth, GA 30705For Sale
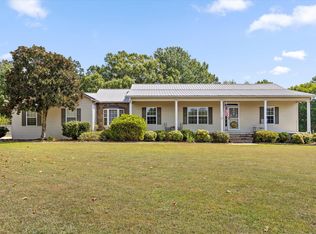 MLS ID #1543038, Grace Edrington. Greater Chattanooga Realtors
- $330,0003 bd2 ba1.5k sqft272 Sales Ave, Chatsworth, GA 30705For Sale
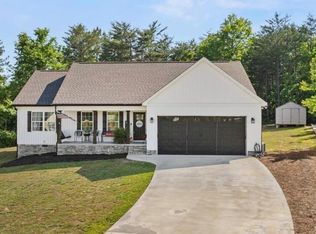 MLS ID #136680, Tracy Spence. Carpet Capital AOR
- $579,9003 bd3 ba3.4k sqft1444 Thrasher Hills Dr NE, Dalton, GA 30721ActiveMLS ID #10842394, Sofia Cardenas, Keller Williams Heritage. GAMLS
- $439,9005 bd4 ba2.8k sqft1212 Covie Dr, Dalton, GA 30720For Sale
 MLS ID #7835785, Celina Chiesa, Heritage Dalton Group, LLC. FMLS GA
