Welcome Home to this beautifully designed all brick home offering spacious living, timeless finishes and an incredibly functional floor plan. Featuring 9-foot celings and hardwood throughout, this home seemlessly blends elegance with everyday comfort. The main level boasts a large open concept living area that is perfect for entertaining family and friends. A versatile flex room provides endless possibilities-ideal as a home office, study, or playroom. The first floor also includes a half bath, a spacious primary suite with an expansive walk in closet, large bathroom with jetted tub and seperate shower, and a thoughtfully located laundry room for added convenience. Enjoy peaceful mornings on the covered front porch or unwind in the evenings on the covered back deck.
For sale
Price cut: $15K (10/1)
$475,000
758 Central Way, Chatsworth, GA 30705
3beds
4baths
3,531sqft
Single Family Residence
Built in 2005
0.56 Acres Lot
$465,200 Zestimate®
$135/sqft
$8/mo HOA
What's special
Timeless finishesSpacious primary suiteHardwood throughoutAll brick homeCovered front porchIncredibly functional floor planSpacious living
- 58 days
- 431
- 20
Zillow last checked:
Listing updated:
Listed by:
Lisa Higdon,
eXp Realty, LLC
Source: Carpet Capital AOR,MLS#: 136152
Facts & features
Interior
Bedrooms & bathrooms
- Bedrooms: 3
- Bathrooms: 4
Rooms
- Room types: Other Extra Room
Primary bedroom
- Description: hrdwd wic
- Features: Master on Main Level
- Level: First
Bedroom 2
- Description: en suite
- Level: Second
Bedroom 3
- Description: en suite
- Level: Second
Primary bathroom
- Description: Full/Main
- Features: Double Vanity, Separate Shower
Bathroom 2
- Description: Full/2nd
Bathroom 3
- Description: Full/2nd
Bathroom 4
- Description: Half/Main
Living room
- Description: hrdwd
- Level: First
Heating
- 2 or More Units, Central
Cooling
- Multi Units
Appliances
- Included: Dishwasher, Microwave Built-in, Oven/Range Combo-Electric, Range Hood, Electric Water Heater
- Laundry: Laundry Room
Features
- Ceiling 9 Ft or more, Smooth Ceiling(s), Ceiling Fan(s), Walk-In Closet(s), Kitchen Island, LR Combination Dining, Other Dining-See Remarks
- Flooring: Hardwood, Vinyl
- Windows: Thermopane Windows
- Basement: None
- Attic: Flooring,Walk-In
- Has fireplace: Yes
- Fireplace features: Living Room, Gas Log
Interior area
- Total structure area: 3,531
- Total interior livable area: 3,531 sqft
Video & virtual tour
Property
Parking
- Total spaces: 3
- Parking features: Attached Garage - 3+ Cars, 2 Garage Door Openers
- Has attached garage: Yes
- Has uncovered spaces: Yes
Features
- Levels: Two
- Patio & porch: Porch-Covered
- Has spa: Yes
- Spa features: Bath
Lot
- Size: 0.56 Acres
- Features: Cleared, Level
Details
- Parcel number: 0030B 156
- Other equipment: Propane Tank-Leased
Construction
Type & style
- Home type: SingleFamily
- Architectural style: Traditional
- Property subtype: Single Family Residence
Materials
- Brick
- Foundation: Crawl Space/Masonry
- Roof: Architectural,Ridge Vent(s)
Condition
- Year built: 2005
Utilities & green energy
- Sewer: Septic Tank
- Water: Public
Community & HOA
Community
- Security: Smoke Detector(s)
- Subdivision: Farmington Estates
HOA
- Has HOA: Yes
- HOA fee: $8 monthly
Location
- Region: Chatsworth
Financial & listing details
- Price per square foot: $135/sqft
- Tax assessed value: $445,500
- Annual tax amount: $4,040
- Date on market: 8/6/2026
- Listing terms: Possession at Closing
Estimated market value
$465,200
$442,000 - $488,000
$1,890/mo
Price history
| Date | Event | Price |
|---|---|---|
| 10/1/2026 | Price change | $475,000-3.1%$135/sqft |
Source:  Carpet Capital AOR #136152 Report a problem Carpet Capital AOR #136152 Report a problem | ||
| 8/6/2026 | Listed for sale | $490,000+63.4%$139/sqft |
Source: Carpet Capital AOR #136152 Report a problem | ||
| 11/7/2019 | Listing removed | $299,900$85/sqft |
Source: Coldwell Banker Kinard Realty #114013 Report a problem | ||
| 11/5/2019 | Listed for sale | $299,900$85/sqft |
Source: Coldwell Banker Kinard Realty #114013 Report a problem | ||
| 11/5/2019 | Pending sale | $299,900+2.4%$85/sqft |
Source: Coldwell Banker Kinard Realty #114013 Report a problem | ||
| 11/4/2019 | Sold | $293,000-2.3%$83/sqft |
Source: Carpet Capital AOR #114013 Report a problem | ||
| 9/16/2019 | Pending sale | $299,900$85/sqft |
Source: Coldwell Banker Kinard Realty #114013 Report a problem | ||
| 8/2/2019 | Price change | $299,900-7.7%$85/sqft |
Source: Coldwell Banker Kinard Realty #114013 Report a problem | ||
| 7/2/2019 | Price change | $324,900-4.2%$92/sqft |
Source: Coldwell Banker Kinard Realty #114013 Report a problem | ||
| 5/2/2019 | Price change | $339,000-2.9%$96/sqft |
Source: Coldwell Banker Kinard Realty #114013 Report a problem | ||
| 3/7/2019 | Listed for sale | $349,000$99/sqft |
Source: Coldwell Banker Kinard Realty - Dalton #114013 Report a problem | ||
Public tax history
| Year | Property taxes | Tax assessment |
|---|---|---|
| 2025 | $4,033 -0.2% | $178,200 +2.6% |
| 2024 | $4,041 +2.4% | $173,720 +2.3% |
| 2023 | $3,945 +12.8% | $169,760 +14.9% |
| 2022 | $3,498 +20.4% | $147,800 +23% |
| 2021 | $2,906 -1.8% | $120,120 +0.2% |
| 2020 | $2,960 +18.4% | $119,880 +4.1% |
| 2019 | $2,501 | $115,160 |
| 2018 | $2,501 | $115,160 -0.8% |
| 2017 | $2,501 | $116,120 +18.2% |
| 2016 | -- | $98,280 |
| 2015 | -- | $98,280 -4.2% |
| 2014 | -- | $102,640 |
| 2013 | -- | $102,640 |
| 2012 | -- | -- |
| 2011 | -- | -- |
| 2010 | -- | -- |
| 2009 | -- | -- |
Find assessor info on the county website
Monthly payment
Est. payment
Payment breakdown
Explore the cost of this home by adjusting the details. Changes won't be saved.Climate risks
Neighborhood: 30705
Nearby schools
Schools provided by the listing agent
- Elementary: Chatsworth
- Middle: Gladden
- High: Murray County
Source: Carpet Capital AOR. This data may not be complete. We recommend contacting the local school district to confirm school assignments for this home.
Similar homes
- $475,0003 bd3 ba2.4k sqft322 Mount Carmel Church Rd, Chatsworth, GA 30705For Sale
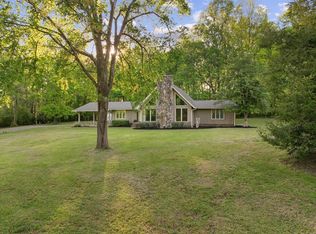 MLS ID #135411, Susan Patterson. Carpet Capital AOR
 - $524,9004 bd3 ba3.1k sqft218 Bagley Rd, Chatsworth, GA 30705For Sale
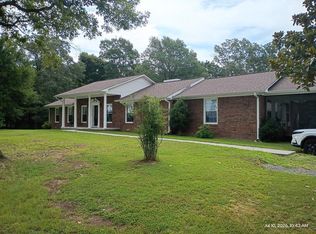 MLS ID #135970, David Robinson. Carpet Capital AOR
 - $649,9003 bd2 ba2.6k sqft871 Robinson Rd, Chatsworth, GA 30705Active
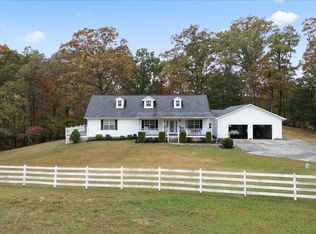
 MLS ID #10856394, Sahvannah Miller, ERA Sunrise Realty. GAMLS
 - $495,0004 bd3 ba2.4k sqft604 Lenna Ln, Dalton, GA 30720For Sale
 MLS ID #136609, Yolanda Arellano. Carpet Capital AOR
 - $475,0003 bd4 ba2.4k sqft144 Emerald Cv, Chatsworth, GA 30705For Sale
 MLS ID #7828196, CINDY WEST, RE/MAX Town And Country. FMLS GA
 - $500,0003 bd3 ba2.7k sqft1466 Newport Dr, Ellijay, GA 30540ActiveMLS ID #10856088, Amber Taylor, S & S Homes Realty West. GAMLS
- $449,9003 bd4 ba3.6k sqft337 Fields Ferry Dr NE, Calhoun, GA 30701Active Under ContractMLS ID #10762391, Mandy Parker, KW Signature Partners. GAMLS
- $439,9005 bd4 ba2.8k sqft1212 Covie Dr, Dalton, GA 30720For SaleMLS ID #7835785, Celina Chiesa, Heritage Dalton Group, LLC. FMLS GA
