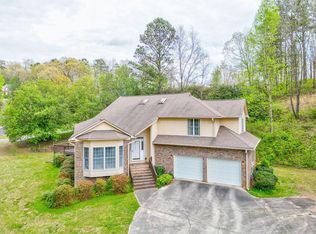
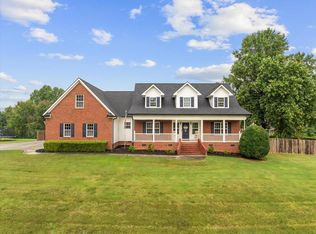
Come discover the charm of 286 Golf View Drive. Elegant brick home located in highly sought-after Highland Forest Country Estates. An oversized living room with fireplace provides a warm and inviting retreat, while the open-concept kitchen, dining area, and den are perfect for everyday living and entertaining. With 3 bedrooms and 2.5 baths, a welcoming rocking-chair porch, and a spacious back patio, this home offers comfort both inside and out. The beautiful property is a gardener's dream, featuring 30+ plant and flower varieties, a fig tree, blueberry's, lush sod, and a decorative wall. The 3-car garage offers exceptional overhead storage. Community amenities include a lake, pool, clubhouse, walking path, and tennis courts. This is a home you would be proud to call your own! Call today.
For sale
Price cut: $10K (9/7)
$490,000
286 Golf View Dr, Cohutta, GA 30710
3beds
3baths
2,664sqft
Single Family Residence
Built in 1991
0.86 Acres Lot
$481,100 Zestimate®
$184/sqft
$33/mo HOA
What's special
Fig treeWelcoming rocking-chair porchLush sodSpacious back patioElegant brick homeDecorative wall
- 54 days
- 456
- 21
Zillow last checked:
Listing updated:
Listed by:
Tammy Hughes,
eXp Realty, LLC
Source: Carpet Capital AOR,MLS#: 136216
Facts & features
Interior
Bedrooms & bathrooms
- Bedrooms: 3
- Bathrooms: 3
Rooms
- Room types: Bonus Room, Den, Study
Primary bedroom
- Level: Second
Bedroom 2
- Level: Second
Bedroom 3
- Level: Second
Primary bathroom
- Description: Full/2nd
- Features: Double Vanity, Garden Tub, Separate Shower
Bathroom 2
- Description: Full/2nd
Bathroom 3
- Description: Half/Main
Living room
- Description: Oversized
- Level: First
Heating
- Central, Propane
Cooling
- Central Air
Appliances
- Included: Dishwasher, Double Oven, Down Draft, Indoor Grill, Built-In Gas Range, Refrigerator, Electric Water Heater
- Laundry: Upper Level
Features
- Ceiling 9 Ft or more, Smooth Ceiling(s), Ceiling Fan(s), Walk-In Closet(s), Kitchen Island, Pantry(s), Breakfast Bar, Formal-Separate DR, Other Ventilation
- Flooring: Carpet, Ceramic Tile, Hardwood
- Windows: Thermopane Windows, Storm Window(s), Blinds
- Basement: None
- Attic: Access Panel
- Has fireplace: Yes
- Fireplace features: Living Room, Gas Log
Interior area
- Total structure area: 2,664
- Total interior livable area: 2,664 sqft
Video & virtual tour
Property
Parking
- Total spaces: 3
- Parking features: Attached Garage - 3+ Cars, 2 Garage Door Openers
- Has attached garage: Yes
- Has uncovered spaces: Yes
Features
- Levels: Two
- Patio & porch: Deck, Patio
- Exterior features: Lighting, Tennis Association
- Pool features: Association
Lot
- Size: 0.86 Acres
- Features: Cleared-Mostly, Level-Some, Sloping-Some
Details
- Parcel number: 1119213002
- Other equipment: Propane Tank-Leased
Construction
Type & style
- Home type: SingleFamily
- Architectural style: Traditional
- Property subtype: Single Family Residence
Materials
- Brick
- Roof: Architectural
Condition
- Year built: 1991
Utilities & green energy
- Sewer: Septic Tank
- Water: Public
Community & HOA
Community
- Security: Smoke Detector(s)
- Subdivision: Highland Forest
HOA
- Has HOA: Yes
- HOA fee: $33 monthly
Location
- Region: Cohutta
Financial & listing details
- Price per square foot: $184/sqft
- Tax assessed value: $426,710
- Annual tax amount: $1,556
- Date on market: 8/14/2026
- Listing terms: Possession at Closing
Estimated market value
$481,100
$457,000 - $505,000
$2,602/mo
Price history
| Date | Event | Price |
|---|---|---|
| 9/7/2026 | Price change | $490,000-2%$184/sqft |
Source:  Carpet Capital AOR #136216 Report a problem Carpet Capital AOR #136216 Report a problem | ||
| 8/14/2026 | Listed for sale | $500,000+93.1%$188/sqft |
Source: Carpet Capital AOR #136216 Report a problem | ||
| 3/24/2021 | Listing removed | -- |
Source: Owner Report a problem | ||
| 8/2/2016 | Listing removed | $259,000$97/sqft |
Source: Owner #2407149 Report a problem | ||
| 4/30/2016 | Listed for sale | $259,000-3.2%$97/sqft |
Source: Owner #2407149 Report a problem | ||
| 9/14/2015 | Price change | $267,500+2.9%$100/sqft |
Source: Owner #2407149 Report a problem | ||
| 8/30/2015 | Price change | $260,000-1%$98/sqft |
Source: Owner Report a problem | ||
| 6/27/2015 | Price change | $262,500-1.9%$99/sqft |
Source: Owner Report a problem | ||
| 5/11/2015 | Listed for sale | $267,500+2.9%$100/sqft |
Source: Owner Report a problem | ||
| 3/28/2006 | Sold | $259,900$98/sqft |
Source: Public Record Report a problem | ||
Public tax history
| Year | Property taxes | Tax assessment |
|---|---|---|
| 2025 | $1,556 -5.5% | $170,684 +21% |
| 2024 | $1,647 -42% | $141,058 +27% |
| 2023 | $2,841 +8.8% | $111,053 +14.4% |
| 2022 | $2,611 -2.9% | $97,090 |
| 2021 | $2,689 -1.4% | $97,090 |
| 2020 | $2,728 -1.4% | $97,090 |
| 2019 | $2,766 +1.4% | $97,090 +7.4% |
| 2018 | $2,728 +6.8% | $90,374 |
| 2017 | $2,555 +5% | $90,374 +1.4% |
| 2016 | $2,433 | $89,118 -1.4% |
| 2014 | $2,433 +8.9% | $90,416 |
| 2013 | $2,235 | $90,416 |
| 2012 | -- | -- |
| 2011 | -- | -- |
| 2010 | -- | -- |
| 2009 | -- | -- |
Find assessor info on the county website
Monthly payment
Est. payment
Payment breakdown
Explore the cost of this home by adjusting the details. Changes won't be saved.Climate risks
Neighborhood: 30710
Nearby schools
Schools provided by the listing agent
- Elementary: Varnell
- Middle: N Whitfield
- High: Northwest
Source: Carpet Capital AOR. This data may not be complete. We recommend contacting the local school district to confirm school assignments for this home.
Similar homes

- $499,9004 bd3 ba3.1k sqft3863 Mount Pleasant Rd, Dalton, GA 30721For Sale
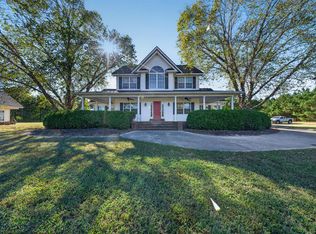 MLS ID #136614, Amy Kinard. Carpet Capital AOR
 - $439,9004 bd3 ba3.1k sqft314 Ricky Dr, Dalton, GA 30721For Sale
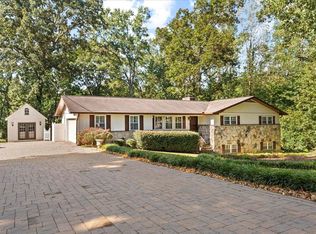 MLS ID #1543859, April Schneller. Greater Chattanooga Realtors
 - $495,0004 bd3 ba2.4k sqft604 Lenna Ln, Dalton, GA 30720For Sale
 MLS ID #136609, Yolanda Arellano. Carpet Capital AOR
 - $519,9993 bd3 ba2.8k sqft1020 S Ridge Dr, Dalton, GA 30721For Sale
 MLS ID #1540286, Mandy Blankenship. Greater Chattanooga Realtors
 - $689,0004 bd4 ba3.7k sqft411 Overlook Way, Cohutta, GA 30710Active
 MLS ID #10764247, Avery Hill, KW Signature Partners. GAMLS
 - $439,9005 bd4 ba2.8k sqft1212 Covie Dr, Dalton, GA 30720For Sale
 MLS ID #7835785, Celina Chiesa, Heritage Dalton Group, LLC. FMLS GA
 - $475,9004 bd4 ba3k sqft483 Minnis Rd NE, Cleveland, TN 37323For Sale
 MLS ID #3251971, Walker McGowan. RealTracs MLS as distributed by MLS GRID
