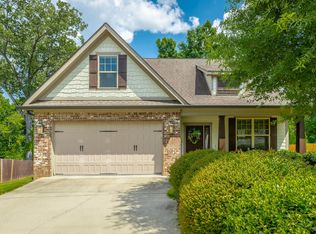
Very well maintained home, with open floor plan. Seller had this home custom built in 1996. This is 1.5 story home with three bedroom, 2.5 bath, primary bedroom is on the main level. Varying Ceiling Heights w/Vaulted Ceiling in greatroom with a gas log fireplace & Cathedral Ceiling in Dining Room. Nice size Eat in kitchen with lots of cabinets and counter space. Home has a two story Foyer with 2 bedroom & a large bonus room on second level. Very large sunroom. Interior has recently been painted. All windows were replaced approximately 5 years ago. Roof was replace in 2025. The carpet upstairs was replaced in 2026. Double car garage was replaced in 2026, Storm door replaced in 2026. The attic was insulated in 2026, with extensive walk-in attic storage. The window treatment does not remain in the home. Home is on a Cul-De-Sac with a large private back yard in a very diserable Georgetown Trace Subdivision, near Hamilton Place, interstate and medical facilities. A must see to appreciate !!!!!!!!
For sale
$450,000
8722 George Town Trace Ln, Chattanooga, TN 37421
3beds
2,226sqft
Single Family Residence
Built in 1996
0.27 Acres Lot
$437,500 Zestimate®
$202/sqft
$-- HOA
What's special
Gas log fireplaceOpen floor planTwo story foyerVery large sunroomVaulted ceiling in greatroomThree bedroom
- 12 days
- 497
- 20
Likely to sell faster than
Zillow last checked:
Listing updated:
Listed by:
Agnes L Hellmann 423-580-5552,
Crye-Leike, REALTORS 423-892-1515,
Johnny W Christian 423-892-1515,
Crye-Leike, REALTORS
Source: Greater Chattanooga Realtors,MLS#: 1546015
Facts & features
Interior
Bedrooms & bathrooms
- Bedrooms: 3
- Bathrooms: 3
- Full bathrooms: 2
- 1/2 bathrooms: 1
Primary bedroom
- Level: First
Bedroom
- Level: Second
Bedroom
- Level: Second
Bathroom
- Description: Bathroom Half
- Level: First
Bathroom
- Description: Full Bathroom
- Level: First
Bathroom
- Description: Full Bathroom
- Level: Second
Dining room
- Level: First
Family room
- Level: First
Other
- Description: Foyer: Level: First
Utility room
- Description: Laundry/Utility
- Level: First
Heating
- Central, Natural Gas
Cooling
- Central Air, Electric, Multi Units
Appliances
- Included: Disposal, Dishwasher, Electric Range, Gas Water Heater, Microwave, Refrigerator, Range Hood
- Laundry: Laundry Room
Features
- Cathedral Ceiling(s), Ceiling Fan(s), Crown Molding, Double Vanity, Entrance Foyer, High Ceilings, Laminate Counters, Pantry, Primary Downstairs, Vaulted Ceiling(s), Walk-In Closet(s), Separate Shower, Separate Dining Room, Whirlpool Tub
- Flooring: Carpet, Ceramic Tile, Hardwood, Tile
- Windows: Insulated Windows
- Basement: Crawl Space
- Number of fireplaces: 1
- Fireplace features: Den, Dining Room, Family Room, Gas Starter, Gas Log, Primary Bedroom
Interior area
- Total structure area: 2,226
- Total interior livable area: 2,226 sqft
- Finished area above ground: 2,226
Property
Parking
- Total spaces: 2
- Parking features: Concrete, Driveway, Garage Door Opener, Kitchen Level
- Attached garage spaces: 2
Features
- Levels: One and One Half
- Stories: 1
- Patio & porch: Deck, Patio
- Exterior features: Private Yard, Rain Gutters
- Has spa: Yes
Lot
- Size: 0.27 Acres
- Dimensions: 66.62 x 178.05
- Features: Cul-De-Sac, Front Yard, Level, Sloped, Wooded
Details
- Additional structures: Shed(s)
- Parcel number: 159n C 005.17
- Special conditions: Standard
- Other equipment: None
Construction
Type & style
- Home type: SingleFamily
- Property subtype: Single Family Residence
Materials
- Brick, Vinyl Siding
- Foundation: Block
- Roof: Asphalt,Shingle
Condition
- New construction: No
- Year built: 1996
Utilities & green energy
- Sewer: Public Sewer
- Water: Public
- Utilities for property: Cable Connected, Electricity Connected, Natural Gas Connected, Sewer Connected
Community & HOA
Community
- Features: Sidewalks
- Security: Smoke Detector(s), Security System
- Subdivision: George Town Trace
HOA
- Has HOA: No
Location
- Region: Chattanooga
Financial & listing details
- Price per square foot: $202/sqft
- Tax assessed value: $378,600
- Annual tax amount: $3,261
- Date on market: 11/9/2026
- Listing terms: Cash,Conventional,FHA
- Road surface type: Asphalt
Estimated market value
$437,500
$416,000 - $459,000
$2,386/mo
Price history
| Date | Event | Price |
|---|---|---|
| 11/9/2026 | Listed for sale | $450,000+221.4%$202/sqft |
Source: Greater Chattanooga Realtors #1546015 Report a problem | ||
| 1/28/1997 | Sold | $140,000$63/sqft |
Source: Public Record Report a problem | ||
Public tax history
| Year | Property taxes | Tax assessment |
|---|---|---|
| 2025 | $1,435 +7.6% | $94,650 +58.9% |
| 2024 | $1,333 | $59,575 |
| 2023 | $1,333 | $59,575 |
| 2022 | $1,333 | $59,575 |
| 2021 | $1,333 -0.1% | $59,575 +23.5% |
| 2020 | $1,334 | $48,250 |
| 2019 | $1,334 | $48,250 |
| 2018 | $1,334 -47.9% | $48,250 |
| 2017 | $2,559 +0.4% | $48,250 |
| 2016 | $2,550 | -- |
| 2015 | $2,550 | $47,975 |
| 2014 | $2,550 +0.7% | -- |
| 2013 | $2,532 | $47,975 -3.9% |
| 2012 | $2,532 | $49,900 |
| 2011 | $2,532 | $49,900 |
| 2010 | $2,532 +7.9% | $49,900 |
| 2009 | $2,347 | $49,900 +12.5% |
| 2008 | -- | $44,375 |
| 2007 | -- | $44,375 |
| 2006 | -- | $44,375 |
| 2005 | -- | $44,375 +10.7% |
| 2004 | -- | $40,075 |
| 2003 | -- | $40,075 |
| 2002 | -- | $40,075 |
| 2001 | -- | $40,075 +15.4% |
| 2000 | -- | $34,725 |
Find assessor info on the county website
Monthly payment
Est. payment
Payment breakdown
Explore the cost of this home by adjusting the details. Changes won't be saved.Climate risks
Neighborhood: 37421
Nearby schools
Schools provided by the listing agent
- Elementary: Westview Elementary
- Middle: Ooltewah Middle
- High: Ooltewah
Source: Greater Chattanooga Realtors. This data may not be complete. We recommend contacting the local school district to confirm school assignments for this home.
- $384,900-- bd2 ba1.5k sqft8724 George Town Trace Ln, Chattanooga, TN 37421Off Market
- $440,1004 bd4 ba2.5k sqft8718 George Town Trace Ln, Chattanooga, TN 37421Off Market

- $322,9002 bd2 ba1.3k sqft1602 Morris Hill Rd, Chattanooga, TN 37421Off Market
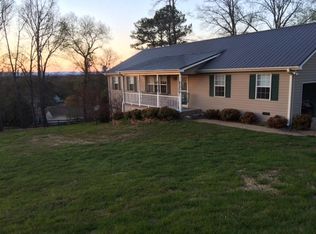
- $428,2003 bd3 ba2.2k sqft8716 Georgetown Trace Ln, Chattanooga, TN 37421Off Market
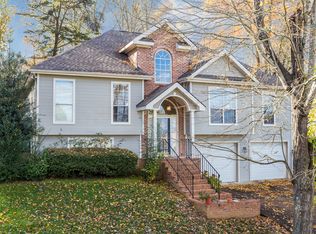
Similar homes
- $379,9003 bd2 ba1.8k sqft131 Brently Woods Dr, Chattanooga, TN 37421For Sale
 MLS ID #1538879, Anny Jones. Greater Chattanooga Realtors
- $359,9003 bd3 ba2k sqft9104 Quail Mountain Dr, Chattanooga, TN 37421For Sale
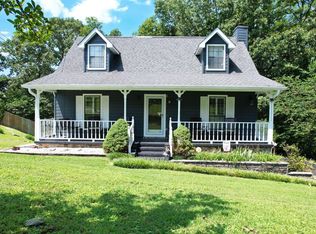
 MLS ID #3632952, Jeffrey Miller. RealTracs MLS as distributed by MLS GRID
- $375,0004 bd3 ba2.5k sqft1135 Shady Fork Rd, Chattanooga, TN 37421For Sale
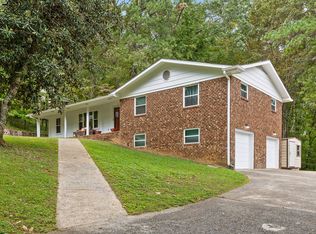 MLS ID #1537530, Grace Edrington. Greater Chattanooga Realtors
- $485,0003 bd3 ba1.9k sqft7317 Huntley Ln, Chattanooga, TN 37421For Sale
 MLS ID #1538112, Joshua Hill. Greater Chattanooga Realtors
