Mornings start on the covered front porch with coffee in hand, and evenings drift out back to the brick patio, where the fire pit gets lit and the fenced, level yard stretches out behind you.
The outdoor space here works as hard as you do. A guest house gives visitors, a home office or a studio a place of its own, the two-car garage and workshop outbuildings leave room for projects and tools, and the coop is ready for fresh eggs. A gated back yard keeps it all close at hand.
Inside, more than a century of character meets everyday comfort. The family room's beamed, vaulted ceiling and fireplace set the tone, with a wall of windows pulling in the light. The kitchen gathers everyone around a granite island, with a pantry nearby and a wet bar for entertaining, while the separate dining room is ready for long holiday dinners. The primary suite sits on the main level with its own bath and separate shower, and crown molding and built-ins carry through the home.
All of this sits in charming and historic Chickamauga, an easy drive to Chattanooga. Walking distance to schools, library and downtown.
For sale
$439,900
715 Cove Rd, Chickamauga, GA 30707
3beds
2,601sqft
Single Family Residence
Built in 1907
0.41 Acres Lot
$434,300 Zestimate®
$169/sqft
$-- HOA
What's special
Wet bar for entertainingTwo-car garageFenced level yardGranite islandWorkshop outbuildingsCovered front porchPantry nearby
- 11 days
- 325
- 18
Likely to sell faster than
Zillow last checked:
Listing updated:
Listed by:
Michael Burge 423-777-6453,
Southern Property Shop
Source: Greater Chattanooga Realtors,MLS#: 1545966
Facts & features
Interior
Bedrooms & bathrooms
- Bedrooms: 3
- Bathrooms: 2
- Full bathrooms: 2
Heating
- Central, Electric
Cooling
- Central Air, Ceiling Fan(s), Electric
Appliances
- Included: Cooktop, Dryer, Dishwasher, Electric Cooktop, Electric Oven, Electric Range, Electric Water Heater, Microwave, Oven, Washer, Washer/Dryer, Washer/Dryer Stacked, Water Heater
- Laundry: Electric Dryer Hookup, In Kitchen, Lower Level, Main Level, In Unit, Washer Hookup
Features
- Beamed Ceilings, Built-in Features, Cathedral Ceiling(s), Ceiling Fan(s), Crown Molding, Granite Counters, High Ceilings, His and Hers Closets, Kitchen Island, Pantry, Primary Downstairs, Wet Bar, Separate Shower, En Suite, Separate Dining Room, Connected Shared Bathroom
- Flooring: Carpet, Tile, Wood
- Windows: Blinds, Drapes, Vinyl Frames
- Basement: Crawl Space
- Number of fireplaces: 1
- Fireplace features: Family Room
Interior area
- Total structure area: 2,601
- Total interior livable area: 2,601 sqft
- Finished area above ground: 2,601
Property
Parking
- Total spaces: 2
- Parking features: Concrete, Driveway, Garage, Garage Door Opener, Off Street, Kitchen Level
- Garage spaces: 2
Features
- Levels: Two
- Stories: 2
- Patio & porch: Covered, Front Porch, Patio, Porch, Rear Porch
- Exterior features: Courtyard, Fire Pit, Rain Gutters
- Fencing: Back Yard,Chain Link,Gate
Lot
- Size: 0.41 Acres
- Dimensions: 60 x 300
- Features: Back Yard, Cleared, City Lot, Front Yard, Level
Details
- Additional structures: Garage(s), Guest House, Outbuilding, Poultry Coop
- Parcel number: 3017 009
- Special conditions: Standard
Construction
Type & style
- Home type: SingleFamily
- Architectural style: Cape Cod
- Property subtype: Single Family Residence
Materials
- Vinyl Siding
- Foundation: Brick/Mortar
- Roof: Shingle
Condition
- New construction: No
- Year built: 1907
Utilities & green energy
- Sewer: Public Sewer
- Water: Public
- Utilities for property: Cable Connected, Electricity Connected, Phone Connected, Sewer Connected, Water Connected
Community & HOA
Community
- Subdivision: None
HOA
- Has HOA: No
Location
- Region: Chickamauga
Financial & listing details
- Price per square foot: $169/sqft
- Tax assessed value: $378,746
- Annual tax amount: $3,127
- Date on market: 11/9/2026
- Listing terms: Cash,Conventional
- Road surface type: Paved
Estimated market value
$434,300
$413,000 - $456,000
$2,011/mo
Price history
| Date | Event | Price |
|---|---|---|
| 11/9/2026 | Listed for sale | $439,900+45.2%$169/sqft |
Source: Greater Chattanooga Realtors #1545966 Report a problem | ||
| 11/12/2021 | Sold | $303,000-20.3%$116/sqft |
Source: Greater Chattanooga Realtors #1343391 Report a problem | ||
| 9/24/2021 | Contingent | $380,000-8.4%$146/sqft |
Source: Greater Chattanooga Realtors #1343391 Report a problem | ||
| 9/13/2021 | Listing removed | -- |
Source: Owner Report a problem | ||
| 8/29/2021 | Listed for sale | $415,000+118.4%$160/sqft |
Source: Owner Report a problem | ||
| 6/13/2016 | Sold | $190,000-11.6%$73/sqft |
Source: Public Record Report a problem | ||
| 10/10/2015 | Listing removed | $215,000$83/sqft |
Source: Real Estate Partners of Chattanooga #1225480 Report a problem | ||
| 10/7/2015 | Listed for sale | $215,000+7.6%$83/sqft |
Source: Real Estate Partners of Chattanooga #1225480 Report a problem | ||
| 10/1/2014 | Listing removed | $199,900$77/sqft |
Source: Coldwell Banker Kinard Realty #1206785 Report a problem | ||
| 3/5/2014 | Listed for sale | $199,900$77/sqft |
Source: Coldwell Banker Kinard Realty #1206785 Report a problem | ||
Public tax history
| Year | Property taxes | Tax assessment |
|---|---|---|
| 2025 | $3,323 -1.4% | $151,498 +5.5% |
| 2024 | $3,370 +0.6% | $143,615 +2.9% |
| 2023 | $3,349 +6.9% | $139,528 +17.4% |
| 2022 | $3,132 +106.5% | $118,839 +38.9% |
| 2021 | $1,517 +18.8% | $85,529 +25% |
| 2020 | $1,278 0% | $68,417 |
| 2019 | $1,278 -15.8% | $68,417 |
| 2018 | $1,517 +10.6% | $68,417 |
| 2017 | $1,371 | $68,417 +18% |
| 2016 | $1,371 +84.7% | $57,983 -1.4% |
| 2015 | $742 +13.6% | $58,818 |
| 2014 | $654 | $58,818 +0% |
| 2013 | $654 | $58,817 |
| 2012 | -- | -- |
| 2011 | -- | -- |
| 2010 | -- | -- |
| 2009 | -- | -- |
Find assessor info on the county website
Monthly payment
Est. payment
Payment breakdown
Explore the cost of this home by adjusting the details. Changes won't be saved.Climate risks
Neighborhood: 30707
Nearby schools
Schools provided by the listing agent
- Elementary: Chickamauga Elementary
- Middle: Gordon Lee Middle
- High: Gordon Lee High
Source: Greater Chattanooga Realtors. This data may not be complete. We recommend contacting the local school district to confirm school assignments for this home.

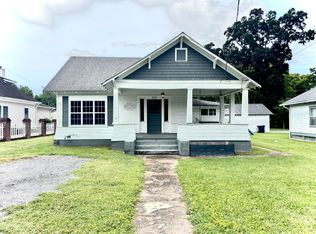

Similar homes
- $525,0003 bd3 ba2.1k sqft558 Bonds Rd, Chickamauga, GA 30707For Sale
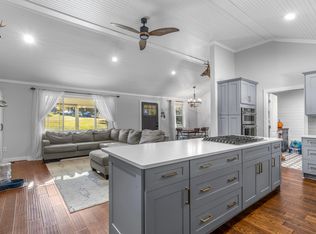 MLS ID #1546516, Asher Black. Greater Chattanooga Realtors
- $409,9004 bd4 ba2.3k sqft117 S Forest Rd, Chickamauga, GA 30707For Sale
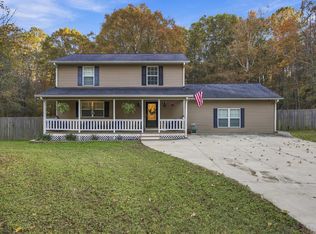 MLS ID #1546183, Grace Frank. Greater Chattanooga Realtors
- $500,0004 bd3 ba2.3k sqft301 Sentry Oaks, Chickamauga, GA 30707For Sale
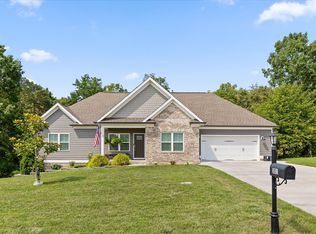 MLS ID #1536352, Grace Edrington. Greater Chattanooga Realtors
- $304,9003 bd2 ba1.4k sqft66 Cottage Crest Ct, Chickamauga, GA 30707For Sale
 MLS ID #1546239, Lori Montieth. Greater Chattanooga Realtors
- $425,0003 bd3 ba2.2k sqft14981 Alabama Hwy, Rock Spring, GA 30739Active
 MLS ID #10882681, Aleaha Whitus, Chapman Group Realty, Inc.. GAMLS
