Character, space, privacy, and storage like you've never seen! Nestled on a quiet cul-de-sac in the desirable Big Ridge Elementary school zone, this 4 bedroom, 2.5 bath home is full of surprises!
Inside, discover a spacious, light filled living room with expansive windows and custom made drapes, beautiful handmade oak woodwork in the kitchen and den, and a cozy gas-log fireplace. The kitchen showcases distinctive craftsmanship, while a separate dining room is ideal for gathering. A large front flex room can be used as an oversized office, sitting room, playroom, etc. The choice is yours! The back porch overlooks a fenced backyard backing up to quiet woods, perfect for relaxing or entertaining. Three bedrooms and two full baths finish out the main level.
But wait, there's more! The lower level features a fourth bedroom, a generously sized workshop with a 220V outlet and utility sink, and an impressive storage room with heavy duty shelving and space for an extra refrigerator or freezer. Whether you enjoy woodworking, crafting, DIY projects, or simply having a place for everything, this home delivers!
The oversized two-car garage offers extra depth and custom built shelving, while storage beneath the stairs and an attached outdoor storage room provide even more room. Valuable updates include a new roof and refrigerator in 2026, dishwasher in 2025, and an HVAC system regularly professionally maintained. Thoughtful upgrades include TOTO toilets in the main-level baths, MOEN fixtures on several faucets, Hunter ceiling fans throughout the living spaces, an irrigation system, and a cellular ADT security system.
Cherished by the same family since 1978, this home is ready for its next chapter! Enjoy the peaceful feel of a tucked away setting just minutes from shopping, dining, and everyday essentials. With its distinctive character, exceptional functionality, and convenient location, this is one you truly have to see to appreciate!
For sale
$425,000
5411 Sky Valley Dr, Hixson, TN 37343
4beds
2,676sqft
Single Family Residence
Built in 1976
0.42 Acres Lot
$391,800 Zestimate®
$159/sqft
$-- HOA
What's special
- 4 days
- 293
- 27
Likely to sell faster than
Zillow last checked:
Listing updated:
Listed by:
Heather Fann 931-409-2438,
Fiv Realty Co Tennessee LLC 404-909-4061
Source: Greater Chattanooga Realtors,MLS#: 1545671
Facts & features
Interior
Bedrooms & bathrooms
- Bedrooms: 4
- Bathrooms: 3
- Full bathrooms: 2
- 1/2 bathrooms: 1
Heating
- Central
Cooling
- Central Air, Ceiling Fan(s)
Appliances
- Included: Dishwasher, Gas Water Heater, Oven, Plumbed For Ice Maker, Refrigerator
- Laundry: Electric Dryer Hookup, Washer Hookup
Features
- Ceiling Fan(s), Eat-in Kitchen, High Ceilings, Storage, Sitting Area, Separate Dining Room
- Flooring: Carpet, Hardwood
- Basement: Finished
- Number of fireplaces: 1
- Fireplace features: Gas Log, Living Room
Interior area
- Total structure area: 2,676
- Total interior livable area: 2,676 sqft
- Finished area above ground: 1,788
- Finished area below ground: 888
Property
Parking
- Total spaces: 2
- Parking features: Driveway, Garage, Garage Door Opener, Garage Faces Side
- Attached garage spaces: 2
Features
- Patio & porch: Covered, Deck, Front Porch, Screened
- Exterior features: Other, Private Yard, Rain Gutters, Storage
- Fencing: Chain Link
Lot
- Size: 0.42 Acres
- Dimensions: 129 x 132.26
- Features: Back Yard, Cul-De-Sac
Details
- Additional structures: Garage(s), Storage
- Parcel number: 110l F 016
Construction
Type & style
- Home type: SingleFamily
- Architectural style: Ranch
- Property subtype: Single Family Residence
Materials
- HardiPlank Type
- Foundation: Block
Condition
- New construction: No
- Year built: 1976
Utilities & green energy
- Sewer: Public Sewer
- Water: Public
- Utilities for property: Cable Available, Electricity Connected, Natural Gas Connected, Phone Available, Water Connected
Community & HOA
Community
- Security: Security System
- Subdivision: Williams Don Addn
HOA
- Has HOA: No
Location
- Region: Hixson
Financial & listing details
- Price per square foot: $159/sqft
- Tax assessed value: $432,100
- Annual tax amount: $3,722
- Date on market: 11/6/2026
- Listing terms: Cash,Conventional,FHA,VA Loan
Estimated market value
$391,800
$360,000 - $423,000
$2,460/mo
Price history
| Date | Event | Price |
|---|---|---|
| 11/6/2026 | Listed for sale | $425,000$159/sqft |
Source: Greater Chattanooga Realtors #1545671 Report a problem | ||
Public tax history
| Year | Property taxes | Tax assessment |
|---|---|---|
| 2025 | $1,637 +11.1% | $108,025 +64% |
| 2024 | $1,474 | $65,875 |
| 2023 | $1,474 | $65,875 |
| 2022 | $1,474 | $65,875 |
| 2021 | $1,474 +15.4% | $65,875 +42.6% |
| 2020 | $1,278 | $46,200 |
| 2019 | $1,278 | $46,200 |
| 2018 | $1,278 -48% | $46,200 |
| 2017 | $2,456 +0.4% | $46,200 |
| 2016 | $2,446 | -- |
| 2015 | $2,446 | $45,925 |
| 2014 | $2,446 | -- |
| 2013 | -- | $45,925 -4.6% |
| 2012 | -- | $48,150 |
| 2011 | -- | $48,150 |
| 2010 | -- | $48,150 |
| 2009 | -- | $48,150 +17% |
| 2008 | -- | $41,150 |
| 2007 | -- | $41,150 |
| 2006 | -- | $41,150 |
| 2005 | -- | $41,150 +12.2% |
| 2004 | -- | $36,675 |
| 2003 | -- | $36,675 |
| 2002 | -- | $36,675 |
| 2001 | -- | $36,675 +17.2% |
| 2000 | -- | $31,300 |
Find assessor info on the county website
Monthly payment
Est. payment
Payment breakdown
Explore the cost of this home by adjusting the details. Changes won't be saved.Climate risks
Neighborhood: 37343
Nearby schools
Schools provided by the listing agent
- Elementary: Big Ridge Elementary
- Middle: Hixson Middle
- High: Hixson High
Source: Greater Chattanooga Realtors. This data may not be complete. We recommend contacting the local school district to confirm school assignments for this home.
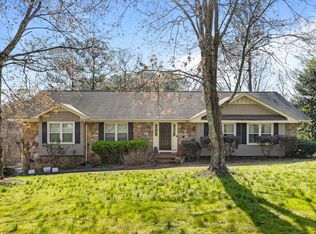
Similar homes
- $420,0004 bd4 ba2.8k sqft5622 Cold Springs Rd, Hixson, TN 37343For Sale
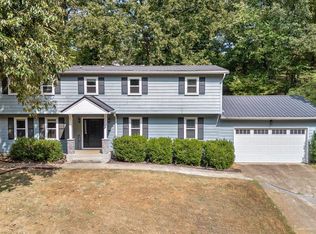 MLS ID #1538768, Bev Boss. Greater Chattanooga Realtors
- $394,9003 bd3 ba2k sqft6714 Pollyana Ln, Hixson, TN 37343For Sale
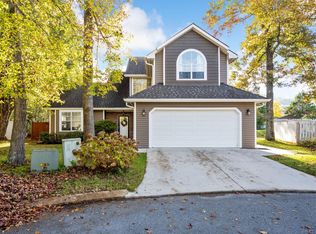 MLS ID #1545690, Lori Montieth. Greater Chattanooga Realtors
- $420,0004 bd3 ba2.5k sqft8014 Woodstone Dr, Hixson, TN 37343For Sale
 MLS ID #1543913, Jay Robinson. Greater Chattanooga Realtors
- $410,0003 bd3 ba2.4k sqft5956 Crestview Dr, Hixson, TN 37343For Sale
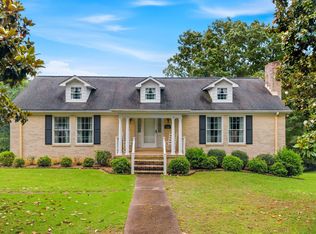 MLS ID #1536462, Kim Bryant. Greater Chattanooga Realtors
