* OPEN HOUSE SUN (10/11) 2-4 *
First Time Ever on the Market - One Owner Williamsburg Styled Custom Home on 1.15 Acres!
- Proudly offered for the very 1st time, this exceptionally well-built & meticulously maintained one-owner home sits on a beautiful 1.15-acre lot, offering the perfect blend of privacy, space, and convenience.
- Built in 1972 and featuring approximately 2,494 square feet, this timeless residence welcomes you with impeccable hardwood floors, a spacious formal living room, and a large formal dining room designed for entertaining family and friends.
- The main level offers a desirable floor plan with a primary suite featuring a private bath, along with two additional bedrooms and a full bath. The spacious kitchen overlooks the lush backyard and includes a casual dining area, creating the perfect gathering space for everyday living.
- Downstairs, the full walk-out basement provides incredible flexibility with a cozy fireplace, half bath, laundry area, and direct access to the patio and expansive backyard. Whether you're looking for additional living space, a workshop, recreation area, or storage, the possibilities are endless.
- One of the home's most exciting features is the dedicated staircase leading to the unfinished upper level, offering tremendous potential for future expansion and customization.
- Additional highlights include updated windows, outstanding craftsmanship, and years of attentive care and maintenance that are evident throughout.
- Ideally located, you'll enjoy the peaceful feeling of country living while remaining just minutes from shopping, dining, schools, medical facilities, and all the conveniences of Hixson and Chattanooga.
- This is a rare opportunity to own a truly special property that has been cherished by the same family for decades.
For sale
Price cut: $20K (10/1)
$410,000
5956 Crestview Dr, Hixson, TN 37343
3beds
2,494sqft
Single Family Residence
Built in 1972
1.15 Acres Lot
$402,900 Zestimate®
$164/sqft
$-- HOA
What's special
Expansive backyardDesirable floor planImpeccable hardwood floorsUpdated windows
- 126 days
- 1,092
- 112
Zillow last checked:
Listing updated:
Listed by:
Kim Bryant 423-402-5656,
Keller Williams Realty 423-664-1600
Source: Greater Chattanooga Realtors,MLS#: 1536462
Facts & features
Interior
Bedrooms & bathrooms
- Bedrooms: 3
- Bathrooms: 3
- Full bathrooms: 2
- 1/2 bathrooms: 1
Primary bedroom
- Level: First
Bedroom
- Level: First
Bedroom
- Level: First
Primary bathroom
- Level: First
Bathroom
- Level: First
Bathroom
- Level: Basement
Dining room
- Level: First
Family room
- Level: Basement
Kitchen
- Level: First
Laundry
- Level: Basement
Living room
- Level: First
Heating
- Central
Cooling
- Central Air
Appliances
- Included: Dishwasher, Free-Standing Electric Oven
Features
- Entrance Foyer, Eat-in Kitchen, Laminate Counters, Pantry, Primary Downstairs, En Suite, Breakfast Nook, Separate Dining Room
- Flooring: Carpet, Linoleum, Wood
- Windows: Drapes, Double Pane Windows, Window Treatments
- Basement: Finished
- Number of fireplaces: 1
- Fireplace features: Basement
Interior area
- Total structure area: 2,494
- Total interior livable area: 2,494 sqft
- Finished area above ground: 2,494
Property
Parking
- Total spaces: 2
- Parking features: Driveway, Garage, Garage Door Opener, Paved, Garage Faces Side
- Attached garage spaces: 2
Features
- Patio & porch: Deck, Front Porch, Porch - Covered
- Exterior features: None
- Fencing: None
Lot
- Size: 1.15 Acres
- Dimensions: 168.84 x 333.22
- Features: Back Yard, Front Yard, Gentle Sloping, Level, Many Trees
Details
- Parcel number: 090m C 002.01
Construction
Type & style
- Home type: SingleFamily
- Architectural style: Contemporary,Other
- Property subtype: Single Family Residence
Materials
- Brick, HardiPlank Type
- Foundation: Permanent
- Roof: Composition
Condition
- New construction: No
- Year built: 1972
Utilities & green energy
- Sewer: Public Sewer
- Water: Public
- Utilities for property: Electricity Connected, Sewer Connected
Community & HOA
Community
- Security: Smoke Detector(s)
- Subdivision: Dowlin James M Tract
HOA
- Has HOA: No
Location
- Region: Hixson
Financial & listing details
- Price per square foot: $164/sqft
- Tax assessed value: $358,800
- Annual tax amount: $3,090
- Date on market: 6/10/2026
- Listing terms: Cash,Conventional,FHA,VA Loan
- Inclusions: Stove, Dishwasher, Refrigerator, Hot water heater,
- Road surface type: Paved
Estimated market value
$402,900
$383,000 - $423,000
$2,285/mo
Price history
| Date | Event | Price |
|---|---|---|
| 10/1/2026 | Price change | $410,000-4.7%$164/sqft |
Source: Greater Chattanooga Realtors #1536462 Report a problem | ||
| 7/20/2026 | Price change | $430,000-4.4%$172/sqft |
Source: Greater Chattanooga Realtors #1536462 Report a problem | ||
| 6/10/2026 | Listed for sale | $450,000$180/sqft |
Source: Greater Chattanooga Realtors #1536462 Report a problem | ||
Public tax history
| Year | Property taxes | Tax assessment |
|---|---|---|
| 2025 | $1,360 +16.4% | $89,700 +71.8% |
| 2024 | $1,168 | $52,225 |
| 2023 | $1,168 | $52,225 |
| 2022 | $1,168 | $52,225 |
| 2021 | $1,168 +6.3% | $52,225 +31.4% |
| 2020 | $1,099 | $39,750 |
| 2019 | $1,099 | $39,750 |
| 2018 | $1,099 -48.4% | $39,750 |
| 2017 | $2,131 +0.3% | $39,750 |
| 2016 | $2,125 | -- |
| 2015 | $2,125 | $39,600 |
| 2014 | $2,125 | -- |
| 2013 | -- | $39,600 -2.1% |
| 2012 | -- | $40,450 |
| 2011 | -- | $40,450 |
| 2010 | -- | $40,450 |
| 2009 | -- | $40,450 +13.9% |
| 2008 | -- | $35,500 |
| 2007 | -- | $35,500 |
| 2006 | -- | $35,500 |
| 2005 | -- | $35,500 +11.7% |
| 2004 | -- | $31,775 |
| 2003 | -- | $31,775 |
| 2002 | -- | $31,775 |
| 2001 | -- | $31,775 +13.3% |
| 2000 | -- | $28,050 |
Find assessor info on the county website
Monthly payment
Est. payment
Payment breakdown
Explore the cost of this home by adjusting the details. Changes won't be saved.Climate risks
Neighborhood: 37343
Nearby schools
Schools provided by the listing agent
- Elementary: Hixson Elementary
- Middle: Red Bank Middle
- High: Red Bank High School
Source: Greater Chattanooga Realtors. This data may not be complete. We recommend contacting the local school district to confirm school assignments for this home.

Similar homes
- $449,0003 bd3 ba2.4k sqft605 Falls View Dr, Hixson, TN 37343For Sale
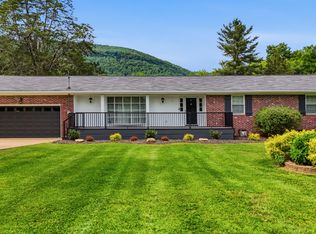 MLS ID #1534698, Chloe Tiano. Greater Chattanooga Realtors
 - $350,0003 bd3 ba2k sqft5912 Northwoods Dr, Hixson, TN 37343For Sale
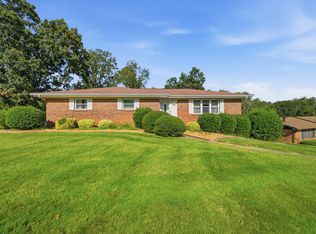 MLS ID #1541702, Lindsay Nance. Greater Chattanooga Realtors
 - $315,0003 bd2 ba1.9k sqft414 Northmont Rd, Hixson, TN 37343For Sale
 MLS ID #1536819, Grace Edrington. Greater Chattanooga Realtors
 - $359,9003 bd3 ba2.1k sqft9038 Faith Hill Ln, Hixson, TN 37343For Sale
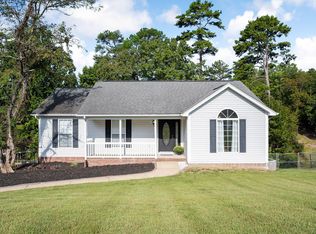 MLS ID #1543872, Lori Montieth. Greater Chattanooga Realtors
 - $355,0003 bd2 ba2.1k sqft307 Guild Dr, Chattanooga, TN 37421For Sale
 MLS ID #3620770, Whitney Proctor. RealTracs MLS as distributed by MLS GRID
