Welcome to 605 Falls View Drive -- a well-maintained one-level rancher tucked away in the quiet, family-friendly Falling Water community at the base of Signal Mountain. Sitting on a flat 1.03-acre lot with no HOA, this property offers the space and privacy of country living while still being just 15 minutes from Downtown Chattanooga. One of the standout features is the detached 24x24 garage/workshop complete with electricity and built-in storage -- perfect for hobbies, projects, extra parking, or anyone needing functional workspace.
Inside, you'll find 3 bedrooms, 2.5 bathrooms, and 2,431 square feet filled with warmth and character, including real hardwood flooring throughout, two cozy log fireplaces, fresh interior paint, and a large sunroom/den addition completed last year that gives the home even more flexible living space. The kitchen features a natural gas stove, and natural gas is available at the property.
From the brand new TREX front porch to the spacious backyard and peaceful setting, this home was designed for comfortable everyday living. Major updates have already been taken care of, including HVAC units replaced in March 2024, water heater replaced in 2025, and roof replaced in 2017.
If you've been looking for single-level living with room to spread out, a workshop, and a peaceful setting without giving up convenience, this one is worth a look.
For sale
Price cut: $11K (9/22)
$449,000
605 Falls View Dr, Hixson, TN 37343
3beds
2,431sqft
Single Family Residence
Built in 1973
1.03 Acres Lot
$440,400 Zestimate®
$185/sqft
$-- HOA
What's special
Peaceful settingWell-maintained one-level rancherFresh interior paintSpacious backyardReal hardwood flooring throughoutTwo cozy log fireplaces
- 146 days
- 1,572
- 121
Zillow last checked:
Listing updated:
Listed by:
Chloe Tiano 423-637-5199,
Real Estate Partners Chattanooga LLC 423-265-0088
Source: Greater Chattanooga Realtors,MLS#: 1534698
Facts & features
Interior
Bedrooms & bathrooms
- Bedrooms: 3
- Bathrooms: 3
- Full bathrooms: 2
- 1/2 bathrooms: 1
Heating
- Central, Natural Gas
Cooling
- Central Air
Appliances
- Included: Disposal, Dishwasher, Gas Range, Gas Water Heater, Microwave, Refrigerator
- Laundry: Electric Dryer Hookup, Inside, Main Level, Washer Hookup
Features
- Bookcases, Ceiling Fan(s), Central Vacuum, Laminate Counters, Other, Walk-In Closet(s), Tub/shower Combo
- Flooring: Hardwood, Luxury Vinyl, Tile
- Basement: None
- Number of fireplaces: 2
Interior area
- Total structure area: 2,431
- Total interior livable area: 2,431 sqft
- Finished area above ground: 2,431
Property
Parking
- Total spaces: 2
- Parking features: Concrete, Driveway, Off Street, Garage Faces Front
- Attached garage spaces: 2
Features
- Levels: One and One Half
- Stories: 1
- Patio & porch: Deck, Front Porch, Patio
- Exterior features: Lighting, Private Yard, Smart Camera(s)/Recording, Storage, Uncovered Courtyard
- Pool features: None
- Fencing: None
- Has view: Yes
- View description: Mountain(s)
Lot
- Size: 1.03 Acres
- Dimensions: 151'W x 207' L
- Features: Back Yard, Level, Private, Rectangular Lot, Views
Details
- Additional structures: Garage(s), Workshop
- Additional parcels included: The whole property is just a little over an acre, roughly 1.03 acres but split into two parcels.
- Parcel number: 081d A 004.01
Construction
Type & style
- Home type: SingleFamily
- Architectural style: Ranch
- Property subtype: Single Family Residence
Materials
- Brick, Vinyl Siding
- Foundation: Block
- Roof: Shingle
Condition
- New construction: No
- Year built: 1973
Utilities & green energy
- Sewer: Septic Tank
- Water: Public
- Utilities for property: Electricity Connected, Natural Gas Connected, Water Connected
Community & HOA
Community
- Features: None
- Security: Smoke Detector(s), Security System
- Subdivision: None
HOA
- Has HOA: No
Location
- Region: Hixson
Financial & listing details
- Price per square foot: $185/sqft
- Tax assessed value: $290,600
- Annual tax amount: $1,110
- Date on market: 5/14/2026
- Listing terms: Cash,Conventional,FHA,VA Loan
Estimated market value
$440,400
$418,000 - $462,000
$2,275/mo
Price history
| Date | Event | Price |
|---|---|---|
| 9/22/2026 | Price change | $449,000-2.4%$185/sqft |
Source: Greater Chattanooga Realtors #1534698 Report a problem | ||
| 9/9/2026 | Price change | $460,000-2.7%$189/sqft |
Source: Greater Chattanooga Realtors #1534698 Report a problem | ||
| 7/16/2026 | Price change | $473,000-1.9%$195/sqft |
Source: Greater Chattanooga Realtors #1534698 Report a problem | ||
| 6/1/2026 | Price change | $482,000-1.4%$198/sqft |
Source: Greater Chattanooga Realtors #1534698 Report a problem | ||
| 5/14/2026 | Listed for sale | $489,000$201/sqft |
Source: Greater Chattanooga Realtors #1534698 Report a problem | ||
Public tax history
| Year | Property taxes | Tax assessment |
|---|---|---|
| 2025 | $1,110 +11% | $72,650 +64% |
| 2024 | $1,000 | $44,300 |
| 2023 | $1,000 | $44,300 |
| 2022 | $1,000 +0.9% | $44,300 |
| 2021 | $991 +5% | $44,300 +29.8% |
| 2020 | $944 | $34,125 |
| 2019 | $944 | $34,125 |
| 2018 | $944 -0.9% | $34,125 |
| 2017 | $953 -1.6% | $34,125 |
| 2016 | $969 | -- |
| 2015 | $969 | $34,700 |
| 2014 | $969 | -- |
| 2013 | -- | $34,700 -5.7% |
| 2012 | -- | $36,800 |
| 2011 | -- | $36,800 |
| 2010 | -- | $36,800 |
| 2009 | -- | $36,800 +10.3% |
| 2008 | -- | $33,375 |
| 2007 | -- | $33,375 |
| 2006 | -- | $33,375 |
| 2005 | -- | $33,375 +12.2% |
| 2004 | -- | $29,750 |
| 2003 | -- | $29,750 |
| 2002 | -- | $29,750 |
| 2001 | -- | $29,750 +17.9% |
| 2000 | -- | $25,225 |
Find assessor info on the county website
Monthly payment
Est. payment
Payment breakdown
Explore the cost of this home by adjusting the details. Changes won't be saved.Climate risks
Neighborhood: Falling Water
Nearby schools
Schools provided by the listing agent
- Elementary: Middle Valley Elementary
- Middle: Soddy-Daisy Middle
- High: Soddy-Daisy High
Source: Greater Chattanooga Realtors. This data may not be complete. We recommend contacting the local school district to confirm school assignments for this home.
Similar homes
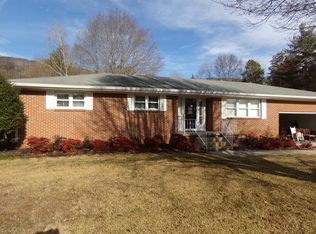
- $425,0004 bd3 ba2.5k sqft8014 Woodstone Dr, Hixson, TN 37343For Sale
 MLS ID #1543913, Jay Robinson. Greater Chattanooga Realtors
 - $359,9003 bd3 ba2.1k sqft9038 Faith Hill Ln, Hixson, TN 37343For Sale
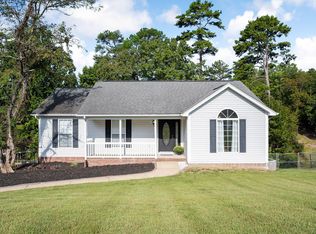 MLS ID #1543872, Lori Montieth. Greater Chattanooga Realtors
 - $449,5004 bd3 ba2.7k sqft5614 Cold Springs Rd, Hixson, TN 37343For Sale
 MLS ID #1540386, Jules Parker. Greater Chattanooga Realtors
 - $364,9004 bd3 ba2.6k sqft1026 Olde Mill Ln, Hixson, TN 37343For Sale
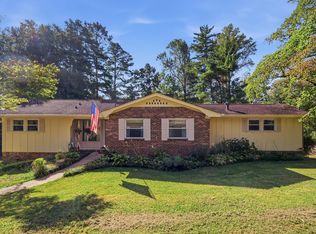 MLS ID #1542713, Pamela Parsons. Greater Chattanooga Realtors
