Welcome to the Olde Mill Community, conveniently located in Hixson and just outside the Chattanooga city limits (no city taxes). This home features 2 family rooms with woodburning fireplaces. Downstairs could be a great mother-in-law suite. There are 4 bedrooms, 3 baths with many updates. The master is on the main floor with an accessible master bath and french doors leading onto the screened back porch from which you can often see deer, turkeys and other wildlife hanging out in your yard. The updated Kitchen has granite countertops, a breakfast bar and room for a large table. Downstairs there is a den, bedroom, a bonus room. This home is just waiting for its new family! Come take a tour!
For sale
$370,000
1026 Olde Mill Ln, Hixson, TN 37343
4beds
2,643sqft
Single Family Residence
Built in 1968
0.55 Acres Lot
$360,100 Zestimate®
$140/sqft
$3/mo HOA
What's special
Breakfast barUpdated kitchenScreened back porchGranite countertopsAccessible master bathWoodburning fireplaces
- 9 days
- 1,072
- 125
Likely to sell faster than
Zillow last checked:
Listing updated:
Listed by:
Pamela Parsons 423-718-5740,
Keller Williams Realty 423-664-1600
Source: Greater Chattanooga Realtors,MLS#: 1542713
Facts & features
Interior
Bedrooms & bathrooms
- Bedrooms: 4
- Bathrooms: 3
- Full bathrooms: 3
Primary bedroom
- Level: First
Bedroom
- Level: First
Bedroom
- Level: First
Bedroom
- Level: Basement
Heating
- Central, ENERGY STAR Qualified Equipment, Heat Pump, Natural Gas
Cooling
- Central Air
Appliances
- Included: Convection Oven, Dishwasher, Free-Standing Electric Oven, Free-Standing Electric Range, Free-Standing Refrigerator, Gas Water Heater, Microwave, Plumbed For Ice Maker, Refrigerator, Self Cleaning Oven, Smart Appliance(s), Stainless Steel Appliance(s), Water Purifier
- Laundry: Lower Level
Features
- Eat-in Kitchen, En Suite
- Flooring: Hardwood, Laminate, Luxury Vinyl
- Windows: Insulated Windows, Vinyl Frames
- Basement: Finished
- Number of fireplaces: 2
- Fireplace features: Den, Living Room, Wood Burning
Interior area
- Total structure area: 2,643
- Total interior livable area: 2,643 sqft
- Finished area above ground: 1,480
- Finished area below ground: 1,163
Property
Parking
- Parking features: Concrete, Driveway, Off Street
Features
- Levels: Two
- Stories: 2
- Patio & porch: Porch, Porch - Screened, Porch - Covered
- Exterior features: Balcony
Lot
- Size: 0.55 Acres
- Dimensions: 100 x 241.1
- Features: Pond on Lot, Wooded
Details
- Parcel number: 091k A 037
Construction
Type & style
- Home type: SingleFamily
- Property subtype: Single Family Residence
Materials
- Brick, Wood Siding
- Foundation: Slab
- Roof: Shingle
Condition
- Updated/Remodeled
- New construction: No
- Year built: 1968
Utilities & green energy
- Sewer: Septic Tank
- Water: Public
- Utilities for property: Cable Available, Electricity Connected, Natural Gas Connected, Phone Available, Water Connected
Community & HOA
Community
- Subdivision: Olde Mill
HOA
- Has HOA: Yes
- HOA fee: $35 annually
Location
- Region: Hixson
Financial & listing details
- Price per square foot: $140/sqft
- Tax assessed value: $228,400
- Annual tax amount: $874
- Date on market: 9/12/2026
- Listing terms: Cash,Conventional,FHA,VA Loan
- Inclusions: Refrigerator, microwave, washer, dryer
- Road surface type: Asphalt
Estimated market value
$360,100
$342,000 - $378,000
$2,711/mo
Price history
| Date | Event | Price |
|---|---|---|
| 9/12/2026 | Listed for sale | $370,000+131.3%$140/sqft |
Source: Greater Chattanooga Realtors #1542713 Report a problem | ||
| 8/8/2007 | Sold | $160,000+16.4%$61/sqft |
Source: Public Record Report a problem | ||
| 11/5/2001 | Sold | $137,500$52/sqft |
Source: Public Record Report a problem | ||
Public tax history
| Year | Property taxes | Tax assessment |
|---|---|---|
| 2025 | $874 -11.9% | $57,100 +29.8% |
| 2024 | $993 | $43,975 |
| 2023 | $993 | $43,975 |
| 2022 | $993 +0.9% | $43,975 |
| 2021 | $984 -3.2% | $43,975 +19.7% |
| 2020 | $1,016 | $36,750 |
| 2019 | $1,016 | $36,750 |
| 2018 | $1,016 -0.9% | $36,750 |
| 2017 | $1,025 -4.2% | $36,750 |
| 2016 | $1,070 | -- |
| 2015 | $1,070 | $38,375 |
| 2014 | $1,070 | -- |
| 2013 | -- | $38,375 -1.5% |
| 2012 | -- | $38,975 |
| 2011 | -- | $38,975 |
| 2010 | -- | $38,975 |
| 2009 | -- | $38,975 +14.7% |
| 2008 | -- | $33,975 |
| 2007 | -- | $33,975 |
| 2006 | -- | $33,975 |
| 2005 | -- | $33,975 +20.9% |
| 2004 | -- | $28,100 |
| 2003 | -- | $28,100 |
| 2002 | -- | $28,100 |
| 2001 | -- | $28,100 +20.1% |
| 2000 | -- | $23,400 |
Find assessor info on the county website
Monthly payment
Est. payment
Payment breakdown
Explore the cost of this home by adjusting the details. Changes won't be saved.Climate risks
Neighborhood: Middle Valley
Nearby schools
Schools provided by the listing agent
- Elementary: Hixson Elementary
- Middle: Hixson Middle
- High: Hixson High
Source: Greater Chattanooga Realtors. This data may not be complete. We recommend contacting the local school district to confirm school assignments for this home.

Similar homes
- $379,9993 bd2 ba2.1k sqft1032 Hillcrest Rd, Hixson, TN 37343For Sale
 MLS ID #1541673, Angela M Fowler. Greater Chattanooga Realtors
 - $350,0003 bd3 ba2k sqft5912 Northwoods Dr, Hixson, TN 37343For Sale
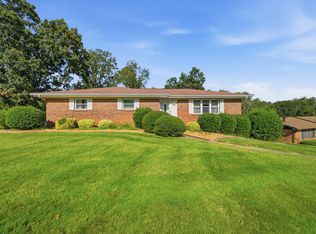 MLS ID #1541702, Lindsay Nance. Greater Chattanooga Realtors
 - $430,0003 bd3 ba2.4k sqft5956 Crestview Dr, Hixson, TN 37343For Sale
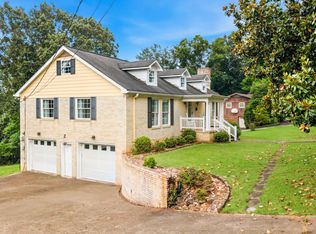 MLS ID #1536462, Kim Bryant. Greater Chattanooga Realtors
 - $424,9004 bd3 ba2.1k sqft6700 Moss Lake Dr, Hixson, TN 37343For Sale
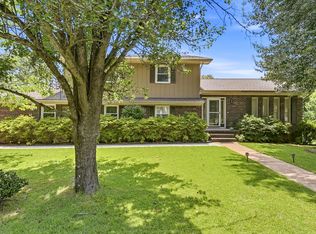 MLS ID #1538412, Dilon Farmer. Greater Chattanooga Realtors
 - $348,9003 bd2 ba2.2k sqft8831 E Ridge Rd, Soddy Daisy, TN 37379For Sale
 MLS ID #3246196, Shatara Patz. RealTracs MLS as distributed by MLS GRID
