5 bedrooms, 0% down USDA eligible, and a level 0.35-acre fenced corner lot in Hixson! Flexible tri-level layout engineered for modern living. Welcome to a floor plan designed for maximum versatility in the heart of Hixson. This 5-bedroom, 2-full-bath home blends classic split-level privacy with crisp, sunlit living spaces. The main level welcomes you with abundant natural light flowing through an open floor plan and eat-in kitchen area. Upstairs features three bright bedrooms and a full bath, while the lower level provides two additional bedrooms and a second full bath- creating the ideal setup for an in-law suite, home theater, dedicated dual offices, or a creative studio. Step outside to your private outdoor haven: a level, fully fenced corner lot featuring a built-in fire pit, perfect for weekend gatherings and pets. Located just minutes from Northgate shopping, Chickamauga Lake, and Chattanooga amenities. USDA $0-down financing options available for qualified buyers. Schedule your private showing today to explore the possibilities!
For sale
Price cut: $10K (8/14)
$285,000
1073 Carol Jean Trl, Hixson, TN 37343
5beds
1,680sqft
Single Family Residence
Built in 1975
0.35 Acres Lot
$281,800 Zestimate®
$170/sqft
$-- HOA
What's special
Classic split-level privacyOpen floor planFlexible tri-level layoutEat-in kitchen areaAbundant natural lightCrisp sunlit living spacesBuilt-in fire pit
- 37 days
- 1,158
- 105
Likely to sell faster than
Zillow last checked:
Listing updated:
Listed by:
Lori Montieth 423-664-1600,
Keller Williams Realty 423-664-1600,
Kasey Barnes 225-202-3323,
Keller Williams Realty
Source: Greater Chattanooga Realtors,MLS#: 1539447
Facts & features
Interior
Bedrooms & bathrooms
- Bedrooms: 5
- Bathrooms: 2
- Full bathrooms: 2
Primary bedroom
- Level: Second
Bedroom
- Level: Second
Bedroom
- Level: Second
Bedroom
- Level: Basement
Bedroom
- Level: Basement
Bathroom
- Level: Second
Bathroom
- Level: Basement
Kitchen
- Description: Breakfast Room: Level: First
- Level: First
Laundry
- Level: Basement
Living room
- Level: First
Heating
- Central, Electric
Cooling
- Central Air, Electric
Appliances
- Included: Dishwasher, Electric Water Heater, Free-Standing Electric Range, Microwave
- Laundry: Laundry Closet, Electric Dryer Hookup, Gas Dryer Hookup, Washer Hookup
Features
- Eat-in Kitchen, Open Floorplan, Tub/shower Combo, Breakfast Room
- Flooring: Carpet, Tile, Vinyl
- Windows: Aluminum Frames, Insulated Windows
- Basement: Finished
- Has fireplace: No
Interior area
- Total structure area: 1,680
- Total interior livable area: 1,680 sqft
- Finished area above ground: 1,680
Property
Parking
- Parking features: Driveway
Features
- Levels: Tri-Level
- Stories: 3
- Patio & porch: Enclosed, Porch - Covered
- Exterior features: Fire Pit
- Fencing: Fenced
Lot
- Size: 0.35 Acres
- Dimensions: 92 x 135.78
- Features: Corner Lot, Level
Details
- Additional structures: Storage
- Parcel number: 074f A 013
Construction
Type & style
- Home type: SingleFamily
- Architectural style: Other
- Property subtype: Single Family Residence
Materials
- Brick, Vinyl Siding
- Foundation: Block
- Roof: Asphalt,Shingle
Condition
- New construction: No
- Year built: 1975
Utilities & green energy
- Sewer: Public Sewer
- Water: Public
- Utilities for property: Cable Available, Electricity Available, Phone Available
Community & HOA
Community
- Features: None
- Subdivision: Franklin Estates
HOA
- Has HOA: No
Location
- Region: Hixson
Financial & listing details
- Price per square foot: $170/sqft
- Tax assessed value: $287,200
- Annual tax amount: $1,097
- Date on market: 7/25/2026
- Listing terms: Cash,Conventional,FHA,USDA Loan,VA Loan
Estimated market value
$281,800
$268,000 - $296,000
$2,233/mo
Price history
| Date | Event | Price |
|---|---|---|
| 8/14/2026 | Price change | $285,000-3.4%$170/sqft |
Source: Greater Chattanooga Realtors #1539447 Report a problem | ||
| 8/6/2026 | Price change | $295,000-1.7%$176/sqft |
Source: Greater Chattanooga Realtors #1539447 Report a problem | ||
| 7/25/2026 | Listed for sale | $300,000+0%$179/sqft |
Source: Greater Chattanooga Realtors #1539447 Report a problem | ||
| 1/27/2024 | Listing removed | -- |
Source: Greater Chattanooga Realtors #1381725 Report a problem | ||
| 10/23/2023 | Listed for sale | $299,900+252.8%$179/sqft |
Source:  RCAR #20237785 Report a problem RCAR #20237785 Report a problem | ||
| 5/13/2016 | Sold | $85,000+31.2%$51/sqft |
Source:  RealTracs MLS as distributed by MLS GRID #3362525 Report a problem RealTracs MLS as distributed by MLS GRID #3362525 Report a problem | ||
| 3/28/2016 | Pending sale | $64,800$39/sqft |
Source: Sherlin Realty Group #20160780 Report a problem | ||
| 3/28/2016 | Listed for sale | $64,800-30.5%$39/sqft |
Source: Sherlin Realty Group #20160780 Report a problem | ||
| 1/12/2016 | Sold | $93,210-20.7%$55/sqft |
Source: Public Record Report a problem | ||
| 5/9/2011 | Sold | $117,500-1.3%$70/sqft |
Source: Public Record Report a problem | ||
| 12/31/2010 | Listed for sale | $119,000-38.2%$71/sqft |
Source: CENTURY 21 Professional Group #1156969 Report a problem | ||
| 9/10/2010 | Sold | $192,405+55.3%$115/sqft |
Source: Public Record Report a problem | ||
| 9/23/2005 | Sold | $123,900+30.1%$74/sqft |
Source: Public Record Report a problem | ||
| 9/21/2004 | Sold | $95,200+40%$57/sqft |
Source: Public Record Report a problem | ||
| 5/26/1995 | Sold | $68,000$40/sqft |
Source: Public Record Report a problem | ||
Public tax history
| Year | Property taxes | Tax assessment |
|---|---|---|
| 2025 | $1,097 +12.9% | $71,800 +66.9% |
| 2024 | $972 | $43,025 |
| 2023 | $972 | $43,025 |
| 2022 | $972 +0.9% | $43,025 |
| 2021 | $963 +13.2% | $43,025 +39.9% |
| 2020 | $850 | $30,750 |
| 2019 | $850 | $30,750 |
| 2018 | $850 -1% | $30,750 |
| 2017 | $859 +6.4% | $30,750 |
| 2016 | $807 | -- |
| 2015 | $807 | $28,875 |
| 2014 | $807 | -- |
| 2013 | -- | $28,875 +6% |
| 2012 | -- | $27,250 |
| 2011 | -- | $27,250 |
| 2010 | -- | $27,250 |
| 2009 | -- | $27,250 +13.1% |
| 2008 | -- | $24,100 |
| 2007 | -- | $24,100 |
| 2006 | -- | $24,100 |
| 2005 | -- | $24,100 +11.8% |
| 2004 | -- | $21,550 |
| 2003 | -- | $21,550 |
| 2002 | -- | $21,550 |
| 2001 | -- | $21,550 +27.9% |
| 2000 | -- | $16,850 |
Find assessor info on the county website
Monthly payment
Est. payment
Payment breakdown
Explore the cost of this home by adjusting the details. Changes won't be saved.Climate risks
Neighborhood: Middle Valley
Nearby schools
Schools provided by the listing agent
- Elementary: Daisy Elementary
- Middle: Soddy-Daisy Middle
- High: Soddy-Daisy High
Source: Greater Chattanooga Realtors. This data may not be complete. We recommend contacting the local school district to confirm school assignments for this home.
Similar homes
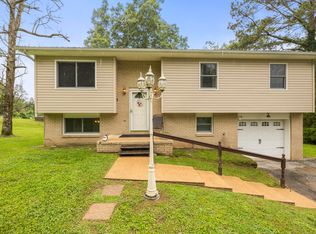
- $315,0003 bd3 ba1.5k sqft1076 Carol Jean Trl Unit 22, Hixson, TN 37343For Sale
 MLS ID #1535958, Jake Kellerhals. Greater Chattanooga Realtors
 - $340,0003 bd2 ba1.5k sqft717 Ashbrook Dr, Hixson, TN 37343For Sale
 MLS ID #1540462, Wade Trammell. Greater Chattanooga Realtors
 - $317,5003 bd2 ba2k sqft612 Northbrook Dr, Hixson, TN 37343For Sale
 MLS ID #1534373, Ann Marie Cardinale. Greater Chattanooga Realtors
 - $319,0003 bd2 ba1.5k sqft224 W Walden Cir, Soddy Daisy, TN 37379For Sale
 MLS ID #1541597, Jake Kellerhals. Greater Chattanooga Realtors
