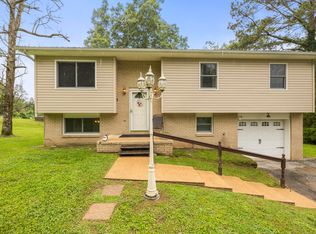
Welcome to 1389 Meadowood Drive, a beautifully maintained, all-brick, one-level ranch situated in a desirable and convenient location. Offering 3 bedrooms, a spacious floor plan, and an incredible level backyard, this move-in-ready home combines comfort, functionality, and peace of mind with several important updates--including a brand-new HVAC system and newer roof.
Inside, an abundance of windows fills the home with natural light, while brand-new carpet adds a fresh touch to each bedroom. The updated kitchen features stainless steel appliances and flows easily into the home's generous living spaces. With both a living room and a separate den, there is plenty of room for entertaining, relaxing, or creating the perfect gathering space.
One of the property's standout features is the huge, flat, fully fenced backyard--a fantastic space for children, pets, entertaining, gardening, or simply enjoying the outdoors. A large powered outbuilding provides excellent additional storage for lawn equipment, tools, hobbies, and recreational gear. Ample parking and attractive curb appeal complete the exterior.
The location is equally impressive, offering convenient access to schools, shopping, dining, and everyday amenities, along with easy access to Hixson Pike and major roadways for commuting throughout the Chattanooga area.
With its all-brick construction, one-level living, new HVAC, newer roof, exceptional level yard, and convenient location, 1389 Meadowood Drive offers the features today's buyers are looking for. Schedule your private showing today!
Check out our virtual tour!
https://www.zillow.com/view-imx/cad272e0-d0ae-49df-98de-e42db8c520dc/?utm_source=captureapp
Contingent
Price cut: $4K (9/16)
$295,000
1389 Meadowood Dr, Hixson, TN 37343
3beds
1,375sqft
Single Family Residence
Built in 1971
9,583 Square Feet Lot
$288,900 Zestimate®
$215/sqft
$-- HOA
What's special
Attractive curb appealGenerous living spacesAmple parkingSpacious floor plan
- 51 days
- 769
- 45
Zillow last checked:
Listing updated:
Listed by:
Brad Fuqua 423-664-1700,
Keller Williams Realty 423-664-1700,
Cheryl M Fuqua 423-505-4880,
Keller Williams Realty
Source: Greater Chattanooga Realtors,MLS#: 1541930
Facts & features
Interior
Bedrooms & bathrooms
- Bedrooms: 3
- Bathrooms: 2
- Full bathrooms: 1
- 1/2 bathrooms: 1
Primary bedroom
- Level: First
Bedroom
- Level: First
Bedroom
- Level: First
Bathroom
- Description: Full Bathroom
- Level: First
Bathroom
- Description: Master,Bathroom Half
- Level: First
Dining room
- Level: First
Family room
- Level: First
Heating
- Central, Electric
Cooling
- Central Air, Electric
Appliances
- Included: Dishwasher, Electric Water Heater, Free-Standing Electric Range, Microwave, Refrigerator
- Laundry: Laundry Closet, Electric Dryer Hookup, Gas Dryer Hookup, Washer Hookup
Features
- Ceiling Fan(s), Granite Counters, High Speed Internet, Primary Downstairs, Tub/shower Combo, Separate Dining Room, Connected Shared Bathroom
- Flooring: Carpet, Luxury Vinyl, Tile
- Windows: Insulated Windows
- Basement: Crawl Space
- Has fireplace: No
Interior area
- Total structure area: 1,375
- Total interior livable area: 1,375 sqft
- Finished area above ground: 1,375
Property
Parking
- Parking features: Driveway, Paved
Features
- Levels: One
- Stories: 1
- Patio & porch: Porch
- Exterior features: Rain Gutters
- Pool features: None
- Spa features: None
- Fencing: Fenced
Lot
- Size: 9,583 Square Feet
- Dimensions: 79 x 126.9
- Features: Level
Details
- Additional structures: Outbuilding
- Parcel number: 083p A 003
Construction
Type & style
- Home type: SingleFamily
- Architectural style: Ranch
- Property subtype: Single Family Residence
Materials
- Brick, Wood Siding
- Foundation: Brick/Mortar, Slab
- Roof: Shingle
Condition
- New construction: No
- Year built: 1971
Utilities & green energy
- Sewer: Septic Tank
- Water: Public
- Utilities for property: Cable Available, Electricity Available, Phone Available
Community & HOA
Community
- Features: None
- Security: Smoke Detector(s)
- Subdivision: Meadowood
HOA
- Has HOA: No
Location
- Region: Hixson
Financial & listing details
- Price per square foot: $215/sqft
- Tax assessed value: $231,200
- Annual tax amount: $885
- Date on market: 9/1/2026
- Listing terms: Cash,Conventional,FHA,VA Loan
- Road surface type: Paved
Estimated market value
$288,900
$274,000 - $303,000
$1,817/mo
Price history
| Date | Event | Price |
|---|---|---|
| 10/22/2026 | Contingent | $295,000$215/sqft |
Source: Greater Chattanooga Realtors #1541930 Report a problem | ||
| 9/16/2026 | Price change | $295,000-1.3%$215/sqft |
Source: Greater Chattanooga Realtors #1541930 Report a problem | ||
| 9/1/2026 | Listed for sale | $299,000+130%$217/sqft |
Source: Greater Chattanooga Realtors #1541930 Report a problem | ||
| 8/26/2016 | Sold | $130,000+4%$95/sqft |
Source: Greater Chattanooga Realtors #1249186 Report a problem | ||
| 7/15/2016 | Pending sale | $125,000$91/sqft |
Source: ERA Blue Key Properties #1249186 Report a problem | ||
| 7/13/2016 | Listed for sale | $125,000-3.8%$91/sqft |
Source: ERA Blue Key Properties #1249186 Report a problem | ||
| 10/15/2013 | Listing removed | $130,000$95/sqft |
Source: Visual Tour #1187134 Report a problem | ||
| 9/9/2013 | Listed for sale | $130,000+11.1%$95/sqft |
Source: Visual Tour #1187134 Report a problem | ||
| 7/26/2013 | Sold | $117,000-6.4%$85/sqft |
Source: Greater Chattanooga Realtors #1187134 Report a problem | ||
| 6/13/2013 | Listed for sale | $125,000-3.8%$91/sqft |
Source: Prudential RealtyCenter #1187134 Report a problem | ||
| 11/22/2012 | Listed for sale | $130,000+57.8%$95/sqft |
Source: Prudential RealtyCenter.com #1187134 Report a problem | ||
| 11/20/2002 | Sold | $82,400+12.1%$60/sqft |
Source: Public Record Report a problem | ||
| 5/31/2001 | Sold | $73,500$53/sqft |
Source: Public Record Report a problem | ||
Public tax history
| Year | Property taxes | Tax assessment |
|---|---|---|
| 2025 | $885 -4.9% | $57,800 +40.3% |
| 2024 | $931 | $41,200 |
| 2023 | $931 | $41,200 |
| 2022 | $931 +1% | $41,200 |
| 2021 | $922 +4.3% | $41,200 +29% |
| 2020 | $883 | $31,950 |
| 2019 | $883 | $31,950 |
| 2018 | $883 -1% | $31,950 |
| 2017 | $892 +23.5% | $31,950 |
| 2016 | $722 | -- |
| 2015 | $722 | $25,800 |
| 2014 | $722 | -- |
| 2013 | -- | $25,800 -3.8% |
| 2012 | -- | $26,825 |
| 2011 | -- | $26,825 |
| 2010 | -- | $26,825 |
| 2009 | -- | $26,825 +24.2% |
| 2008 | -- | $21,600 |
| 2007 | -- | $21,600 |
| 2006 | -- | $21,600 |
| 2005 | -- | $21,600 +15.7% |
| 2004 | -- | $18,675 |
| 2003 | -- | $18,675 |
| 2002 | -- | $18,675 |
| 2001 | -- | $18,675 +25.3% |
| 2000 | -- | $14,900 |
Find assessor info on the county website
Monthly payment
Est. payment
Payment breakdown
Explore the cost of this home by adjusting the details. Changes won't be saved.Climate risks
Neighborhood: Middle Valley
Nearby schools
Schools provided by the listing agent
- Elementary: Middle Valley Elementary
- Middle: Hixson Middle
- High: Hixson High
Source: Greater Chattanooga Realtors. This data may not be complete. We recommend contacting the local school district to confirm school assignments for this home.
Similar homes
- $319,9003 bd3 ba1.4k sqft442 Firefly Trl, Hixson, TN 37343For Sale
 MLS ID #1544991, Grace Frank. Greater Chattanooga Realtors
 - $290,0003 bd3 ba1.5k sqft1076 Carol Jean Trl Unit 22, Hixson, TN 37343For Sale
 MLS ID #1535958, Jake Kellerhals. Greater Chattanooga Realtors
 - $305,0003 bd3 ba1.5k sqft1024 Lower Mill Rd, Hixson, TN 37343For Sale
 MLS ID #1540873, Jules Parker. Greater Chattanooga Realtors
 - $349,9994 bd3 ba2k sqft917 Carrie Ln, Hixson, TN 37343For Sale
 MLS ID #1544120, Jenna Flynn. Greater Chattanooga Realtors
